3276 TURNBULL DRIVE
OnePoint · L3V6H3
$949,000
About this residence
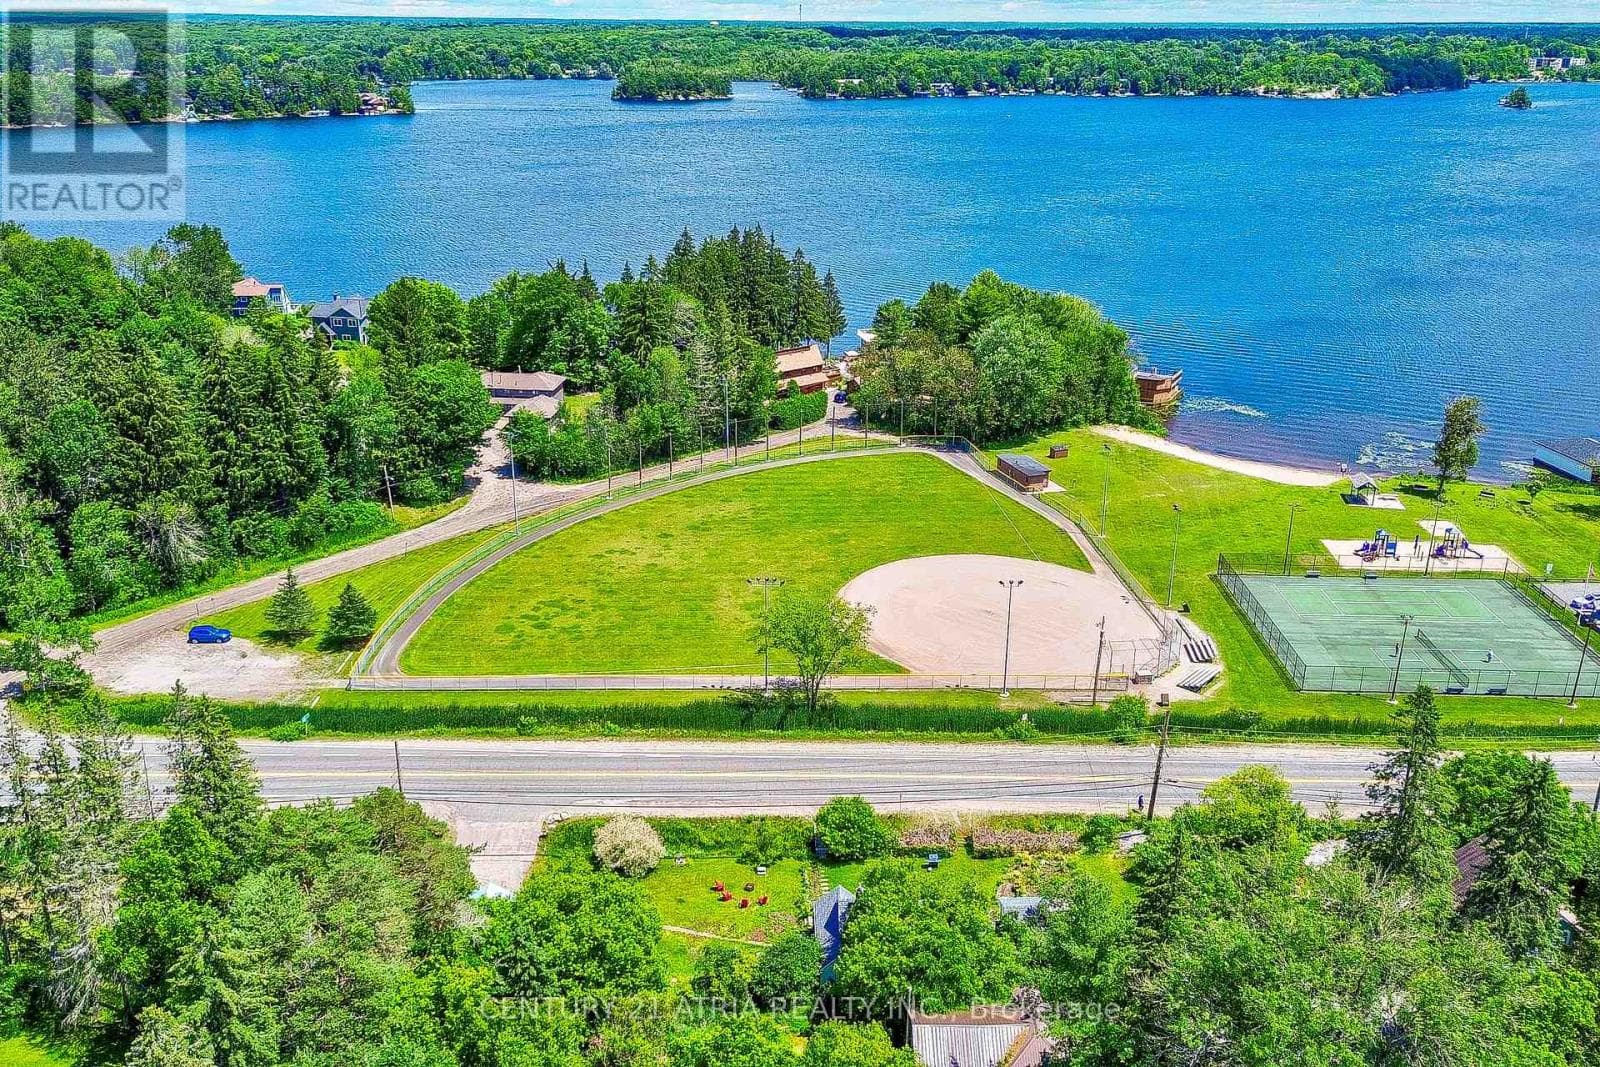
Step Into The Life You've Always Dreamed Of. Welcome To This Beautifully Maintained Modern Family Home Where Comfort, Warmth, And Elegance Come Together Perfectly. Imagine Waking Up Every Morning In A Peaceful Lakeside With Exclusive Lake Access Just Moments Away. Designed For Both Family Living And Entertaining, The Bright Open-Concept Main Floor Flows Seamlessly From The Inviting Living Room Into The Dining Area And Spacious Kitchen, All Overlooking A Massive Backyard Ready For Countless Family Gatherings, Summer Barbecues, And Lasting Memories.This Stunning 2-Storey Home Offers 4 Generously Sized Bedrooms And 4 Bathrooms, Including Luxurious Second-Floor Bathrooms Featuring Heated Floors And Relaxing Jacuzzi Comfort. Rich Hardwood Floors Run Throughout The Home, Adding Timeless Beauty And Warmth Across Over 2,400 Sq. Ft. Of Living Space.Situated On An Impressive 93 x 150 Ft. Lot, The Property Also Features An Oversized 19 x 22 Garage And A Long Double Driveway With Plenty Of Space For Family And Guests. The Finished Basement Opens The Door To Endless Possibilities - From A Recreation Space To A Home Theatre, Gym, Or In-Law Suite. Enjoy Peace Of Mind With A New Furnace And The Convenience Of Being Within Walking Distance To West Shore Elementary School. As A Resident, You'll Also Have Exclusive Access To The Private Beach, Bramshott Community Waterfront Park, And Playground Area - A Truly Special Place Where Families Grow, Laugh, And Create Lifelong Memories.This Isn't Just A House - It's A Lifestyle Waiting To Be Yours. (id:61366)
Property details
- Property type
- Single Family
- Style
- House
- Ownership
- Freehold
- Bedrooms
- 4 (3 above, 1 below)
- Bathrooms
- 4 (2 half)
- Storeys
- 2
- Living area
- 1,500–2,000 sq ft
- Lot size
- 93.6 x 150.6 FT
- Frontage
- 93.7 feet
- Parking
- 6 spaces
- Annual tax
- $4,500
- MLS®
- S13116810
- Board
- OnePoint
- Status
- Active
- Listed
- May 12, 2026
- Updated
- Jul 13, 2026
Room dimensions
| Room | Level | Dimensions |
|---|---|---|
| Kitchen | Main level | 5.16 × 3.72 m |
| Bathroom | Second level | 3.35 × 2.13 m |
| Great room | Main level | 7.14 × 3.66 m |
| Primary Bedroom | Second level | 5.16 × 4.24 m |
| Bedroom 2 | Second level | 3.86 × 3.84 m |
| Bedroom 3 | Second level | 3.2 × 3 m |
| Recreational, Games room | Basement | 6.75 × 4.47 m |
| Bedroom 4 | Basement | 4.93 × 2.62 m |
| Bathroom | Basement | 3.04 × 2 m |
| Bathroom | Main level | 1.98 × 1.98 m |
| Bathroom | Second level | 1.396 × 1.83 m |
Features & finishes
Appliances
- Washer
- Refrigerator
- Dishwasher
- Dryer
- Stove
- Range
- Oven
- Window Coverings
- Garage door opener
- Freezer
- Central Vacuum
Flooring
- Hardwood
- Laminate
Heating
- Forced air
- Natural gas
Cooling
- Central air conditioning
Basement
- Finished
Exterior
- Stone
- Vinyl siding
Foundation
- Poured Concrete
Parking
- Attached Garage
- Garage
Lot
- Irregular lot size
Sewer & Utilities
- Sanitary sewer
- Electricity
- Sewer
Financing
Estimated monthly payment
$4,438/mo
Loan amount
$759,200
Down payment
$189,800
Estimate only. Rates and terms vary by lender and qualification.
Powered by Lenderoo.caLocation & area
OnePoint
Nearby
About the area
Census · L3V- 48,651
- Population
- 48
- Median age
- $77,500
- Median income
- $600,000
- Median home value
- 70%
- Home ownership
- 24 min
- Avg. commute
Age distribution
Tenure
Neighbourhood statistics for the property’s forward sortation area. Figures are census-derived estimates.
Powered by Neighbourly.ioFrequently asked questions
What is the asking price for 3276 TURNBULL DRIVE?
3276 TURNBULL DRIVE is listed for $949,000, in OnePoint.
How many bedrooms and bathrooms does 3276 TURNBULL DRIVE have?
It offers 4 bedrooms and 4 bathrooms (including 2 half-baths).
What type of home is 3276 TURNBULL DRIVE?
3276 TURNBULL DRIVE is a Single Family, House set over 2 storeys.
How large is 3276 TURNBULL DRIVE?
The home offers approximately 1,500–2,000 sq ft of living space on a lot measuring 93.6 x 150.6 FT.
What would the monthly mortgage payment be?
With a 20% down payment at a 5.0% interest rate over a 25-year amortization, the estimated monthly payment is about $4,438. Use the mortgage calculator above to model your own scenario.
What are the annual property taxes?
Property taxes are approximately $4,500 per year.
Is there parking?
Yes — 3276 TURNBULL DRIVE includes 6 parking spaces.
What is the OnePoint area like?
OnePoint has a population of about 48,651, a median age of 48, a 70% home-ownership rate, with an average commute of about 24 minutes.
What is the average home value in OnePoint?
The median dwelling value in this area is approximately $600,000, based on census data via Neighbourly.
What is the median household income in OnePoint?
The median household income in this area is approximately $77,500.
Similar residences
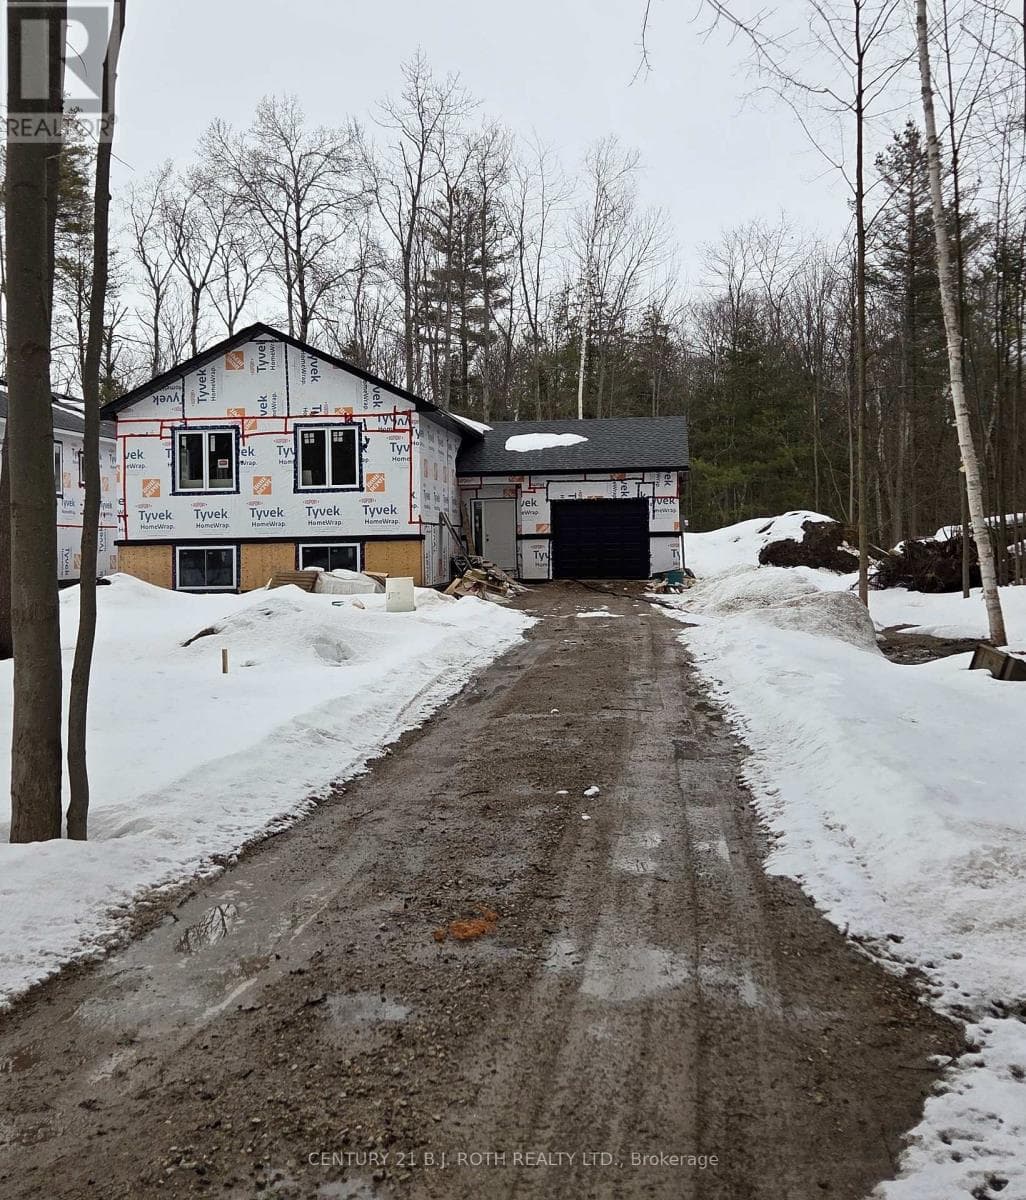
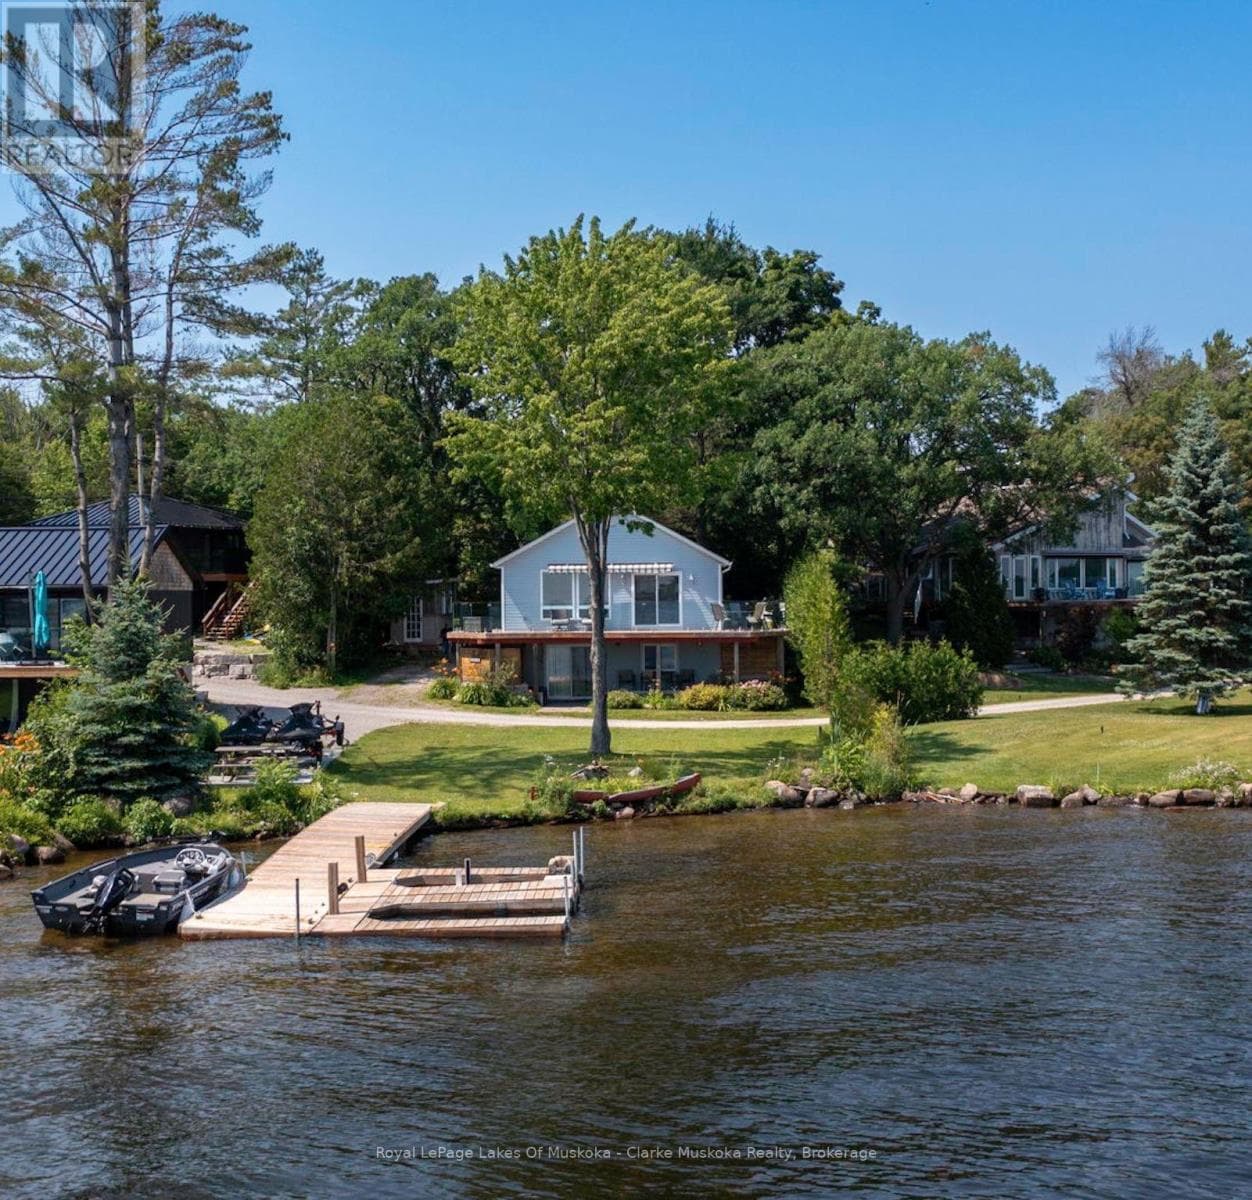
Comparable House near OnePoint at a similar price.
Private viewings
Arrange a private viewing of 3276 TURNBULL DRIVE.
Our advisors offer discreet, personal guidance from first viewing through to closing. We’d be delighted to assist.