20 DEARING DRIVE
London and St. Thomas · N0M1T0
$625,000
About this residence
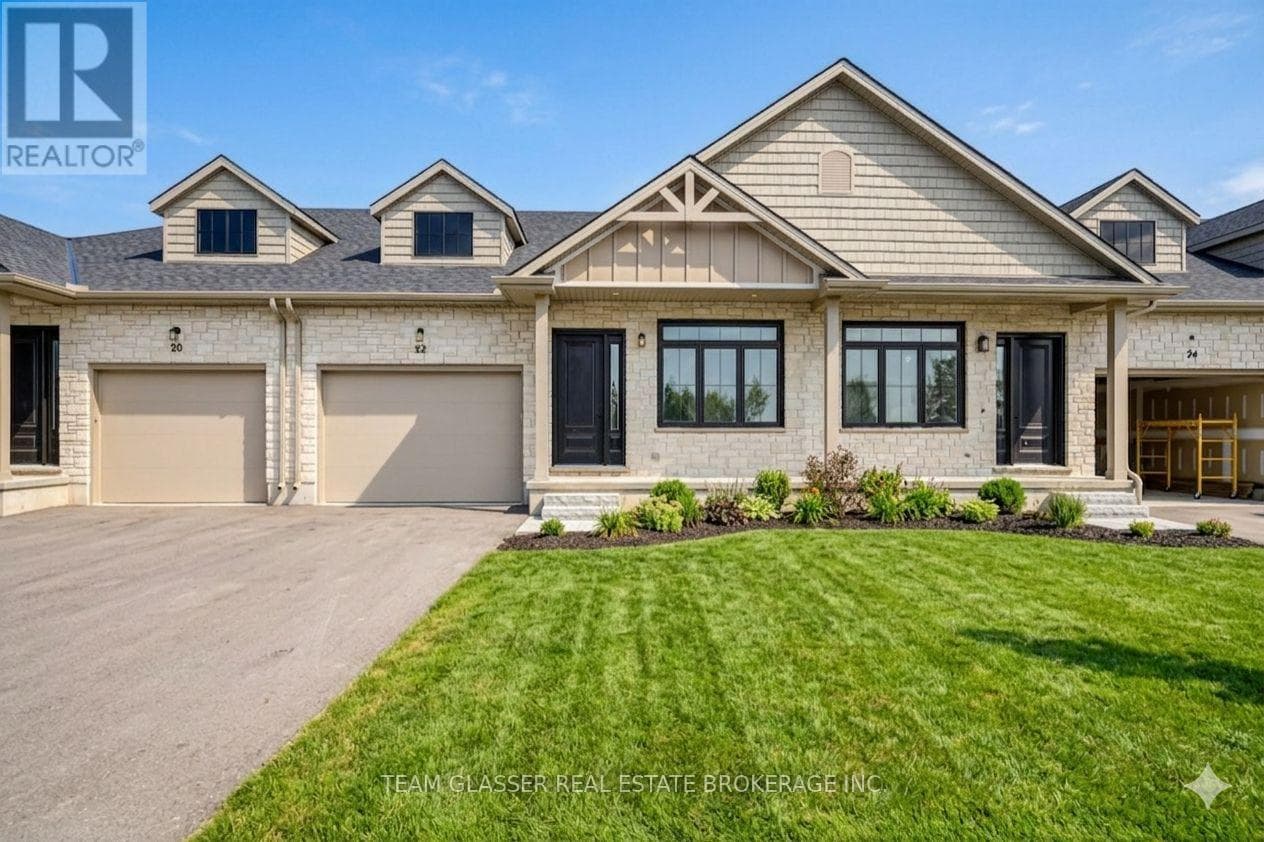
PRICE IS INCLUDING NEW HST REBATE FOR AGREEMENTS SIGNED BETWEEN APRIL 1 2026 TO MARCH 31ST 2027 FOR PRINCIPAL RESIDENCE HOMES. Magnus Townhomes at Sol Haven, Grand Bend. Freehold bungalow townhomes - NO condo fees! This site features a pond across the street, and is within walking distance to golf, restaurants, cafes and the Grand Bend Beach. Closings available immediately, move in for Spring/Summer 2026 in Grand bend! This End unit features selections package A, with lighter tones throughout. Offering 1,298 sq. ft. this 2 Bed 2 Bath townhome offers 2 major differences from the interior unit, it adds side door access to the basement, allowing for an in-law suite with its own separate access and a 100 sq. ft covered back deck., which could be finished for an in-law suite. Some standard features include 10' ceilings, quartz countertops, engineered hardwood, electric fireplace and main floor laundry The primary suite can easily fit a king bed, walk through closet to a double vanity bathroom, walk in shower and stand alone tub. Basement can be finished to add an additional bedroom, bathroom, rec room and den. Inquire for more information, available units, selection packages and be sure to check out our virtual tour link or visit us at our model units! **Basement finish extra.NOTE: These photos are of our model END unit with a finished basement (+$40,000 to finish). The interior models do not have covered porch and are smaller (by 26 sq ft) or side entrance. Photos may not be exact. (id:61366)
Property details
- Property type
- Single Family
- Style
- Row / Townhouse
- Ownership
- Freehold
- Bedrooms
- 2 (2 above)
- Bathrooms
- 2
- Storeys
- 1
- Living area
- 1,100–1,500 sq ft
- Lot size
- 30 FT
- Frontage
- 30 feet
- Parking
- 3 spaces
- Fireplace
- Yes
- Annual tax
- $3,000
- MLS®
- X13117938
- Board
- London and St. Thomas
- Status
- Active
- Listed
- May 12, 2026
- Updated
- Jul 15, 2026
Room dimensions
| Room | Level | Dimensions |
|---|---|---|
| Great room | Main level | 5.48 × 5.27 m |
| Kitchen | Main level | 3.84 × 3.16 m |
| Foyer | Main level | 1.55 × 6.1 m |
| Primary Bedroom | Main level | 3.16 × 5.27 m |
| Bedroom | Main level | 3.16 × 3.04 m |
| Bathroom | Main level | 1.88 × 2.43 m |
| Bathroom | Main level | 3.16 × 3.16 m |
| Recreational, Games room | Basement | 8.43 × 5.64 m |
| Bedroom | Basement | 4.06 × 3.96 m |
Features & finishes
Appliances
- Garage door opener remote(s)
- Water Heater - Tankless
Flooring
- Tile
Heating
- Forced air
- Natural gas
Cooling
- Central air conditioning
Basement
- Full
- Unfinished
Exterior
- Stone
- Vinyl siding
Foundation
- Poured Concrete
Parking
- Attached Garage
- Garage
Lot
- Lighting
Architecture
- Bungalow
Financing
Estimated monthly payment
$2,923/mo
Loan amount
$500,000
Down payment
$125,000
Estimate only. Rates and terms vary by lender and qualification.
Powered by Lenderoo.caLocation & area
London and St. Thomas
Nearby
About the area
Census · N0M- 69,177
- Population
- 46
- Median age
- $91,000
- Median income
- $500,000
- Median home value
- 81%
- Home ownership
- 26 min
- Avg. commute
Age distribution
Tenure
Neighbourhood statistics for the property’s forward sortation area. Figures are census-derived estimates.
Powered by Neighbourly.ioFrequently asked questions
What is the asking price for 20 DEARING DRIVE?
20 DEARING DRIVE is listed for $625,000, in London and St. Thomas.
How many bedrooms and bathrooms does 20 DEARING DRIVE have?
It offers 2 bedrooms and 2 bathrooms.
What type of home is 20 DEARING DRIVE?
20 DEARING DRIVE is a Single Family, Row / Townhouse set over 1 storey.
How large is 20 DEARING DRIVE?
The home offers approximately 1,100–1,500 sq ft of living space on a lot measuring 30 FT.
What would the monthly mortgage payment be?
With a 20% down payment at a 5.0% interest rate over a 25-year amortization, the estimated monthly payment is about $2,923. Use the mortgage calculator above to model your own scenario.
What are the annual property taxes?
Property taxes are approximately $3,000 per year.
Is there parking?
Yes — 20 DEARING DRIVE includes 3 parking spaces.
What is the London and St. Thomas area like?
London and St. Thomas has a population of about 69,177, a median age of 46, a 81% home-ownership rate, with an average commute of about 26 minutes.
What is the average home value in London and St. Thomas?
The median dwelling value in this area is approximately $500,000, based on census data via Neighbourly.
What is the median household income in London and St. Thomas?
The median household income in this area is approximately $91,000.
Similar residences
Comparable Row / Townhouse near London and St. Thomas at a similar price.
Private viewings
Arrange a private viewing of 20 DEARING DRIVE.
Our advisors offer discreet, personal guidance from first viewing through to closing. We’d be delighted to assist.