13 OAKWOOD LINKS LANE
Sarnia · N0M1T0
$625,000
About this residence
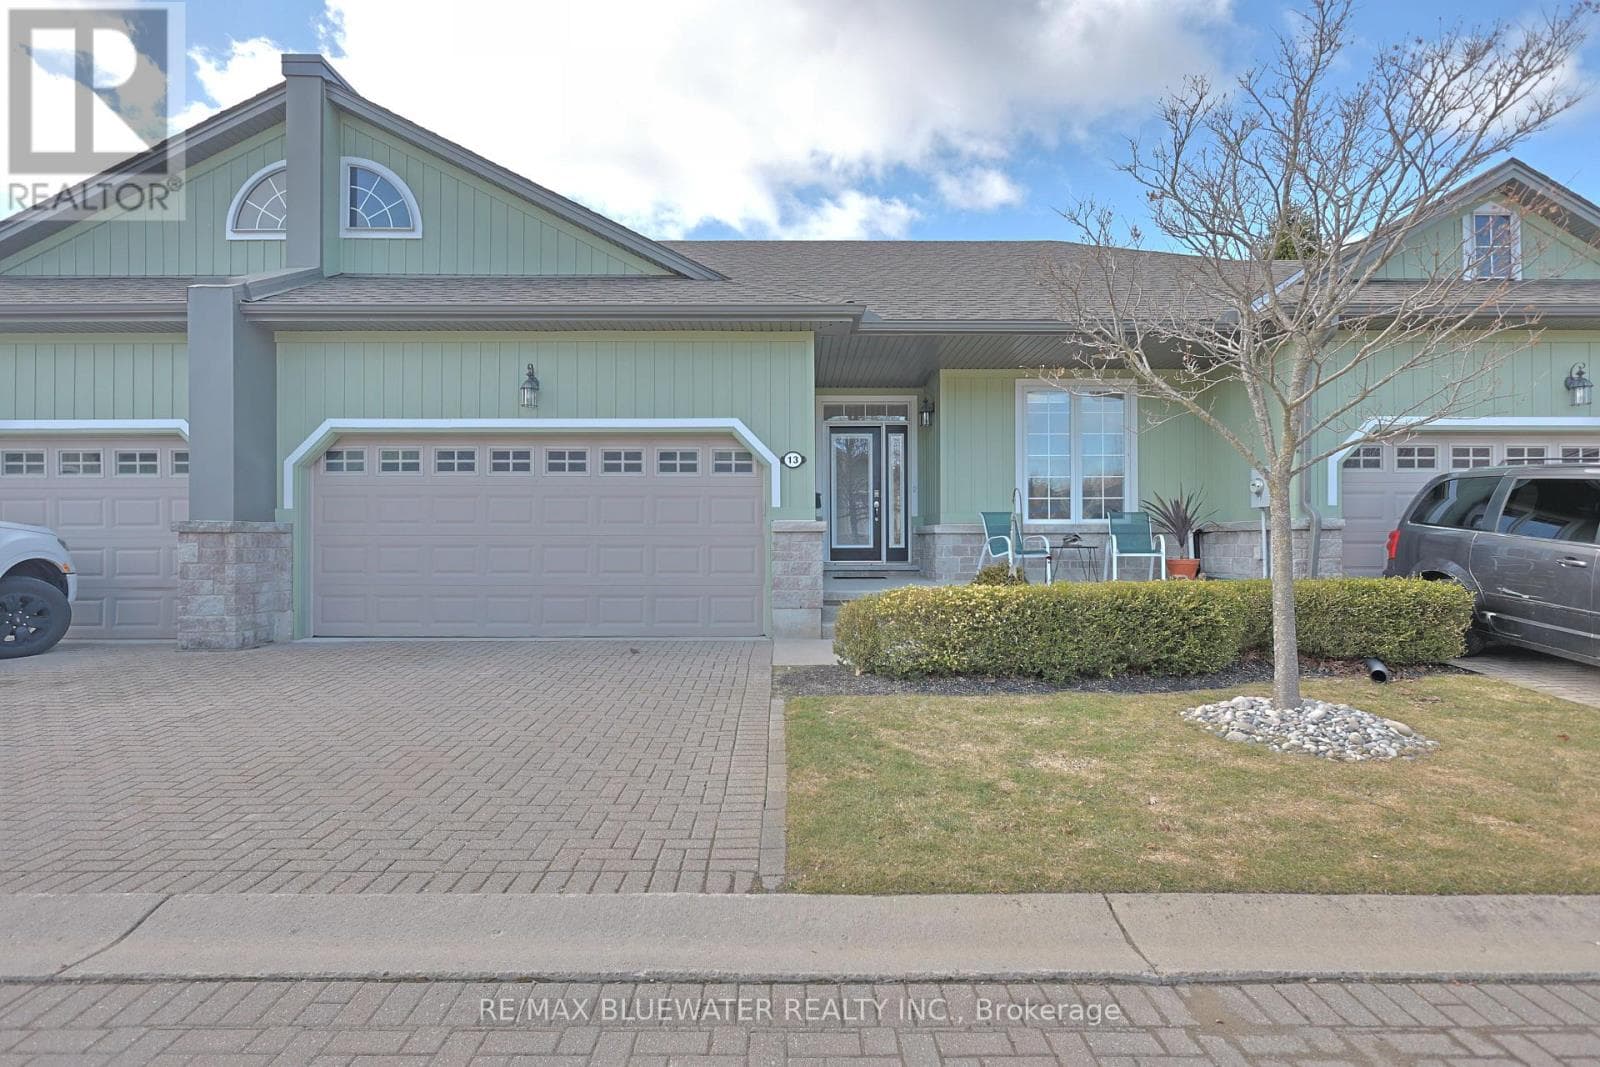
RARE OPORTUNITY!! ONLY A FEW UNITS THAT BACK ONTO OAKWOOD GOLF COURSE IN GRAND BEND. A GORGEOUS POND AND MANICURED GREEN SPACE OFF THE 8TH HOLE & BACK DECK. A SPECTACULAR SETTING FOR BARBECUING & ENTERTAINING. THIS HOME FEATURES 4 BEDROOMS, 3 BATHROOMS, ENSUITE, W/I CLOSET, THERMAL TINTED WINDOWS, NEW (2025) OPEN ISLAND KITCHEN WITH ENGINEERED QUARTZ COUNTERTOPS, LARGE FAMILY RM WITH FULLY FINISHED BASEMENT, ATTACHED 2 CAR GARAGE. MOST EXTERIOR PORTIONS OF THE CONDO AND GRASS CUTTING AND SNOW SHOVELLING IS COVERED BY THE CONDO FEES OF $500/MONTH. (id:61366)
Property details
- Property type
- Single Family
- Style
- Row / Townhouse
- Ownership
- Condo/Strata
- Bedrooms
- 4 (2 above, 2 below)
- Bathrooms
- 3 (1 half)
- Living area
- 1,250 sq ft
- Lot size
- 0 X 0 / 0 AC
- Year built
- 2006
- Association fee
- $500
- MLS®
- 26003669
- Board
- Sarnia
- Status
- Active
- Listed
- Feb 23, 2026
- Updated
- Jun 18, 2026
Room dimensions
| Room | Level | Dimensions |
|---|---|---|
| 3pc Bathroom | Lower level | 7.5 x 9.9 |
| Foyer | Main level | 4 x 10.6 |
| Utility room | Basement | 14.10 x 16.3 |
| Bedroom | Basement | 9.11 x 11 |
| Bedroom | Basement | 9.3 x 22.8 |
| Recreation room | Basement | 22.10 x 24.8 |
| Laundry room | Main level | 7 x 8 |
| Dining room | Main level | 8 x 10.4 |
| 4pc Ensuite bath | Main level | 8 x 11 |
| 2pc Bathroom | Main level | 5.5 x 7.8 |
| Bedroom | Main level | 10.10 x 12.10 |
| Primary Bedroom | Main level | 14.1 x 14.6 |
| Kitchen | Main level | 10.7 x 15.7 |
| Living room | Main level | 14.4 x 22.5 |
Features & finishes
Flooring
- Carpeted
- Hardwood
Heating
- Forced air
- Furnace
- Natural gas
Cooling
- Central air conditioning
Exterior
- Brick
Foundation
- Concrete
Parking
- Garage
Lot
- Cul-de-sac
- Golf course/parkland
Financing
Estimated monthly payment
$2,923/mo
Loan amount
$500,000
Down payment
$125,000
Estimate only. Rates and terms vary by lender and qualification.
Powered by Lenderoo.caLocation & area
Sarnia
Nearby
About the area
Census · N0M- 69,177
- Population
- 46
- Median age
- $91,000
- Median income
- $500,000
- Median home value
- 81%
- Home ownership
- 26 min
- Avg. commute
Age distribution
Tenure
Neighbourhood statistics for the property’s forward sortation area. Figures are census-derived estimates.
Powered by Neighbourly.ioFrequently asked questions
What is the asking price for 13 OAKWOOD LINKS LANE?
13 OAKWOOD LINKS LANE is listed for $625,000, in Sarnia.
How many bedrooms and bathrooms does 13 OAKWOOD LINKS LANE have?
It offers 4 bedrooms and 3 bathrooms (including 1 half-bath).
What type of home is 13 OAKWOOD LINKS LANE?
13 OAKWOOD LINKS LANE is a Single Family, Row / Townhouse, built in 2006.
How large is 13 OAKWOOD LINKS LANE?
The home offers approximately 1,250 sq ft of living space on a lot measuring 0 X 0 / 0 AC.
What would the monthly mortgage payment be?
With a 20% down payment at a 5.0% interest rate over a 25-year amortization, the estimated monthly payment is about $2,923. Use the mortgage calculator above to model your own scenario.
What is the Sarnia area like?
Sarnia has a population of about 69,177, a median age of 46, a 81% home-ownership rate, with an average commute of about 26 minutes.
What is the average home value in Sarnia?
The median dwelling value in this area is approximately $500,000, based on census data via Neighbourly.
What is the median household income in Sarnia?
The median household income in this area is approximately $91,000.
Similar residences
Comparable Row / Townhouse near Sarnia at a similar price.
Private viewings
Arrange a private viewing of 13 OAKWOOD LINKS LANE.
Our advisors offer discreet, personal guidance from first viewing through to closing. We’d be delighted to assist.