5 HAWTHORNE AVENUE
Cornerstone · N3Y2L6
$499,900
About this residence
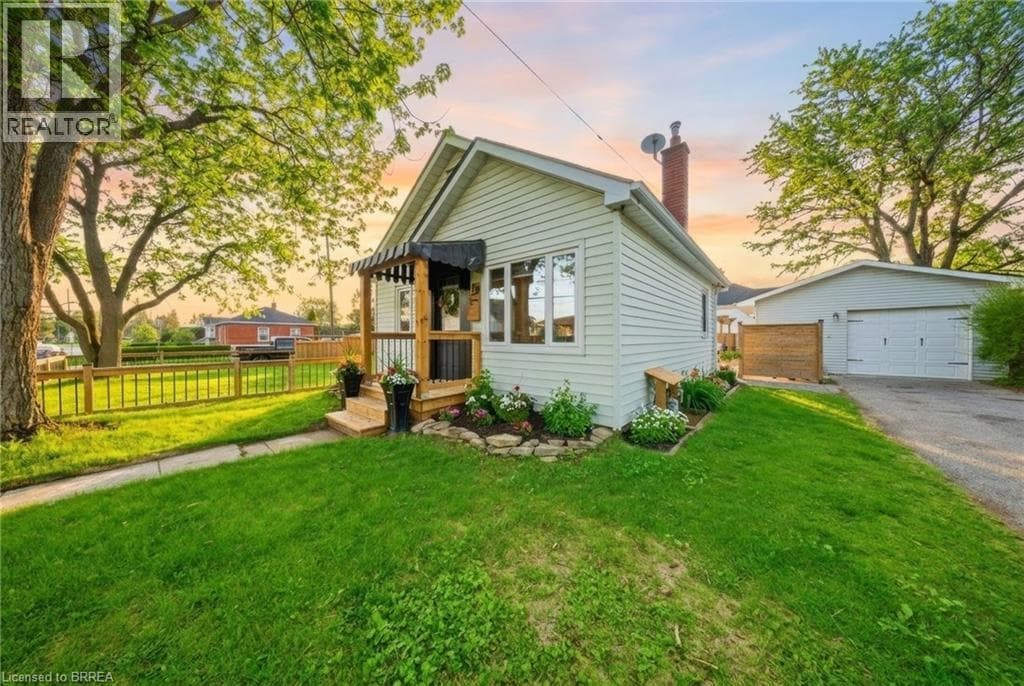
Hurry on this one - this must see charmer boasts exceptional character - walk in to the classic hardwood flooring - solid wood doors - as well as classic trim of that era. The kitchen has plenty of cupboards and working room. The separate dining room's paneled wall and bench seat ads to the comfort for meals and family gathering. Relax in the morning or evening in the sun room with beveled glass door entry - a relaxing sofa bench and fireplace to keep you warm on those cool evenings. You will be thrilled with the back yard privacy and extensive decking for out door gatherings with family and friends. Enjoy a glass of wine in the evening in the hot tub. Another added bonus its just a short walk to Simcoe's large picturesque park with the Lynn River flowing through it and the Christmas Panorama and festivals. Great location. (id:61366)
Property details
- Property type
- Single Family
- Style
- House
- Ownership
- Freehold
- Bedrooms
- 3 (3 above)
- Bathrooms
- 2
- Storeys
- 1
- Living area
- 1,397 sq ft
- Frontage
- 42 feet
- Parking
- 2 spaces
- Annual tax
- $2,833
- MLS®
- 40829666
- Board
- Cornerstone
- Status
- Active
- Listed
- May 12, 2026
- Updated
- Jul 14, 2026
Room dimensions
| Room | Level | Dimensions |
|---|---|---|
| 4pc Bathroom | Second level | — |
| Bedroom | Second level | 8'4'' x 13'8'' |
| Bedroom | Second level | 11'0'' x 10'0'' |
| Primary Bedroom | Second level | 10'2'' x 15'6'' |
| 3pc Bathroom | Main level | — |
| Sunroom | Main level | 8'0'' x 13'6'' |
| Dining room | Main level | 12'4'' x 15'6'' |
| Kitchen | Main level | 9'6'' x 13'0'' |
| Living room | Main level | 13'6'' x 14'4'' |
Features & finishes
Appliances
- Washer
- Refrigerator
- Dryer
- Stove
- Microwave
- Central Vacuum
Heating
- Forced air
- Natural gas
Cooling
- Central air conditioning
Basement
- Full
- Unfinished
Exterior
- Aluminum siding
Parking
- Detached Garage
Sewer & Utilities
- Municipal sewage system
Community
- Quiet Area
Financing
Estimated monthly payment
$2,338/mo
Loan amount
$399,920
Down payment
$99,980
Estimate only. Rates and terms vary by lender and qualification.
Powered by Lenderoo.caLocation & area
Cornerstone
Nearby
About the area
Census · N3Y- 23,402
- Population
- 49
- Median age
- $77,500
- Median income
- $500,000
- Median home value
- 75%
- Home ownership
- 24 min
- Avg. commute
Age distribution
Tenure
Neighbourhood statistics for the property’s forward sortation area. Figures are census-derived estimates.
Powered by Neighbourly.ioFrequently asked questions
What is the asking price for 5 HAWTHORNE AVENUE?
5 HAWTHORNE AVENUE is listed for $499,900, in Cornerstone.
How many bedrooms and bathrooms does 5 HAWTHORNE AVENUE have?
It offers 3 bedrooms and 2 bathrooms.
What type of home is 5 HAWTHORNE AVENUE?
5 HAWTHORNE AVENUE is a Single Family, House set over 1 storey.
How large is 5 HAWTHORNE AVENUE?
The home offers approximately 1,397 sq ft of living space.
What would the monthly mortgage payment be?
With a 20% down payment at a 5.0% interest rate over a 25-year amortization, the estimated monthly payment is about $2,338. Use the mortgage calculator above to model your own scenario.
What are the annual property taxes?
Property taxes are approximately $2,833 per year.
Is there parking?
Yes — 5 HAWTHORNE AVENUE includes 2 parking spaces.
What is the Cornerstone area like?
Cornerstone has a population of about 23,402, a median age of 49, a 75% home-ownership rate, with an average commute of about 24 minutes.
What is the average home value in Cornerstone?
The median dwelling value in this area is approximately $500,000, based on census data via Neighbourly.
What is the median household income in Cornerstone?
The median household income in this area is approximately $77,500.
Similar residences
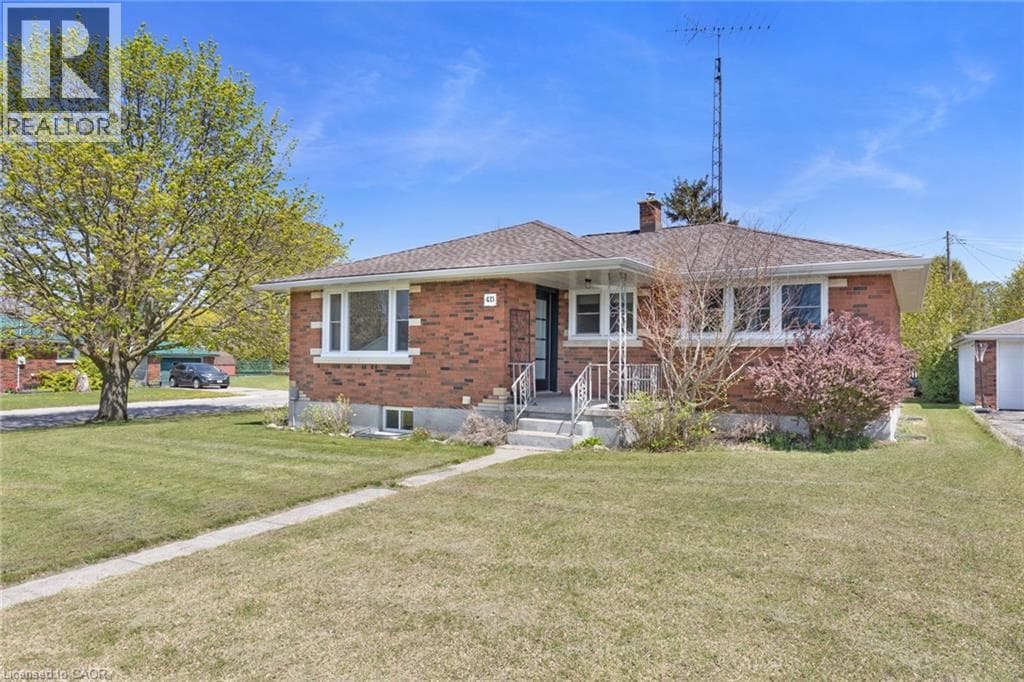
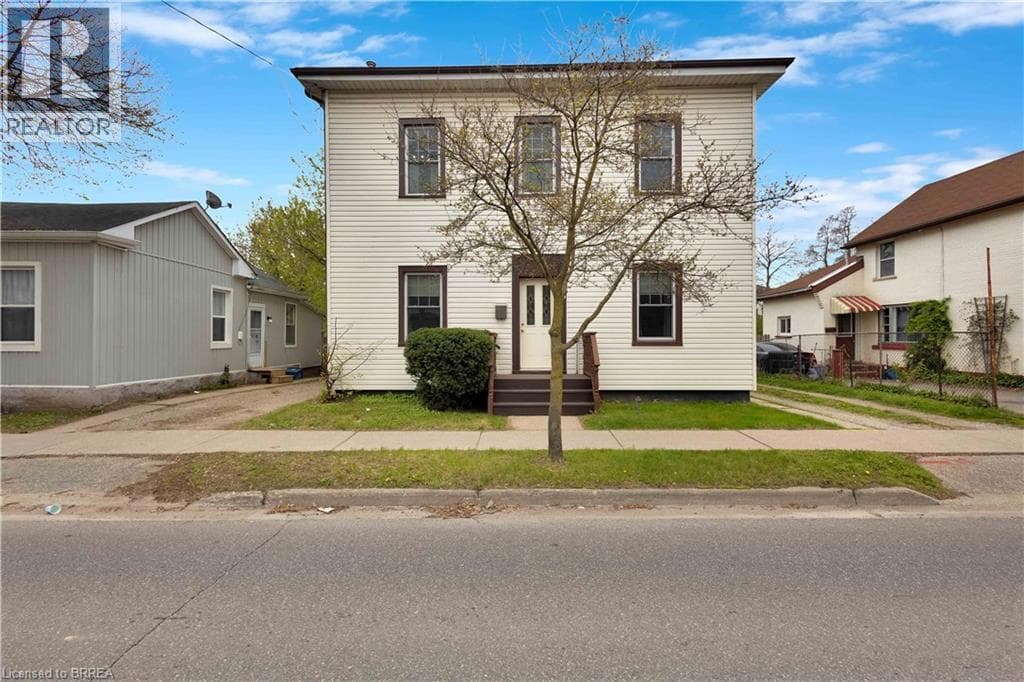
Comparable House near Cornerstone at a similar price.
Private viewings
Arrange a private viewing of 5 HAWTHORNE AVENUE.
Our advisors offer discreet, personal guidance from first viewing through to closing. We’d be delighted to assist.