1402 GHENT AVENUE
Cornerstone · L7S1W8
$699,777
About this residence
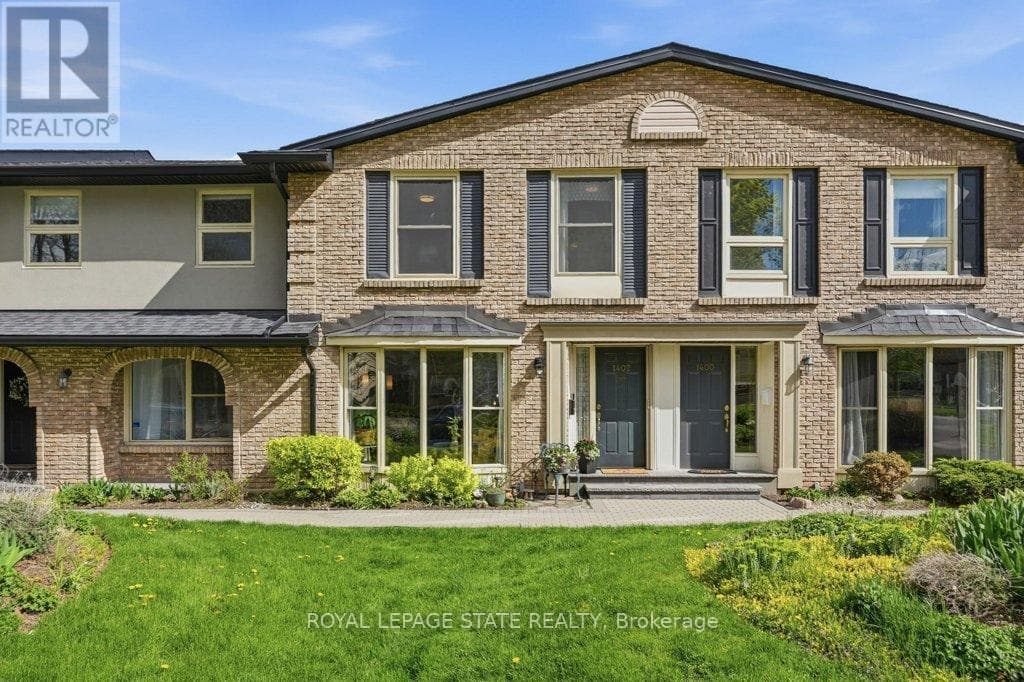
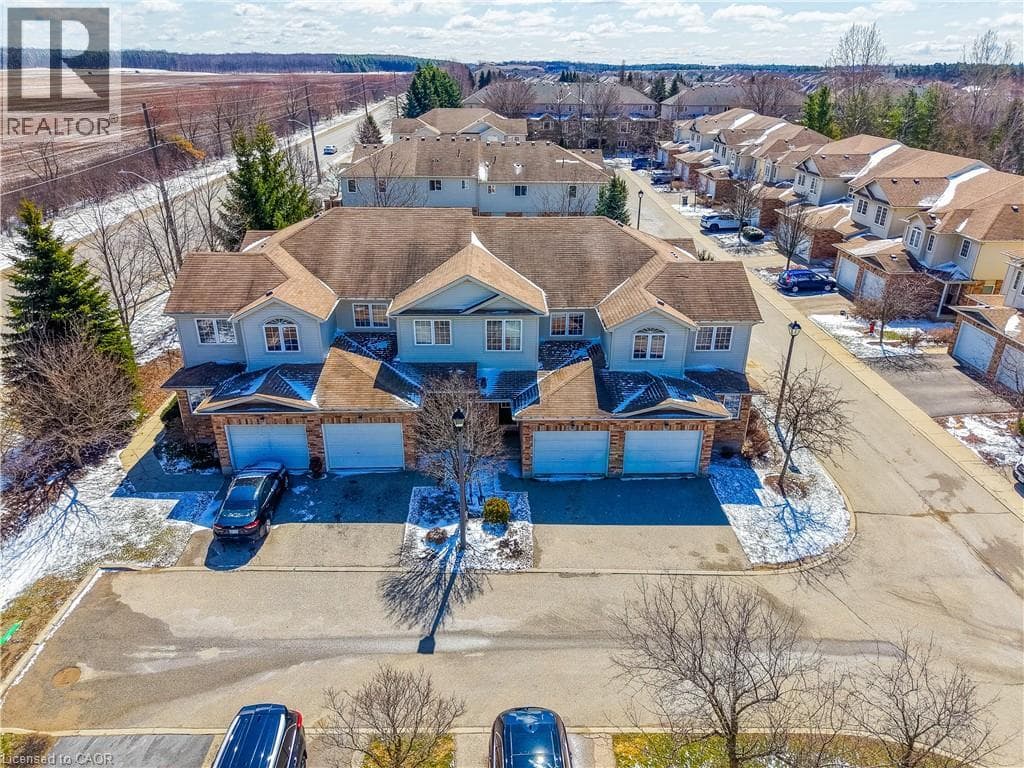
Discover this tastefully updated and move-in-ready townhome at 1402 Ghent Ave, perfectly situated just minutes from the Burlington Waterfront Trail and the scenic boardwalk of Lake Ontario. The bright main level features classic maple hardwood floors and a spacious living room centered around a stunning floor-to-ceiling bay window that fills the space with natural light. The layout leads into a functional kitchen finished with granite counters, a breakfast bar, and sliding glass doors that reveal a private, fully fenced interlock patio complete with an included gazebo. A standout architectural feature is the newer, widened staircase with contemporary stainless steel and glass railings, leading to a second floor finished with newer, stylish vinyl flooring. Upstairs, you’ll find three generous bedrooms, including a primary retreat with a private powder ensuite, and a four-piece main bath with a deep soaking tub and granite vanity. The finished basement featuring exceptional versatility with eco-friendly cork flooring, currently staged as a dual-purpose media lounge and private gym. Buy with confidence in this well-maintained home featuring one owned underground parking spot accessible through an entry right outside your door, water included in the condo fees, and walking distance to downtown shops and restaurants with effortless access to the QEW, 403, and 407. (id:61366)
Property details
- Property type
- Single Family
- Style
- Row / Townhouse
- Ownership
- Condo/Strata
- Bedrooms
- 3 (3 above)
- Bathrooms
- 3 (2 half)
- Storeys
- 2
- Living area
- 1,955 sq ft
- Parking
- 1 spaces
- Year built
- 1973
- Annual tax
- $3,109
- Association fee
- $594
- MLS®
- 40829425
- Board
- Cornerstone
- Status
- Active
- Listed
- May 12, 2026
- Updated
- Jun 16, 2026
Room dimensions
| Room | Level | Dimensions |
|---|---|---|
| 2pc Bathroom | Second level | — |
| 2pc Bathroom | Main level | — |
| 4pc Bathroom | Second level | — |
| Laundry room | Basement | 14'10'' x 18'6'' |
| Recreation room | Basement | 17'1'' x 18'7'' |
| Bedroom | Main level | 8'0'' x 9'11'' |
| Bedroom | Main level | 11'9'' x 13'5'' |
| Primary Bedroom | Main level | 10'11'' x 16'8'' |
| Eat in kitchen | Main level | 7'7'' x 10'11'' |
| Dining room | Main level | 10'11'' x 11'2'' |
| Living room | Main level | 10'11'' x 21'1'' |
| Foyer | Main level | 7'1'' x 7'9'' |
Features & finishes
Appliances
- Washer
- Refrigerator
- Dishwasher
- Dryer
- Stove
- Window Coverings
- Microwave Built-in
Heating
- Natural gas
Cooling
- Central air conditioning
Basement
- Full
- Partially finished
Exterior
- Concrete
Parking
- Underground
- Visitor Parking
Sewer & Utilities
- Municipal sewage system
Community
- Quiet Area
Financing
Estimated monthly payment
$3,273/mo
Loan amount
$559,822
Down payment
$139,955
Estimate only. Rates and terms vary by lender and qualification.
Powered by Lenderoo.caLocation & area
Cornerstone
Nearby
About the area
Census · L7S- 12,207
- Population
- 54
- Median age
- $77,000
- Median income
- $800,000
- Median home value
- 51%
- Home ownership
- 26 min
- Avg. commute
Age distribution
Tenure
Neighbourhood statistics for the property’s forward sortation area. Figures are census-derived estimates.
Powered by Neighbourly.ioFrequently asked questions
What is the asking price for 1402 GHENT AVENUE?
1402 GHENT AVENUE is listed for $699,777, in Cornerstone.
How many bedrooms and bathrooms does 1402 GHENT AVENUE have?
It offers 3 bedrooms and 3 bathrooms (including 2 half-baths).
What type of home is 1402 GHENT AVENUE?
1402 GHENT AVENUE is a Single Family, Row / Townhouse set over 2 storeys, built in 1973.
How large is 1402 GHENT AVENUE?
The home offers approximately 1,955 sq ft of living space.
What would the monthly mortgage payment be?
With a 20% down payment at a 5.0% interest rate over a 25-year amortization, the estimated monthly payment is about $3,273. Use the mortgage calculator above to model your own scenario.
What are the annual property taxes?
Property taxes are approximately $3,109 per year.
Is there parking?
Yes — 1402 GHENT AVENUE includes 1 parking space.
What is the Cornerstone area like?
Cornerstone has a population of about 12,207, a median age of 54, a 51% home-ownership rate, with an average commute of about 26 minutes.
What is the average home value in Cornerstone?
The median dwelling value in this area is approximately $800,000, based on census data via Neighbourly.
What is the median household income in Cornerstone?
The median household income in this area is approximately $77,000.
Similar residences
Comparable Row / Townhouse near Cornerstone at a similar price.
Private viewings
Arrange a private viewing of 1402 GHENT AVENUE.
Our advisors offer discreet, personal guidance from first viewing through to closing. We’d be delighted to assist.