29 FIRE ROUTE 44
Toronto · K0L1Z0
$974,900
About this residence
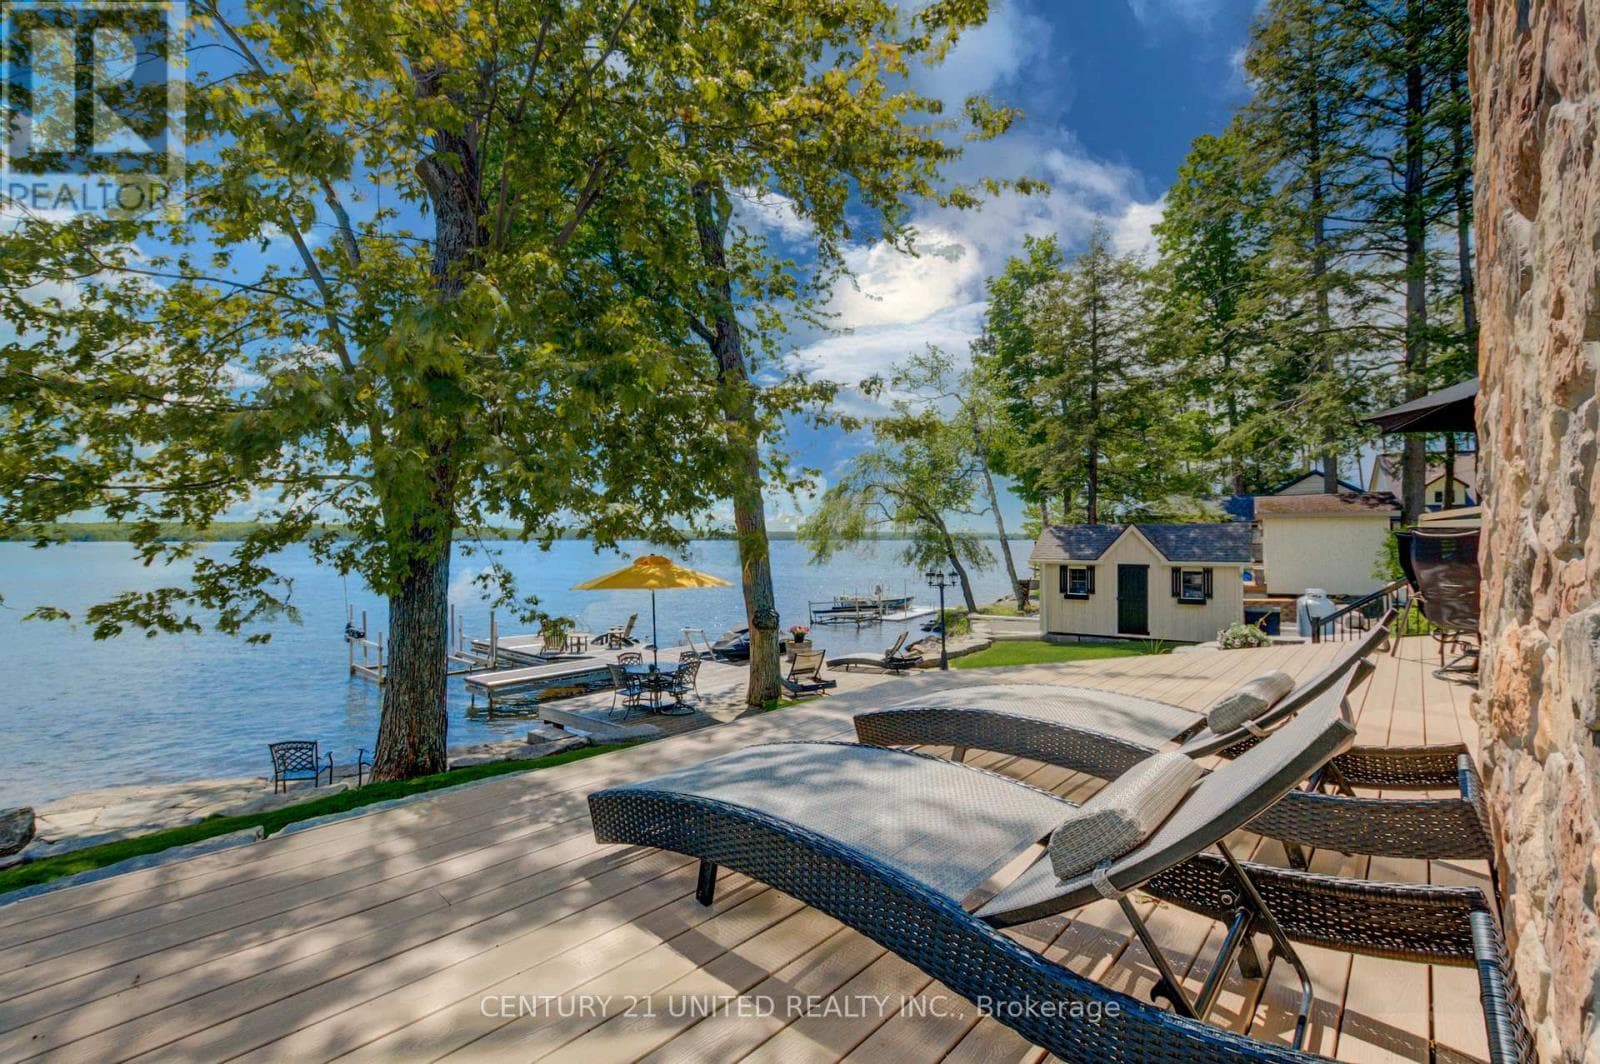
Welcome to your dream escape on beautiful Round Lake, Havelock where timeless cottage charm meets modern comfort. Renovated throughout, this bright and updated four-season property offers a level lot with 100 feet of pristine shoreline and gradual entry into the water. The open-concept space is filled with natural light from every angle, designed to capture breathtaking lake views and unforgettable western sunsets.Offering two comfortable bedrooms, 2 bathrooms and a spacious main area, perfect for entertaining. The kitchen has a large island, quartz countertops, tile backsplash, and all new appliances. Vaulted ceilings, large windows and a new propane fireplace create an atmosphere that is both inviting and functional.Outside, the lifestyle continues with expansive decking, large gazebo, and stone fire pit area, perfect for enjoying the outdoors; from evening gatherings, to quiet mornings by the lake. Professionally landscaped shoreline with armour stones, solar lighting, cantilever dock system and boat launch *more information available* This property has been updated with style, and convenience. Including a steel roof, new lighting, ceiling fans, new pressure tank, flooring and fresh paint. Charming bunkie is equipped with utilities and provides 2 additional bedrooms for guests. The bunkie/garage combo provides excellent storage for all your waterfront recreational needs. Round Lake is loved for its clean water, excellent boating and fishing, and a relaxed cottage atmosphere. Ideally located from the GTA and only minutes from the village of Havelock, appealing to both investors and families. Round Lake, Havelock is featured on this season of HGTV's "Renovation Resort." Showcased as an up and coming, sought-after destination! Being sold fully furnished, this turnkey package allows you to simply arrive and enjoy everything lake life has to offer! *Floor Plans Available* (id:61366)
Property details
- Property type
- Single Family
- Style
- House
- Bedrooms
- 2 (2 above)
- Bathrooms
- 2
- Storeys
- 1
- Living area
- 700–1,100 sq ft
- Lot size
- 104 x 124 FT ; 99.94ft x 121.99 x 4.22 x 99.3 x 124.2
- Frontage
- 104 feet
- Parking
- 3 spaces
- Fireplace
- Yes
- Annual tax
- $4,202
- MLS®
- X13118904
- Board
- Toronto
- Status
- Active
- Listed
- May 12, 2026
- Updated
- Jul 11, 2026
Room dimensions
| Room | Level | Dimensions |
|---|---|---|
| Bedroom | Main level | 3.54 × 2.95 m |
| Bedroom | Main level | 3.47 × 2.95 m |
| Kitchen | Main level | 4.54 × 2.99 m |
| Living room | Main level | 4.51 × 4.1 m |
| Dining room | Main level | 2.61 × 5.26 m |
| Bathroom | Main level | 2.46 × 1.7 m |
| Bathroom | Main level | 2.34 × 7.1 m |
Features & finishes
Appliances
- Water Treatment
Heating
- Forced air
- Other
- Propane
Basement
- Partial
Exterior
- Vinyl siding
Parking
- Garage
- Detached Garage
Lot
- Irregular lot size
- Country residential
Sewer & Utilities
- Septic System
- Cable
- Electricity
Views
- Direct Water View
Architecture
- Bungalow
Financing
Estimated monthly payment
$4,559/mo
Loan amount
$779,920
Down payment
$194,980
Estimate only. Rates and terms vary by lender and qualification.
Powered by Lenderoo.caLocation & area
Toronto
Nearby
About the area
Census · K0L- 78,142
- Population
- 54
- Median age
- $79,000
- Median income
- $500,000
- Median home value
- 88%
- Home ownership
- 31 min
- Avg. commute
Age distribution
Tenure
Neighbourhood statistics for the property’s forward sortation area. Figures are census-derived estimates.
Powered by Neighbourly.ioFrequently asked questions
What is the asking price for 29 FIRE ROUTE 44?
29 FIRE ROUTE 44 is listed for $974,900, in Toronto.
How many bedrooms and bathrooms does 29 FIRE ROUTE 44 have?
It offers 2 bedrooms and 2 bathrooms.
What type of home is 29 FIRE ROUTE 44?
29 FIRE ROUTE 44 is a Single Family, House set over 1 storey.
How large is 29 FIRE ROUTE 44?
The home offers approximately 700–1,100 sq ft of living space on a lot measuring 104 x 124 FT ; 99.94ft x 121.99 x 4.22 x 99.3 x 124.2.
What would the monthly mortgage payment be?
With a 20% down payment at a 5.0% interest rate over a 25-year amortization, the estimated monthly payment is about $4,559. Use the mortgage calculator above to model your own scenario.
What are the annual property taxes?
Property taxes are approximately $4,202 per year.
Is there parking?
Yes — 29 FIRE ROUTE 44 includes 3 parking spaces.
What is the Toronto area like?
Toronto has a population of about 78,142, a median age of 54, a 88% home-ownership rate, with an average commute of about 31 minutes.
What is the average home value in Toronto?
The median dwelling value in this area is approximately $500,000, based on census data via Neighbourly.
What is the median household income in Toronto?
The median household income in this area is approximately $79,000.
Similar residences
Comparable House near Toronto at a similar price.
Private viewings
Arrange a private viewing of 29 FIRE ROUTE 44.
Our advisors offer discreet, personal guidance from first viewing through to closing. We’d be delighted to assist.