311 FIRE RTE 59 ROUTE
Central Lakes · K0L1Z0
$949,000
About this residence
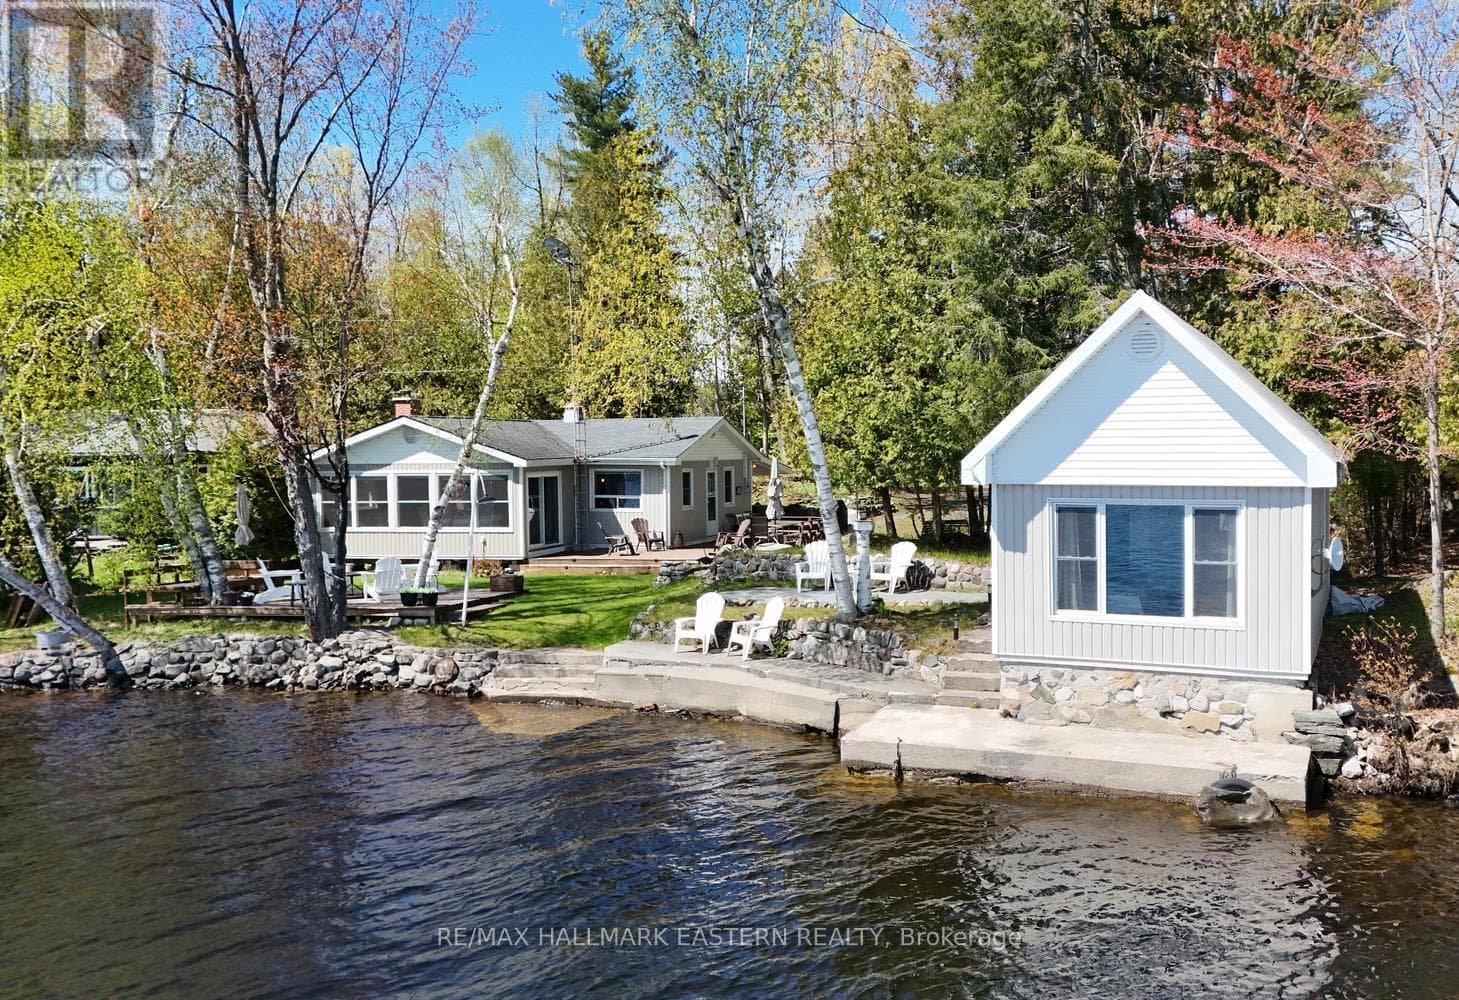
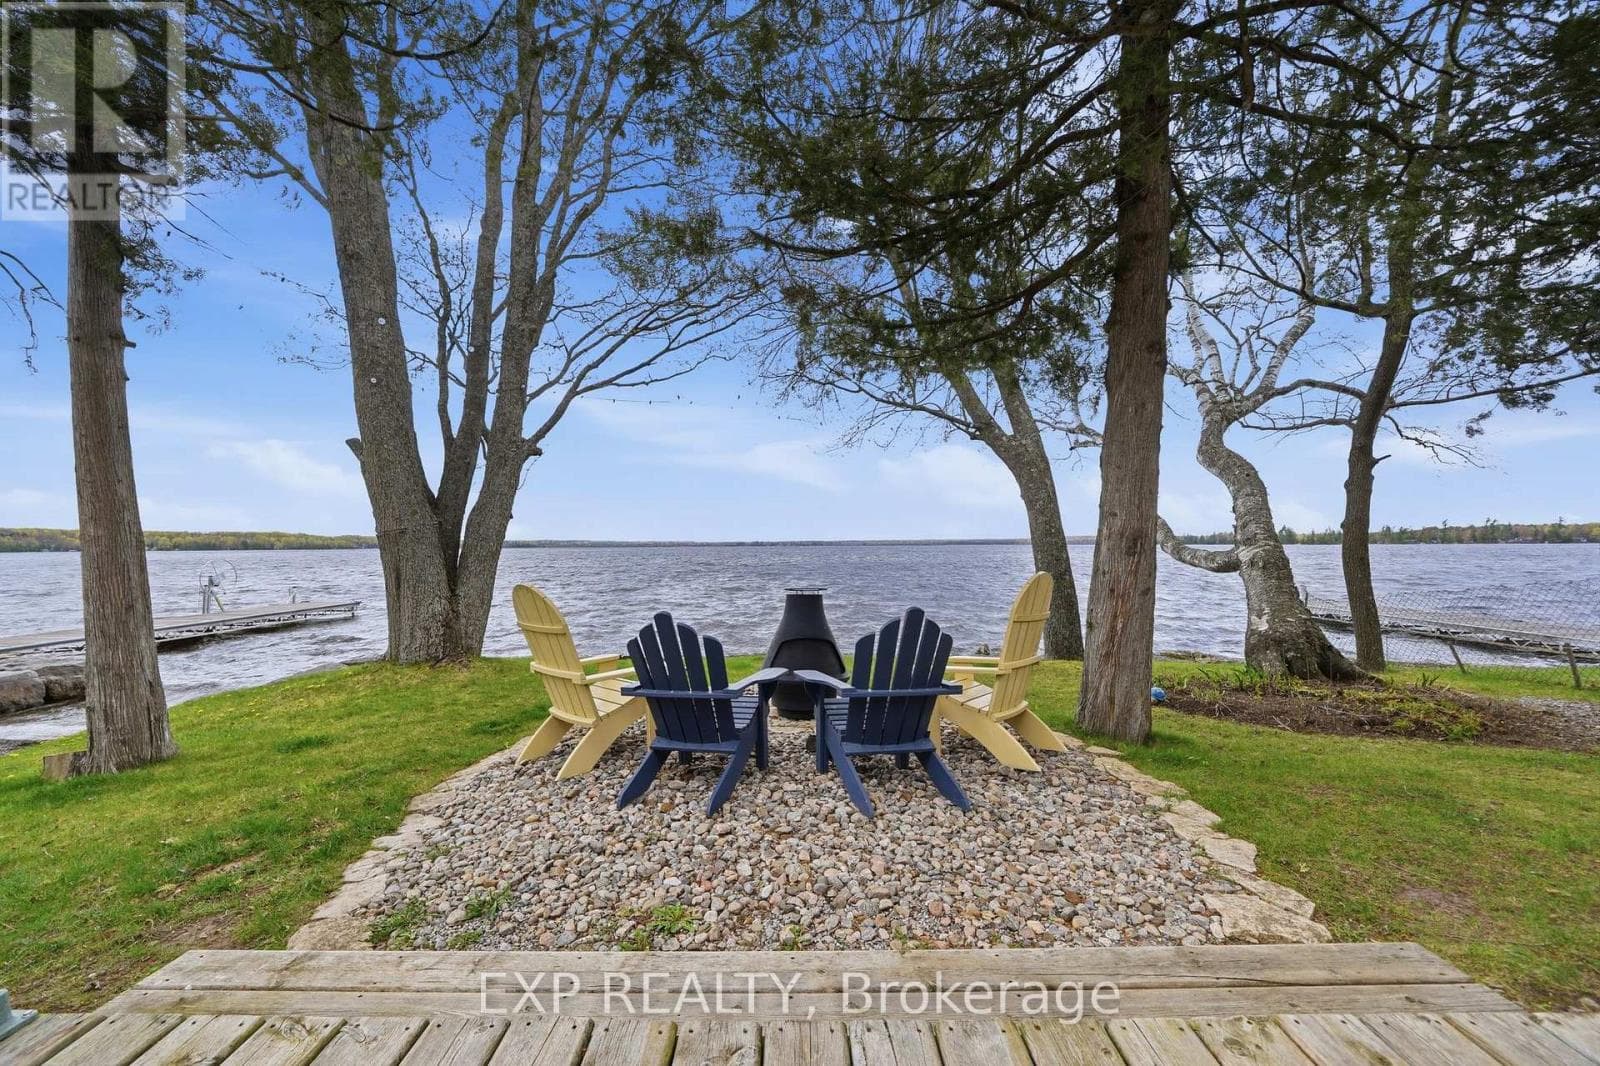
Open House Sunday June 7th. 2:00 to 4:00 pm. Everyone Welcome. An absolutely fantastic family compound with stunning views across Cordova Lake. Turnkey opportunity with almost everything included. This 985 sq. ft. home, built in 2003, has an eat-in kitchen and great room with 10ft cathedral ceilings providing an abundance of space and comfort. 3 Bedrooms plus family/bedroom area, main floor laundry room, 253 sq. ft. attached 3 season room providing great potential for expansion of living space. Enjoy beautiful sunrises from your private deck and almost 95 ft. of private waterfront with dock. Property also includes a completely independent 326 sq. ft. 1-bedroom bunkie with 3 pc bath, living room, and kitchenette built in 2009. Close to an acre of treed land provides an opportunity for future plans. 16 by 24 ft. garage more than 9 ft. high inside with 9 ft. door and hyrdo built in 2016. There is an additional 12 by 12 ft. shed for storage. Shingles replaced on home and bunkie in 2023, 4 inches of high-density spray foam under the home 2026, 2 inches of high-density spray foam under the bunkie in 2026. Starlink system can stay but needs a new contract. A large additional piece of land across the road from the garage up into the woods, has been added to this property. Additional PIN #282400261, additional legal description for across the road is PT LT 30 CON 1 BELMONT PT 5 45R12758; HAVELOCK-BELMONT-METHUEN. (id:61366)
Property details
- Property type
- Single Family
- Style
- House
- Ownership
- Freehold
- Bedrooms
- 4 (3 above, 1 below)
- Bathrooms
- 2
- Storeys
- 1
- Living area
- 700–1,100 sq ft
- Lot size
- 253.9 x 96.5 FT ; 183.22FT DEEP N SIDE, 95.08FT WATERFRONT
- Frontage
- 253.1 feet
- Parking
- 9 spaces
- Fireplace
- 1
- Annual tax
- $3,729
- MLS®
- X13148402
- Board
- Central Lakes
- Status
- Active
- Listed
- May 20, 2026
- Updated
- Jun 6, 2026
Room dimensions
| Room | Level | Dimensions |
|---|---|---|
| Kitchen | Main level | 5.8 × 2.7 m |
| Living room | Main level | 5.8 × 4.5 m |
| Primary Bedroom | Main level | 2.92 × 2.24 m |
| Bedroom 2 | Main level | 2.9 × 2.3 m |
| Bedroom 3 | Main level | 2.35 × 2.2 m |
| Family room | Main level | 4 × 3.35 m |
| Other | Main level | 5.92 × 3.44 m |
Features & finishes
Appliances
- Water Heater
Heating
- Baseboard heaters
- Electric
Cooling
- Window air conditioner
Exterior
- Vinyl siding
Foundation
- Wood/Piers
Parking
- Garage
- Detached Garage
Lot
- Wooded area
- Flat site
- Irregular lot size
- Rolling
- Dry
- Partially cleared
- Rocky
- Carpet Free
- Guest Suite
Sewer & Utilities
- Septic System
- Electricity
- Telephone
- Electricity Connected
Community
- Fishing
Views
- Lake view
- View of water
- Direct Water View
Architecture
- Bungalow
Financing
Estimated monthly payment
$4,438/mo
Loan amount
$759,200
Down payment
$189,800
Estimate only. Rates and terms vary by lender and qualification.
Powered by Lenderoo.caLocation & area
Central Lakes
Nearby
About the area
Census · K0L- 78,142
- Population
- 54
- Median age
- $79,000
- Median income
- $500,000
- Median home value
- 88%
- Home ownership
- 31 min
- Avg. commute
Age distribution
Tenure
Neighbourhood statistics for the property’s forward sortation area. Figures are census-derived estimates.
Powered by Neighbourly.ioFrequently asked questions
What is the asking price for 311 FIRE RTE 59 ROUTE?
311 FIRE RTE 59 ROUTE is listed for $949,000, in Central Lakes.
How many bedrooms and bathrooms does 311 FIRE RTE 59 ROUTE have?
It offers 4 bedrooms and 2 bathrooms.
What type of home is 311 FIRE RTE 59 ROUTE?
311 FIRE RTE 59 ROUTE is a Single Family, House set over 1 storey.
How large is 311 FIRE RTE 59 ROUTE?
The home offers approximately 700–1,100 sq ft of living space on a lot measuring 253.9 x 96.5 FT ; 183.22FT DEEP N SIDE, 95.08FT WATERFRONT.
What would the monthly mortgage payment be?
With a 20% down payment at a 5.0% interest rate over a 25-year amortization, the estimated monthly payment is about $4,438. Use the mortgage calculator above to model your own scenario.
What are the annual property taxes?
Property taxes are approximately $3,729 per year.
Is there parking?
Yes — 311 FIRE RTE 59 ROUTE includes 9 parking spaces.
What is the Central Lakes area like?
Central Lakes has a population of about 78,142, a median age of 54, a 88% home-ownership rate, with an average commute of about 31 minutes.
What is the average home value in Central Lakes?
The median dwelling value in this area is approximately $500,000, based on census data via Neighbourly.
What is the median household income in Central Lakes?
The median household income in this area is approximately $79,000.
Similar residences
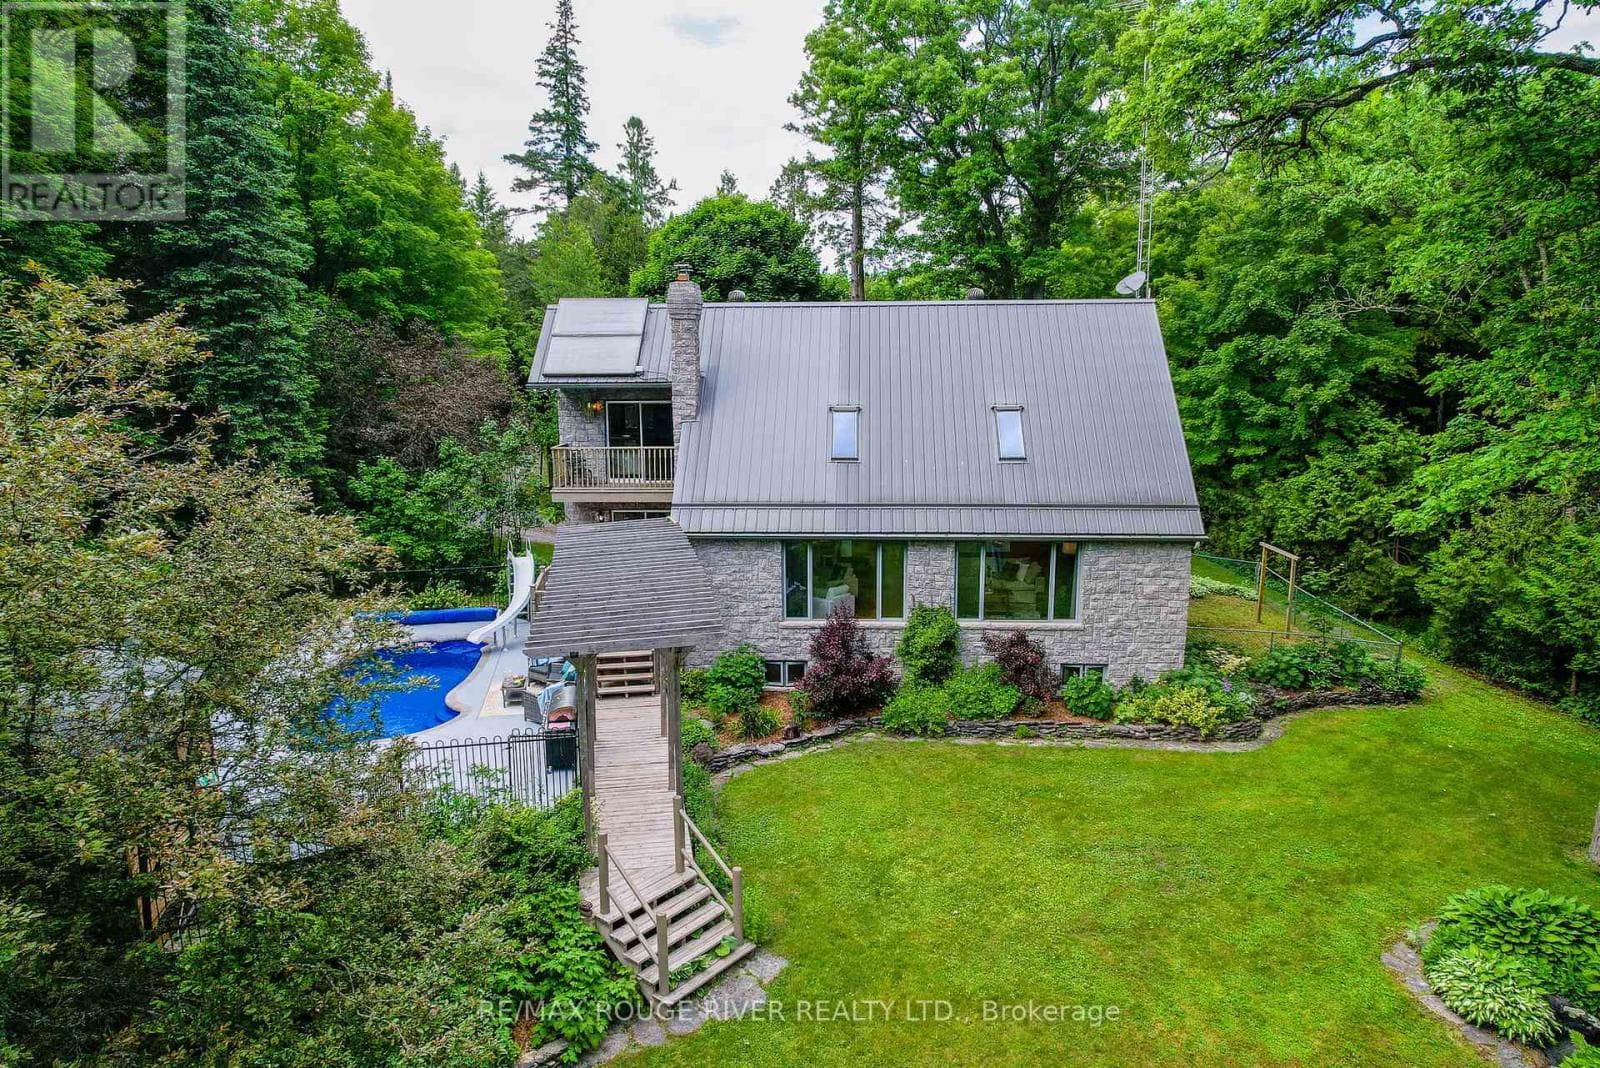
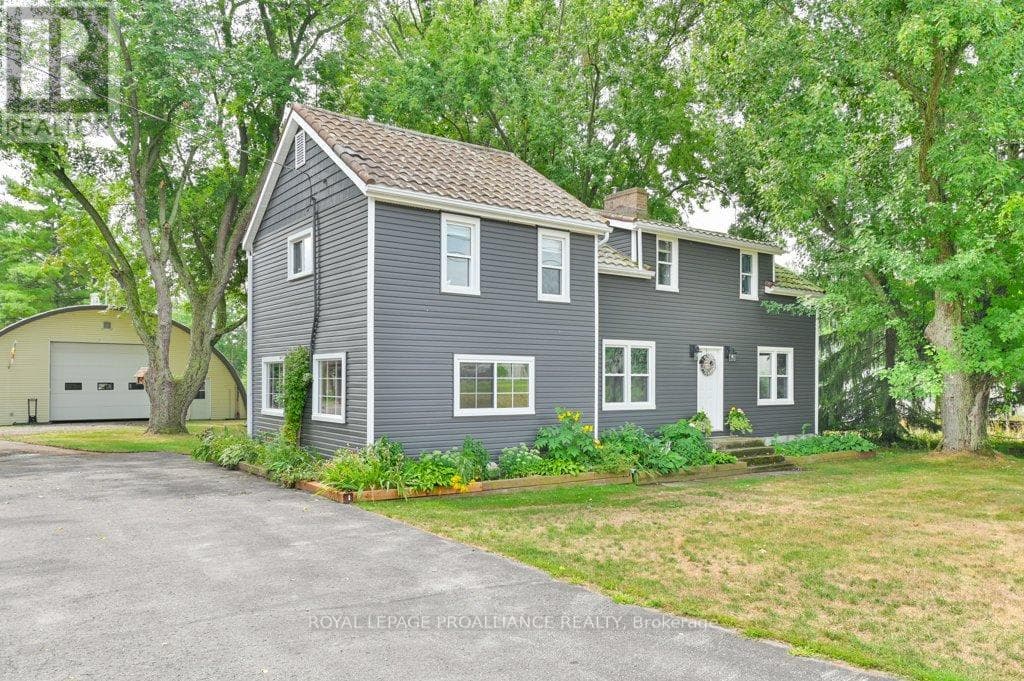
Comparable House near Central Lakes at a similar price.
Private viewings
Arrange a private viewing of 311 FIRE RTE 59 ROUTE.
Our advisors offer discreet, personal guidance from first viewing through to closing. We’d be delighted to assist.