8979 HUMMINGBIRD FRONTAGE ROAD
Interior REALTORS® · V0E2K2
$530,000
About this residence
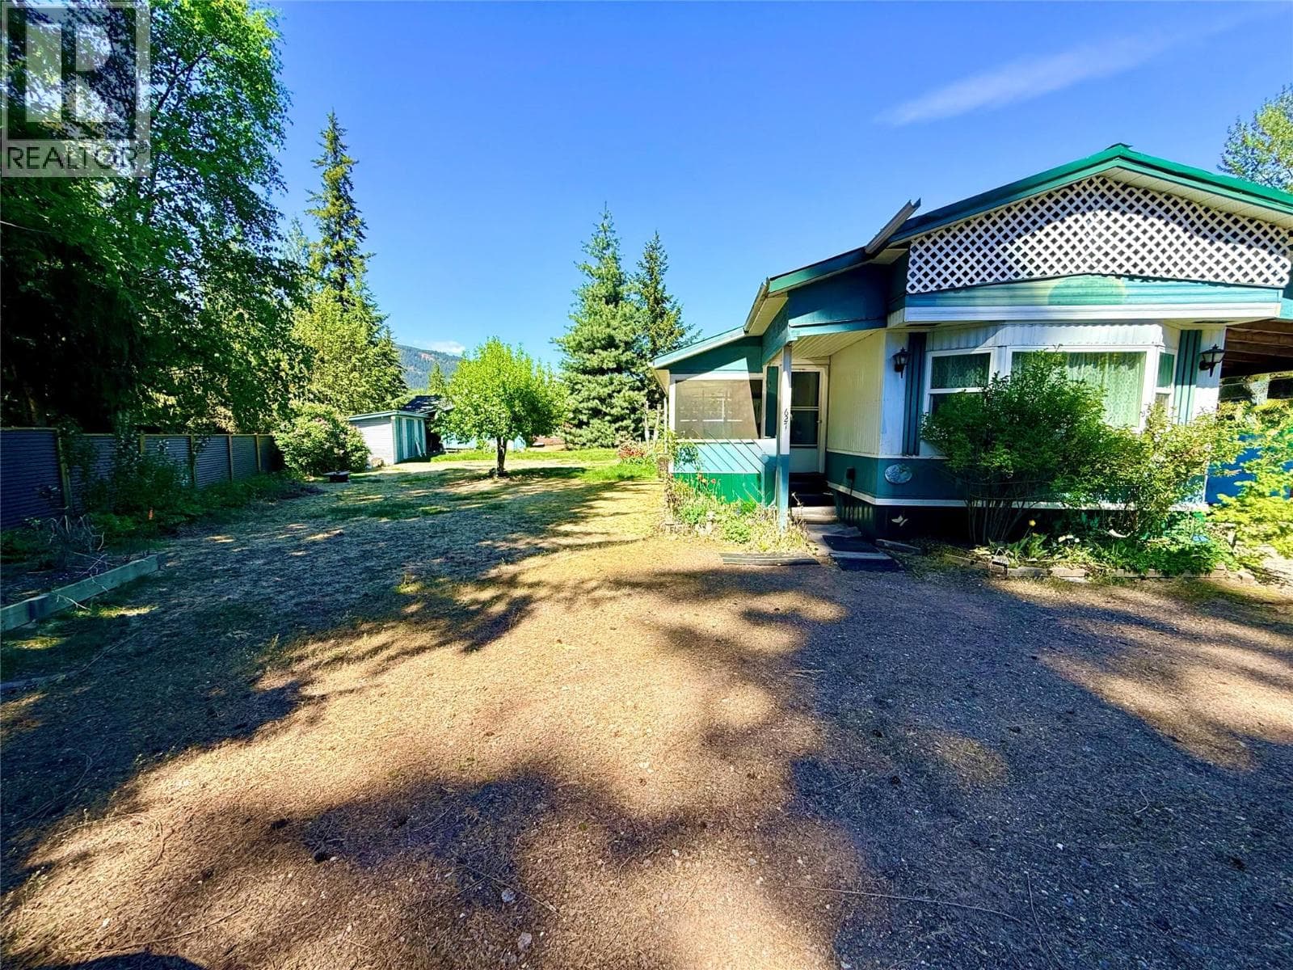
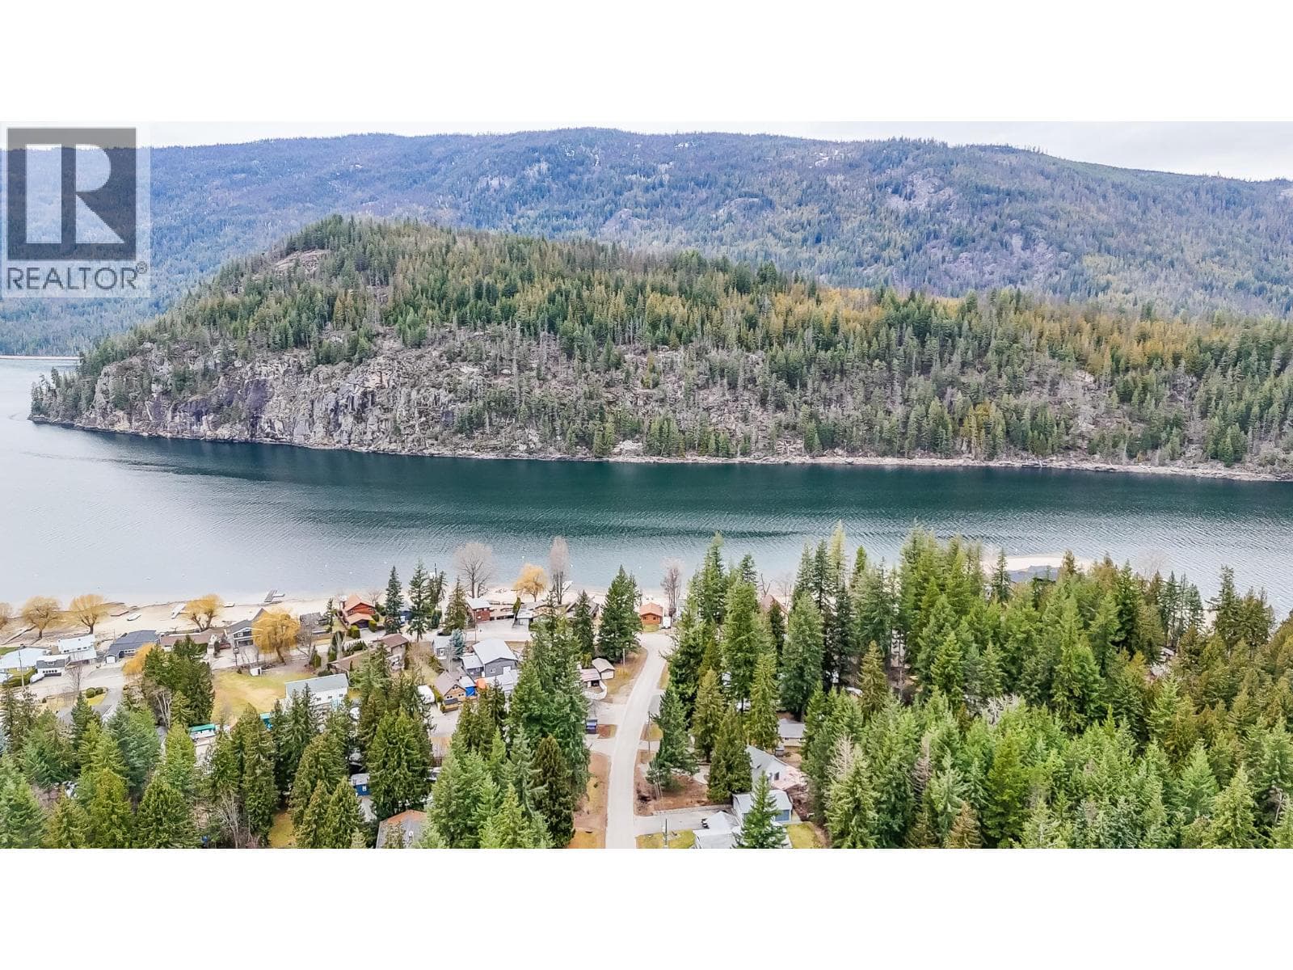
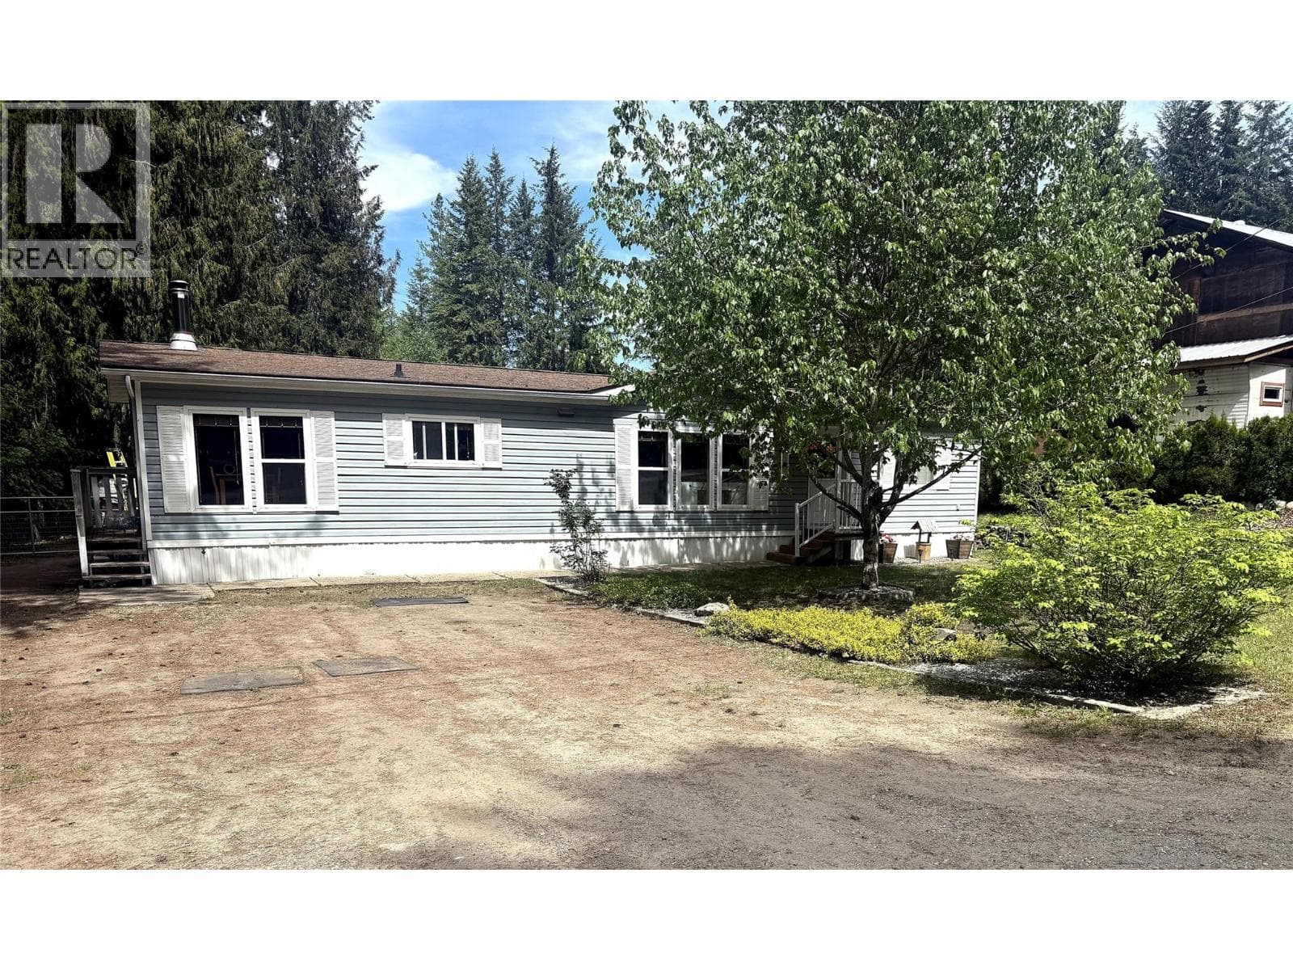
Outdoor enthusiast's dream location! Highly sought-after Swansea Point on Mara Lake! Whether boating, fishing, skiing, golfing, snowmobiling, or hiking this is the perfect home base. Year-round living or that vacation home you have always dreamed about. Completely renovated manufactured home on over half an acre. Mature landscaping and established trees provided privacy and shade. This home offers 2 bedrooms, 2 bathrooms, plus a bonus room perfect for guests. A Fireplace in the living room for those chilly evenings. And covered porch for enjoying the Okanagan sunshine. Tons of parking with 2 driveways, extra RV spots, and boat parking, plus an existing trailer. There is a workshop for extra storage of your tools and mowers. Swansea Point offers 5 beaches within walking distance and Windsor boat launch. Getting on the lake doesn't get any easier. Sicamous known as the ""Houseboat capital of Canada"" is only 8 min. up the road. 1 hour to Revelstoke, or 1.5 hours to Kelowna International Airport. This home comes fully furnished. Just grab your floaties and hit the lake! Perfect family vacation retreat! (id:61366)
Property details
- Property type
- Single Family
- Style
- Manufactured Home
- Ownership
- Freehold
- Bedrooms
- 2
- Bathrooms
- 2 (1 half)
- Storeys
- 1
- Living area
- 980 sq ft
- Lot size
- 0.59
- Parking
- 6 spaces
- Fireplace
- 1
- Year built
- 1976
- Annual tax
- $2,348
- MLS®
- 10386804
- Board
- Interior REALTORS®
- Status
- Active
- Listed
- May 12, 2026
- Updated
- May 27, 2026
Room dimensions
| Room | Level | Dimensions |
|---|---|---|
| Partial ensuite bathroom | Main level | 3'1'' x 5'10'' |
| Mud room | Main level | 9'8'' x 7'5'' |
| Other | Main level | 7'5'' x 7'4'' |
| Bedroom | Main level | 13'10'' x 10'3'' |
| Dining room | Main level | 13'10'' x 9'10'' |
| Full bathroom | Main level | 5'7'' x 10'9'' |
| Kitchen | Main level | 6'10'' x 14'2'' |
| Primary Bedroom | Main level | 10'5'' x 11'1'' |
| Living room | Main level | 12'10'' x 21'3'' |
Features & finishes
Appliances
- Washer
- Refrigerator
- Dryer
- Microwave
- Range - Electric
Flooring
- Laminate
Heating
- Forced air
- Baseboard heaters
- See remarks
- Electric
Cooling
- Window air conditioner
Exterior
- Aluminum
Parking
- Detached Garage
- RV
- Additional Parking
Lot
- Level lot
- Private setting
- Treed
- Corner Site
- Balcony
Sewer & Utilities
- Septic tank
Community
- Family Oriented
Views
- Mountain view
Financing
Estimated monthly payment
$2,479/mo
Loan amount
$424,000
Down payment
$106,000
Estimate only. Rates and terms vary by lender and qualification.
Powered by Lenderoo.caLocation & area
Interior REALTORS®
Nearby
About the area
Census · V0E- 72,013
- Population
- 51
- Median age
- $73,500
- Median income
- $500,000
- Median home value
- 82%
- Home ownership
- 25 min
- Avg. commute
Age distribution
Tenure
Neighbourhood statistics for the property’s forward sortation area. Figures are census-derived estimates.
Powered by Neighbourly.ioFrequently asked questions
What is the asking price for 8979 HUMMINGBIRD FRONTAGE ROAD?
8979 HUMMINGBIRD FRONTAGE ROAD is listed for $530,000, in Interior REALTORS®.
How many bedrooms and bathrooms does 8979 HUMMINGBIRD FRONTAGE ROAD have?
It offers 2 bedrooms and 2 bathrooms (including 1 half-bath).
What type of home is 8979 HUMMINGBIRD FRONTAGE ROAD?
8979 HUMMINGBIRD FRONTAGE ROAD is a Single Family, Manufactured Home set over 1 storey, built in 1976.
How large is 8979 HUMMINGBIRD FRONTAGE ROAD?
The home offers approximately 980 sq ft of living space on a lot measuring 0.59.
What would the monthly mortgage payment be?
With a 20% down payment at a 5.0% interest rate over a 25-year amortization, the estimated monthly payment is about $2,479. Use the mortgage calculator above to model your own scenario.
What are the annual property taxes?
Property taxes are approximately $2,348 per year.
Is there parking?
Yes — 8979 HUMMINGBIRD FRONTAGE ROAD includes 6 parking spaces.
What is the Interior REALTORS® area like?
Interior REALTORS® has a population of about 72,013, a median age of 51, a 82% home-ownership rate, with an average commute of about 25 minutes.
What is the average home value in Interior REALTORS®?
The median dwelling value in this area is approximately $500,000, based on census data via Neighbourly.
What is the median household income in Interior REALTORS®?
The median household income in this area is approximately $73,500.
Similar residences
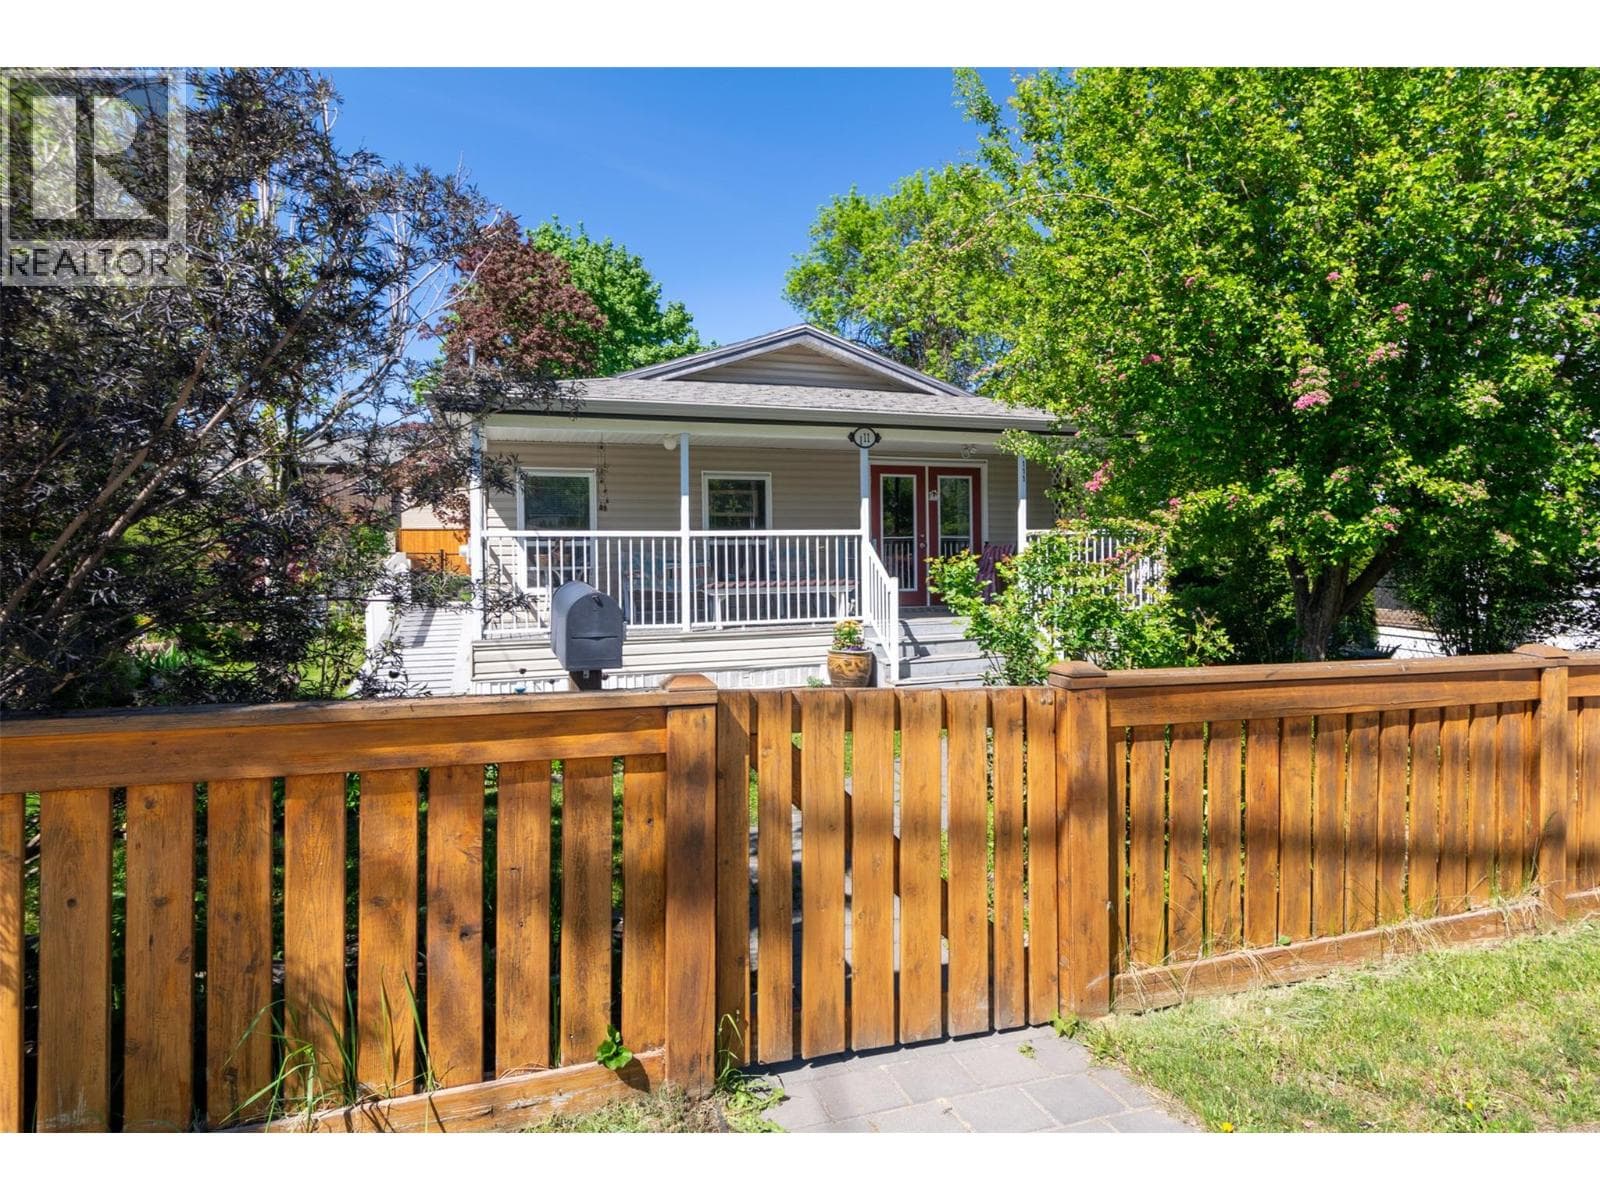
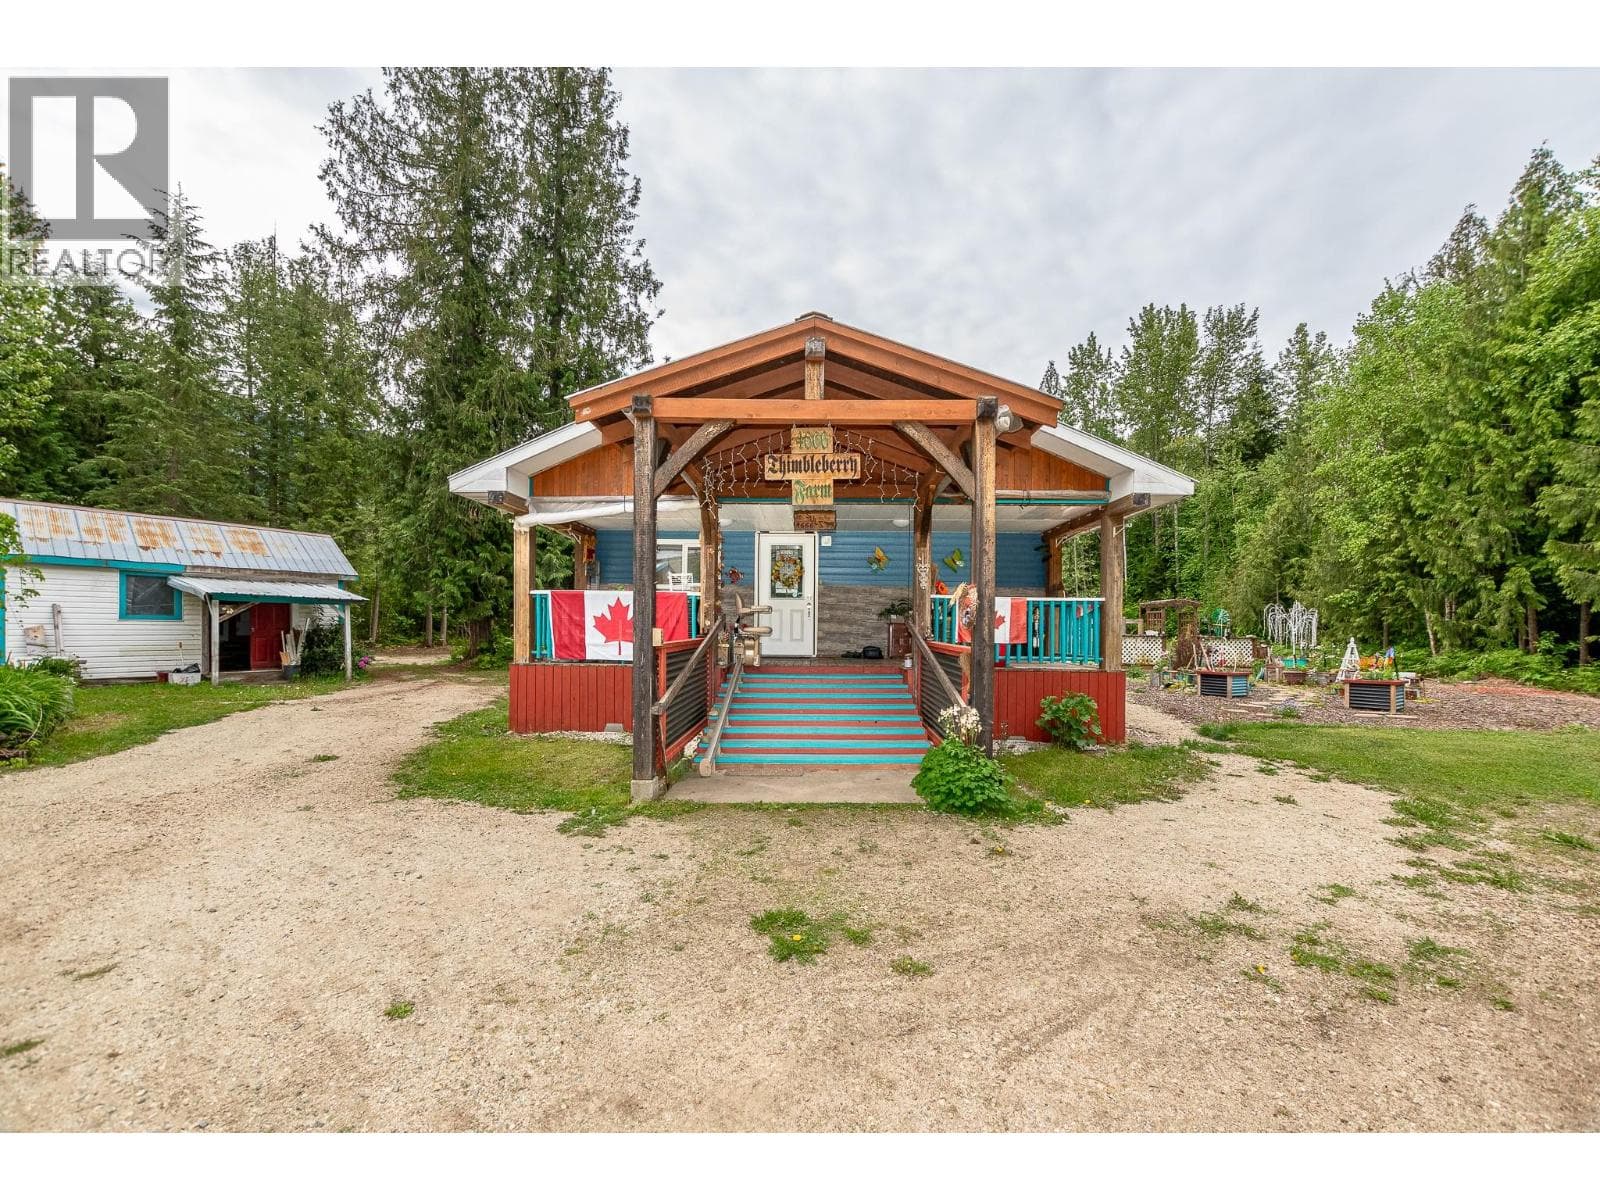
Comparable Manufactured Home near Interior REALTORS® at a similar price.
Private viewings
Arrange a private viewing of 8979 HUMMINGBIRD FRONTAGE ROAD.
Our advisors offer discreet, personal guidance from first viewing through to closing. We’d be delighted to assist.