111 1 Street SE
Interior REALTORS® · V1E4H6
$524,900
About this residence
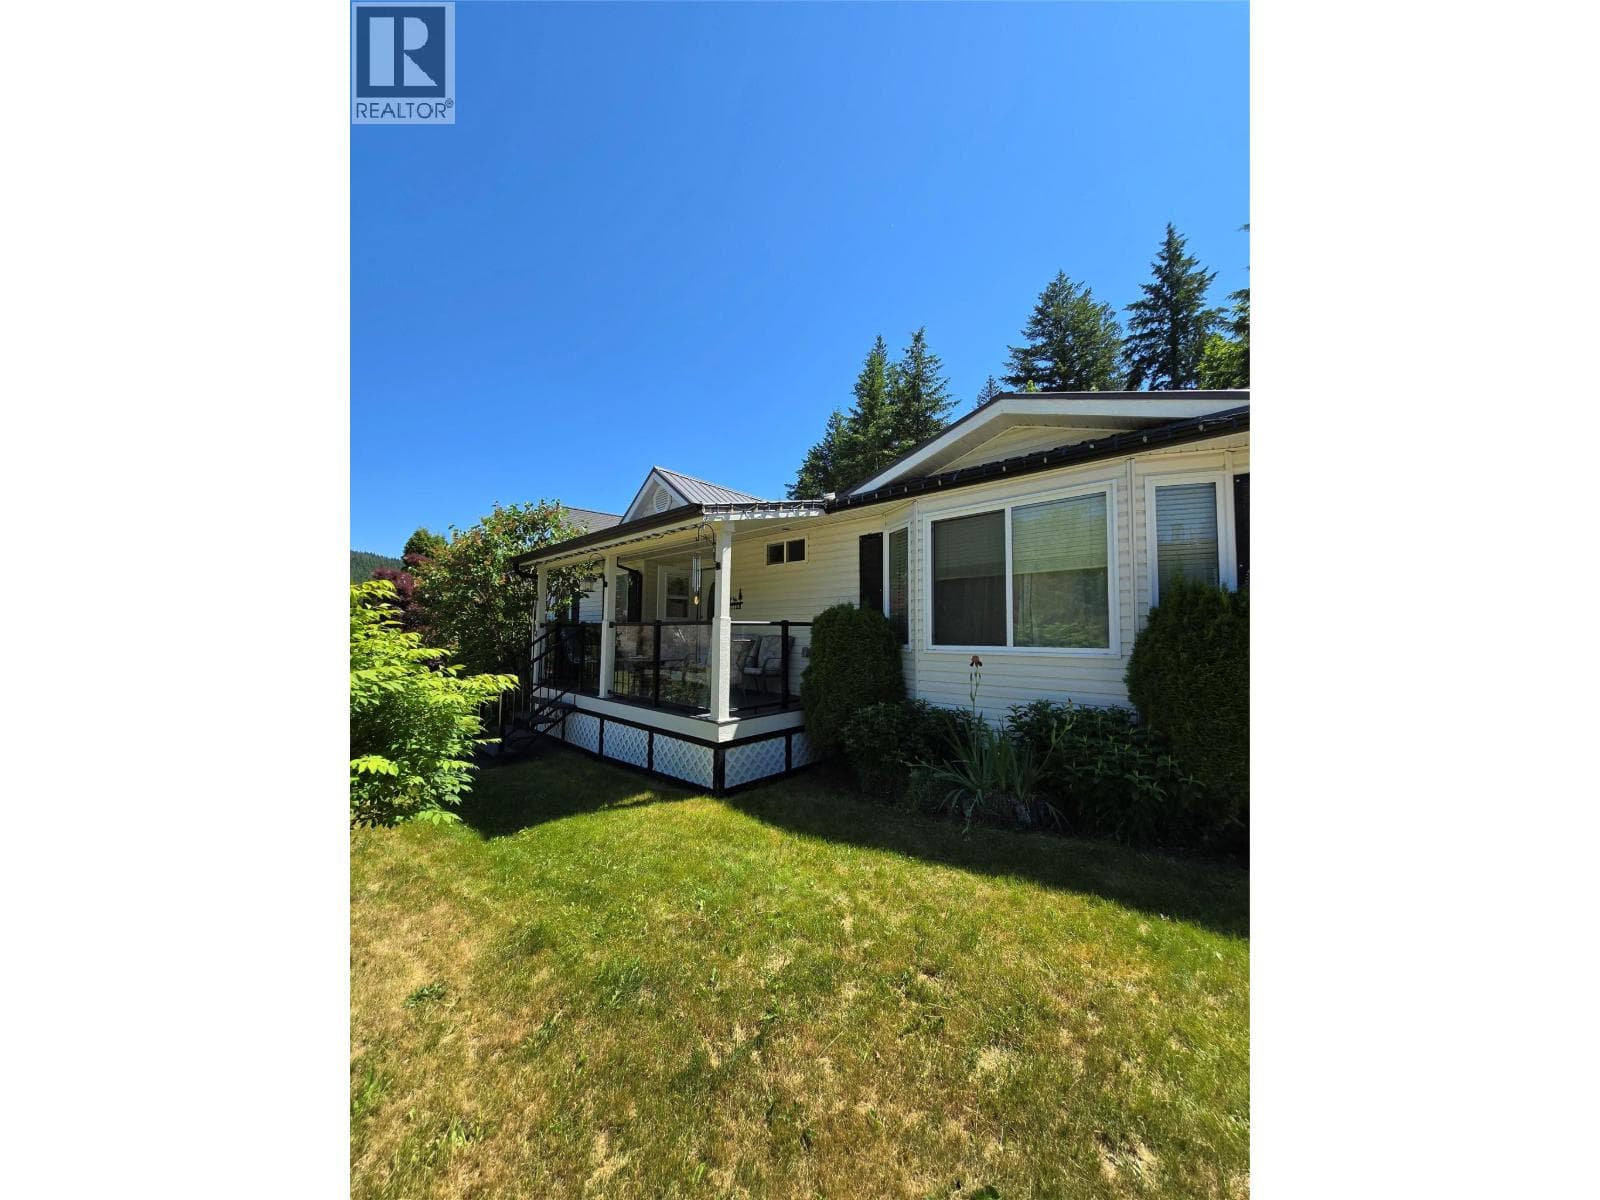
Welcome to a lifestyle where affordability meets urban convenience in the heart of Salmon Arm. Situated within easy walking distance of downtown amenities and shopping centers, you are perfectly positioned to enjoy the best of the community while retreating to your own private, garden-filled sanctuary. The home’s open-concept layout centers around a spacious kitchen and central island with an integrated eating bar that serves as a natural gathering point for friends and family. Down the hall, the thoughtful floor plan includes three comfortable bedrooms, highlighted by a primary bedroom complete with ensuite. For those with storage needs, the home sits atop a 5ft crawl space, providing massive onsite storage capacity. Outside is set up for the gardening enthusiast with a multitude of options to create your own beautiful spaces. The front of the home has a covered porch to enjoy morning coffee in the sunshine, or rest in the afternoon shade with a beverage of your choice and take in the sounds of the water feature. Underground irrigation will help with the maintenance of the front yard beds and the storage shed in the back can house all the tools. Parking outback and street parking out-front providing options for yourselves and guests. Move in ready, affordable, and waiting to help create new memories. (id:61366)
Property details
- Property type
- Single Family
- Style
- Manufactured Home
- Ownership
- Freehold
- Bedrooms
- 3
- Bathrooms
- 2
- Storeys
- 1
- Living area
- 1,310 sq ft
- Lot size
- 0.11
- Parking
- 2 spaces
- Year built
- 2008
- Annual tax
- $1,534
- MLS®
- 10386931
- Board
- Interior REALTORS®
- Status
- Inactive
- Listed
- May 13, 2026
- Updated
- Jun 29, 2026
Room dimensions
| Room | Level | Dimensions |
|---|---|---|
| Laundry room | Main level | 7'7'' x 9'0'' |
| Full bathroom | Main level | 5'0'' x 9'0'' |
| Bedroom | Main level | 9'7'' x 11'7'' |
| Bedroom | Main level | 9'5'' x 12'9'' |
| Full ensuite bathroom | Main level | 7'11'' x 12'10'' |
| Primary Bedroom | Main level | 13'1'' x 13'7'' |
| Dining room | Main level | 9'11'' x 12'10'' |
| Living room | Main level | 13'0'' x 19'1'' |
| Kitchen | Main level | 9'10'' x 12'10'' |
Features & finishes
Appliances
- Refrigerator
- Dishwasher
- Washer & Dryer
- Range - Electric
Flooring
- Carpeted
- Linoleum
Heating
- Forced air
Basement
- Crawl space
Exterior
- Vinyl siding
Sewer & Utilities
- Municipal sewage system
Financing
Estimated monthly payment
$2,455/mo
Loan amount
$419,920
Down payment
$104,980
Estimate only. Rates and terms vary by lender and qualification.
Powered by Lenderoo.caLocation & area
Interior REALTORS®
Nearby
About the area
Census · V1E- 21,397
- Population
- 51
- Median age
- $74,500
- Median income
- $524,000
- Median home value
- 77%
- Home ownership
- 19 min
- Avg. commute
Age distribution
Tenure
Neighbourhood statistics for the property’s forward sortation area. Figures are census-derived estimates.
Powered by Neighbourly.ioFrequently asked questions
What is the asking price for 111 1 Street SE?
111 1 Street SE is listed for $524,900, in Interior REALTORS®.
How many bedrooms and bathrooms does 111 1 Street SE have?
It offers 3 bedrooms and 2 bathrooms.
What type of home is 111 1 Street SE?
111 1 Street SE is a Single Family, Manufactured Home set over 1 storey, built in 2008.
How large is 111 1 Street SE?
The home offers approximately 1,310 sq ft of living space on a lot measuring 0.11.
What would the monthly mortgage payment be?
With a 20% down payment at a 5.0% interest rate over a 25-year amortization, the estimated monthly payment is about $2,455. Use the mortgage calculator above to model your own scenario.
What are the annual property taxes?
Property taxes are approximately $1,534 per year.
Is there parking?
Yes — 111 1 Street SE includes 2 parking spaces.
What is the Interior REALTORS® area like?
Interior REALTORS® has a population of about 21,397, a median age of 51, a 77% home-ownership rate, with an average commute of about 19 minutes.
What is the average home value in Interior REALTORS®?
The median dwelling value in this area is approximately $524,000, based on census data via Neighbourly.
What is the median household income in Interior REALTORS®?
The median household income in this area is approximately $74,500.
Similar residences
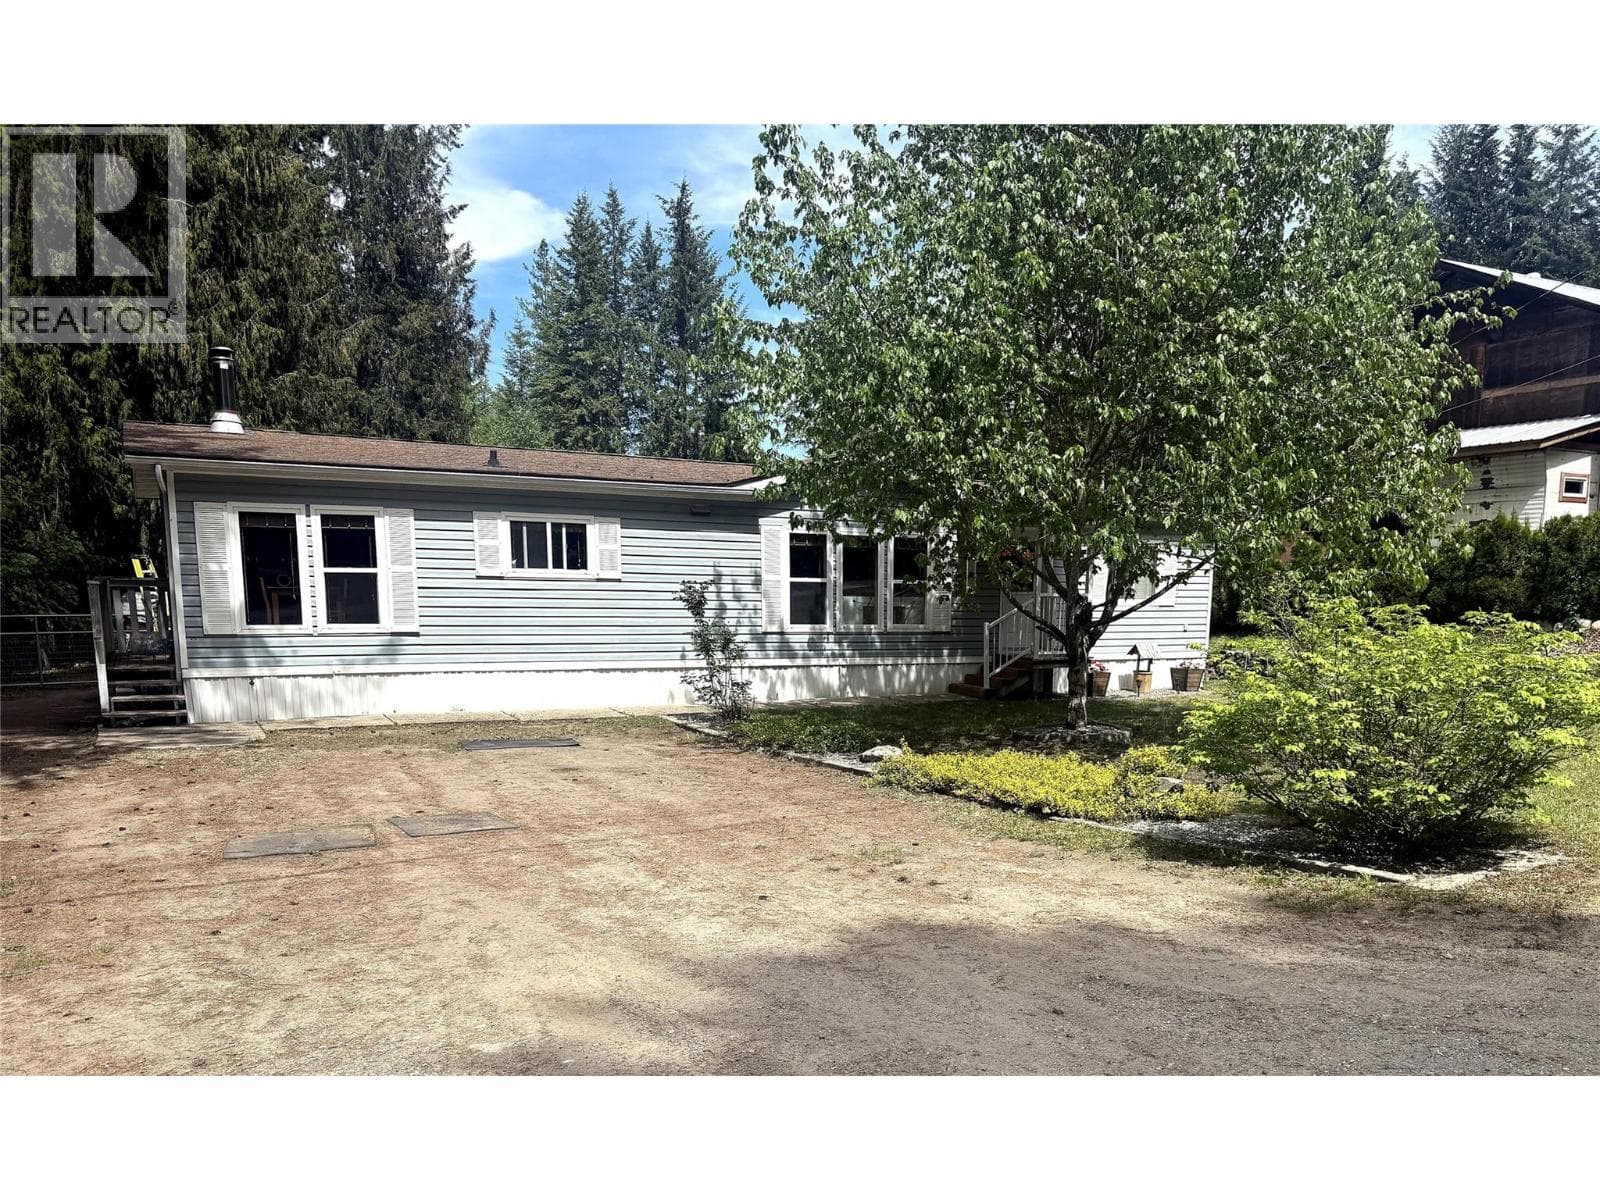
Comparable Manufactured Home near Interior REALTORS® at a similar price.
Private viewings
Arrange a private viewing of 111 1 Street SE.
Our advisors offer discreet, personal guidance from first viewing through to closing. We’d be delighted to assist.