#215 - 5 MASSEY SQUARE
Toronto · M4C5L6
$569,900
About this residence
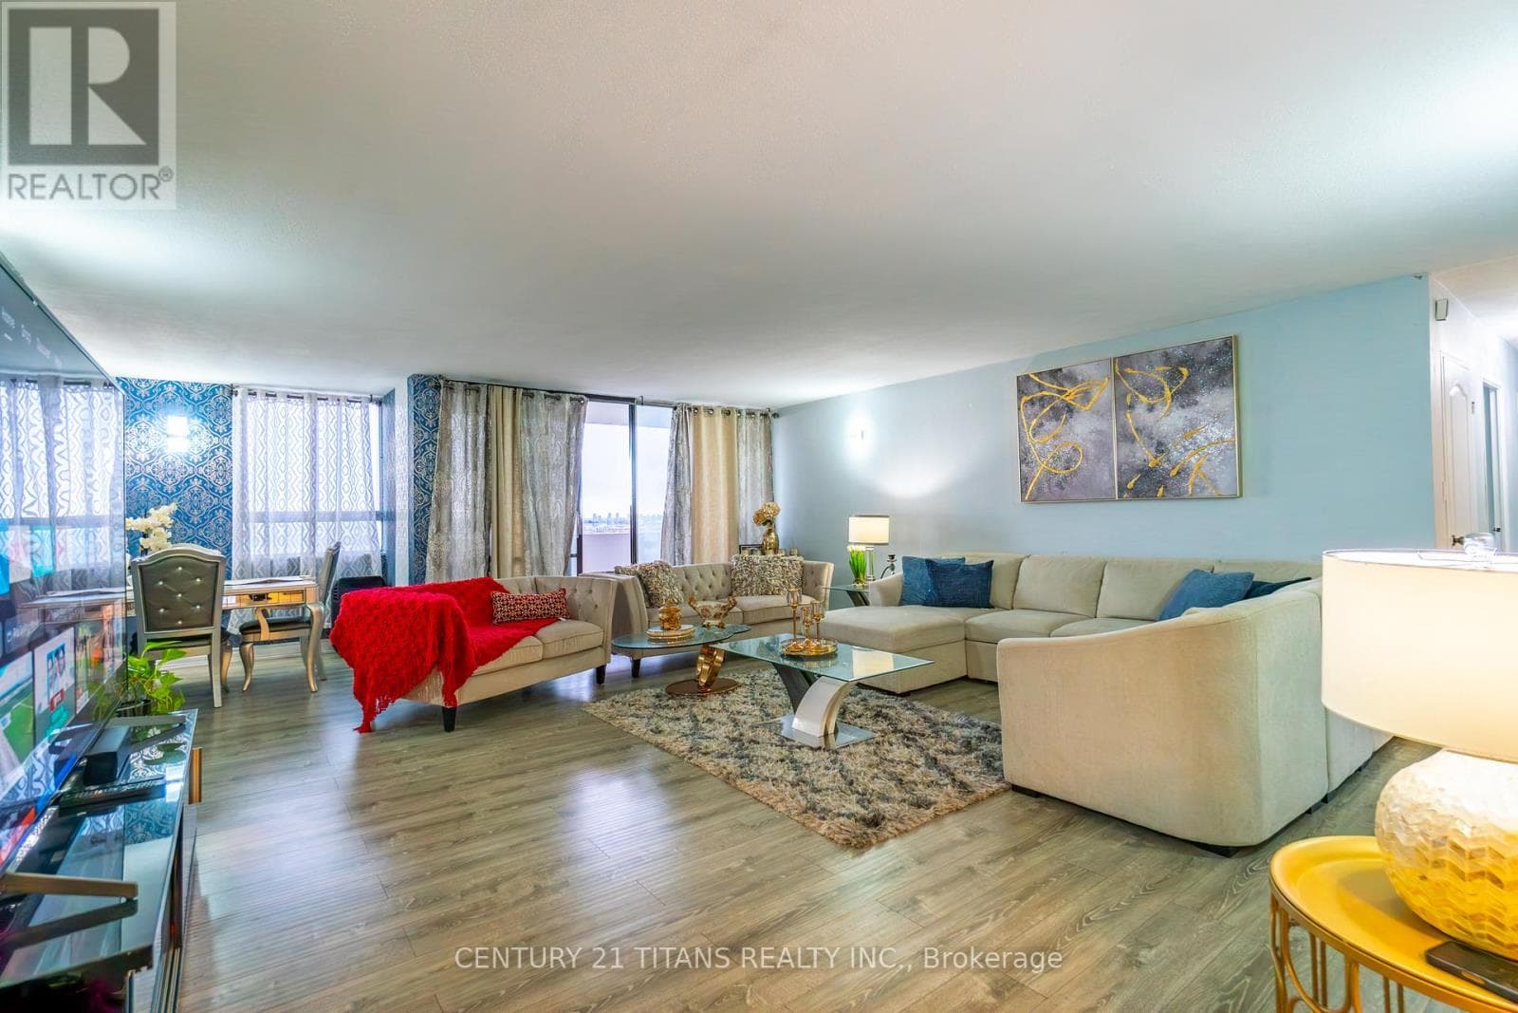
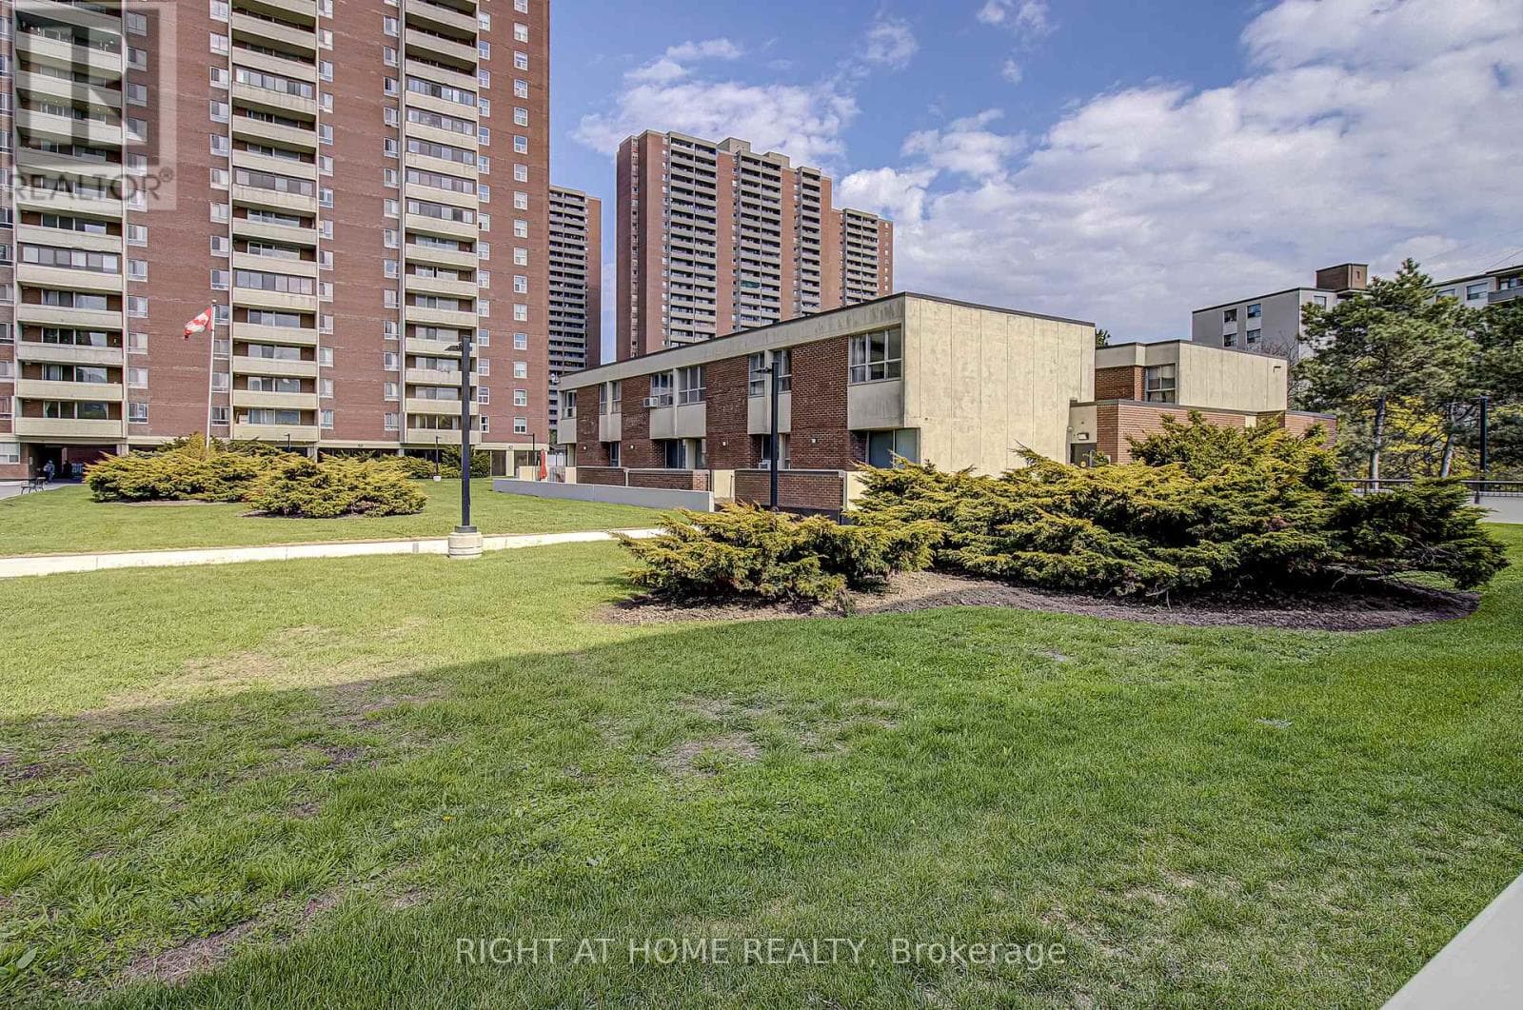
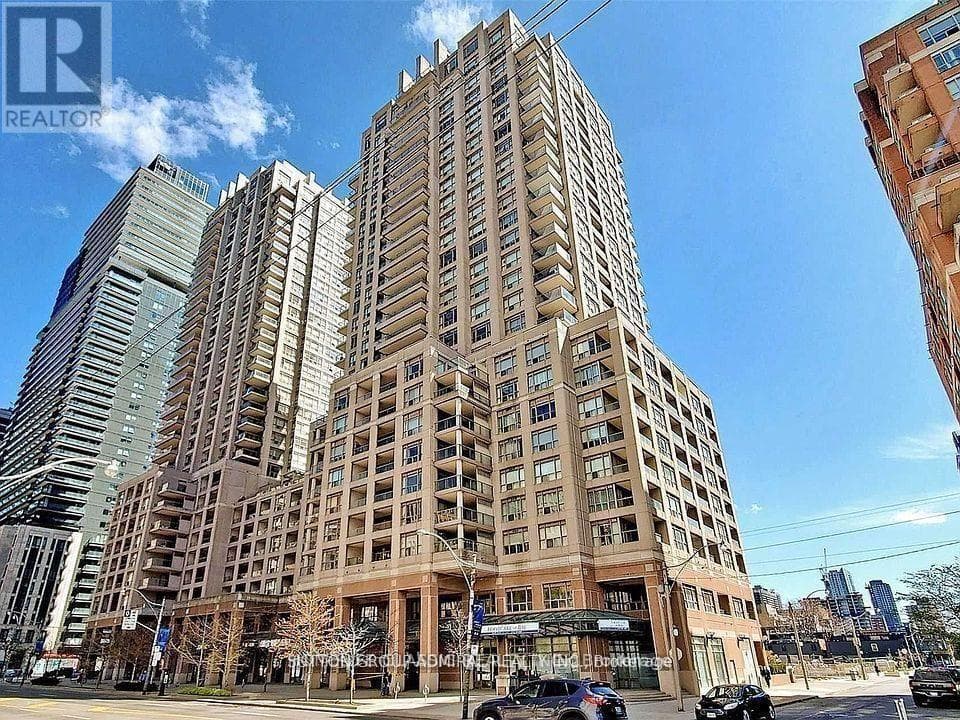
Freshly Painted with Sunny Westerly Views. This 3 Bedroom/2 Bathroom Nestled Corner Unit Overlooks the Lovely Lawns & Gardens from the Rarely Available 20 x 8 1/2 Foot BALCONY. A Wonderful Space in Summer to Relax on your Daybed and/or Enjoy Summer Meals on a Picnic Table. *Options GALORE* -- RENOVATED Kitchen, Lovely Re-Sanded Parquet Floors & UPGRADED BATHROOMS with NEW Vanities and NEW Bedroom Windows, Back Hallway includes Coat Closet and a 3.5 x 3.7 Foot Storage Closet. ***On Subway Line, 20 Minutes from Downtown, 10 Minutes to Beaches, 24/7 Security Guards/Cameras, Maintenance/Cleaning Staff, (Plumber, Electricians, etc.) including On-Site Management Office, Multi-Million $$$ Recreation Centre (FREE Membership), Daycare, Elementary School, Doctor Clinic, Grocery Store.*** (id:61366)
Property details
- Property type
- Single Family
- Style
- Apartment
- Ownership
- Condo/Strata
- Bedrooms
- 3 (3 above)
- Bathrooms
- 2 (1 half)
- Living area
- 1,000–1,199 sq ft
- Annual tax
- $1,320
- Association fee
- $944
- MLS®
- E13119208
- Board
- Toronto
- Status
- Active
- Listed
- May 12, 2026
- Updated
- May 15, 2026
Room dimensions
| Room | Level | Dimensions |
|---|---|---|
| Living room | Main level | 6.41 × 3.41 m |
| Dining room | Main level | 3.52 × 2.25 m |
| Kitchen | Main level | 3.21 × 2.25 m |
| Primary Bedroom | Main level | 4.45 × 3.48 m |
| Bedroom 2 | Main level | 3.78 × 2.86 m |
| Bedroom 3 | Main level | 4.21 × 2.84 m |
Features & finishes
Appliances
- Refrigerator
- Stove
Flooring
- Carpeted
- Parquet
Heating
- Baseboard heaters
- Electric
Exterior
- Brick
Parking
- Garage
- Underground
Lot
- Balcony
Community
- Pets Allowed With Restrictions
Financing
Estimated monthly payment
$2,665/mo
Loan amount
$455,920
Down payment
$113,980
Estimate only. Rates and terms vary by lender and qualification.
Powered by Lenderoo.caLocation & area
Toronto
Nearby
About the area
Census · M4C- 46,440
- Population
- 40
- Median age
- $83,000
- Median income
- $1,000,000
- Median home value
- 53%
- Home ownership
- 36 min
- Avg. commute
Age distribution
Tenure
Neighbourhood statistics for the property’s forward sortation area. Figures are census-derived estimates.
Powered by Neighbourly.ioFrequently asked questions
What is the asking price for #215 - 5 MASSEY SQUARE?
#215 - 5 MASSEY SQUARE is listed for $569,900, in Toronto.
How many bedrooms and bathrooms does #215 - 5 MASSEY SQUARE have?
It offers 3 bedrooms and 2 bathrooms (including 1 half-bath).
What type of home is #215 - 5 MASSEY SQUARE?
#215 - 5 MASSEY SQUARE is a Single Family, Apartment.
How large is #215 - 5 MASSEY SQUARE?
The home offers approximately 1,000–1,199 sq ft of living space.
What would the monthly mortgage payment be?
With a 20% down payment at a 5.0% interest rate over a 25-year amortization, the estimated monthly payment is about $2,665. Use the mortgage calculator above to model your own scenario.
What are the annual property taxes?
Property taxes are approximately $1,320 per year.
What is the Toronto area like?
Toronto has a population of about 46,440, a median age of 40, a 53% home-ownership rate, with an average commute of about 36 minutes.
What is the average home value in Toronto?
The median dwelling value in this area is approximately $1,000,000, based on census data via Neighbourly.
What is the median household income in Toronto?
The median household income in this area is approximately $83,000.
Similar residences
Comparable Apartment near Toronto at a similar price.
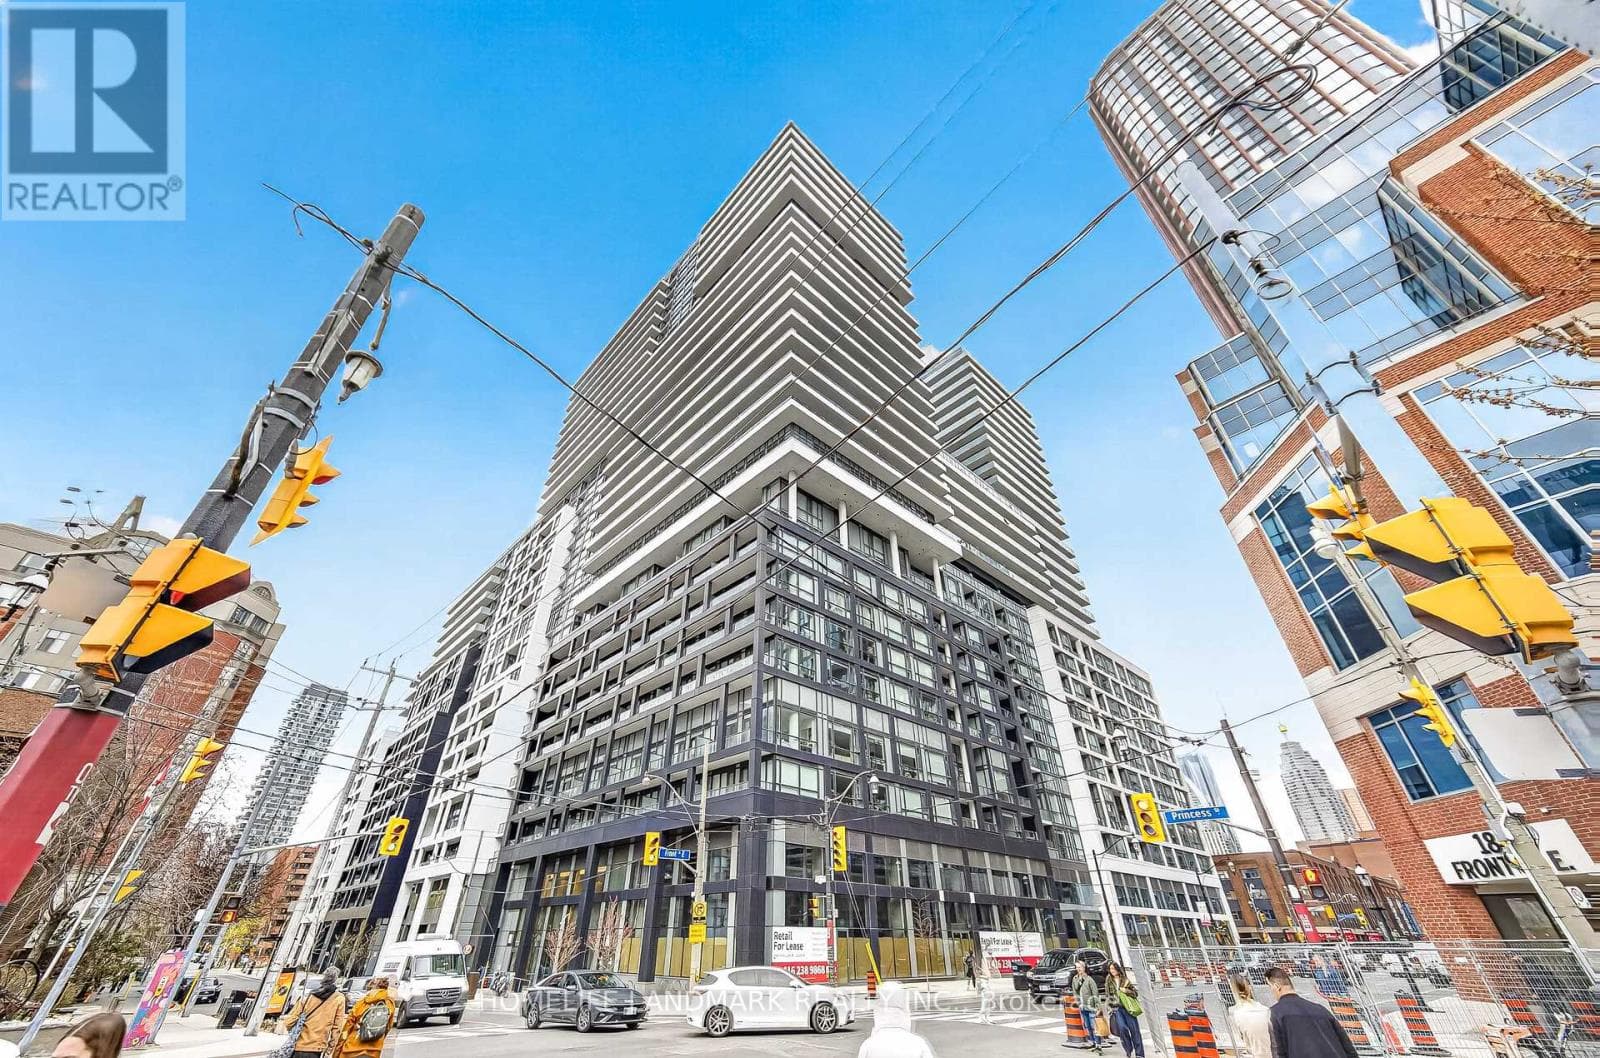
$579,000
Single Family2811 - 70 PRINCESS STREET
St Lawrence-East Bayfront-The Islands, GREATER TORONTO AREA
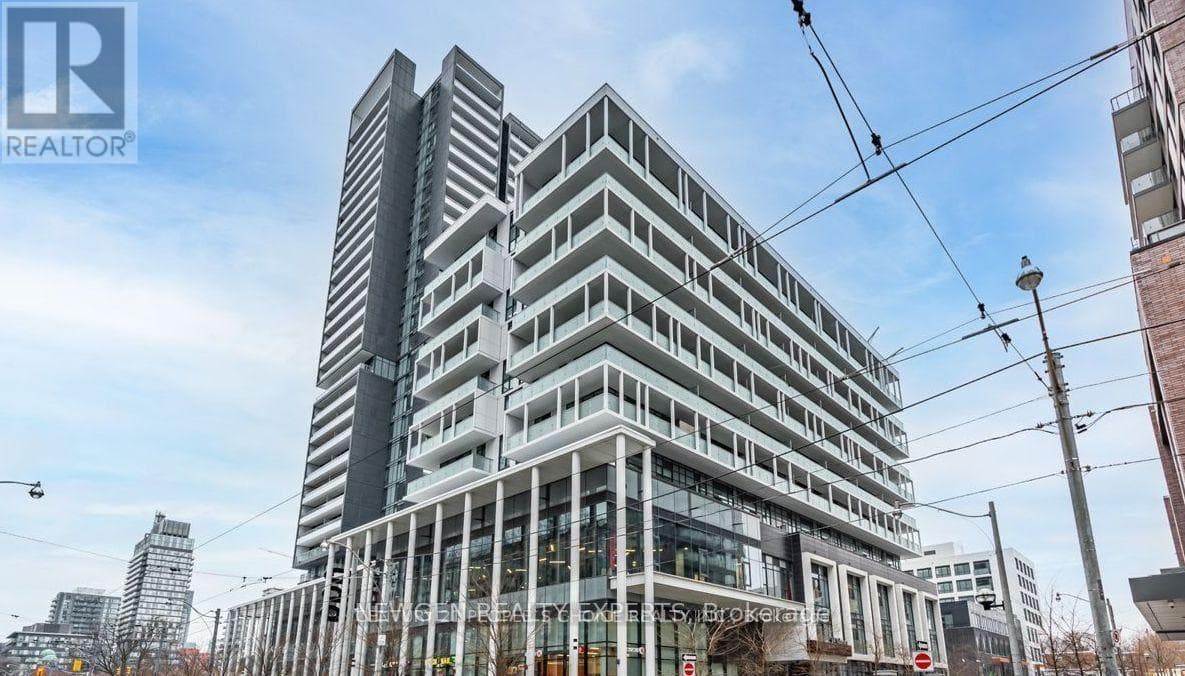
$579,900
Single Family1112E - 34 TUBMAN AVENUE
Regent Park, GREATER TORONTO AREA
$559,000
Single Family905 - 909 BAY STREET
Bay-Cloverhill, GREATER TORONTO AREA
Private viewings
Arrange a private viewing of #215 - 5 MASSEY SQUARE.
Our advisors offer discreet, personal guidance from first viewing through to closing. We’d be delighted to assist.