422 THIRD AVENUE NORTH
Toronto · N0H2G0
$1,050,000
About this residence
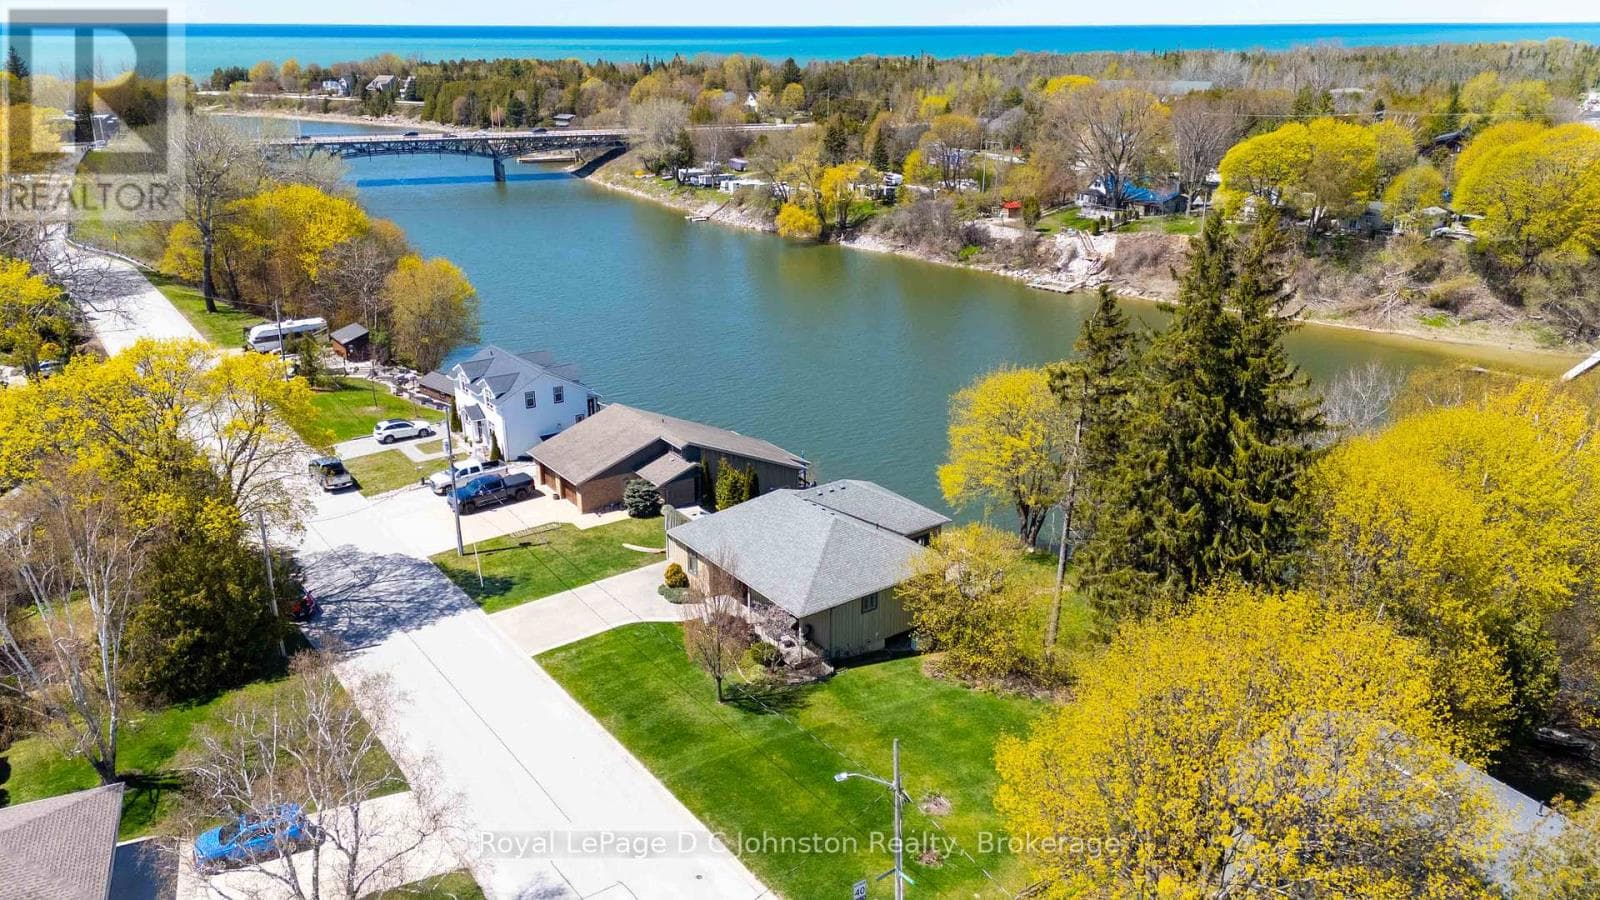
Just minutes from the sandy shores of Saugeen Beach, this exceptional all-stone, four-season home offers nearly 3,000 sq. ft. of finished living space designed for comfortable everyday living and effortless entertaining. With in-floor heating, 9-foot ceilings on both levels, a rare three-car garage with heated workshop, king-sized bedrooms, and an elevated rear deck, this executive home offers a combination of features seldom found in the Sauble Beach market. Step inside to an open-concept main floor with 9-foot ceilings, creating an inviting space for everyday living and entertaining. The kitchen is centred around a large island with an eat-in extension and cooktop, complemented by a built-in oven, dishwasher, pantry, and abundant workspace. A patio door leads to the elevated rear deck with a natural gas BBQ hookup, extending your living space outdoors.The spacious primary suite easily accommodates a king-sized bed and features a walk-in and sliding closet, direct access to the upper deck, and a luxurious five-piece ensuite with separate vanities, a corner soaker tub, and walk-in shower. A convenient powder room and laundry room complete the main floor. The fully finished walkout lower level also features 9-foot ceilings, a spacious recreation room with room for a pool table, separate family room with a gas fireplace, two additional king-sized bedrooms, a dedicated office or fourth bedroom, and a 4-piece bathroom-ideal for family and overnight guests. Outside, the interlock driveway leads to a rare three-car garage, with one bay thoughtfully separated into a heated workshop. The mature yard includes a charming treehouse or shed. Whether you're searching for a year-round residence, retirement home, or luxury beach retreat, this move-in-ready property combines executive features and an exceptional location in beautiful Sauble Beach. (id:61366)
Property details
- Property type
- Single Family
- Style
- House
- Ownership
- Freehold
- Bedrooms
- 4 (3 above, 1 below)
- Bathrooms
- 3 (1 half)
- Storeys
- 1
- Living area
- 1,500–2,000 sq ft
- Lot size
- 132 x 95 FT
- Frontage
- 132 feet
- Parking
- 6 spaces
- Fireplace
- 1
- Annual tax
- $6,476
- MLS®
- X13119892
- Board
- Toronto
- Status
- Active
- Listed
- May 13, 2026
- Updated
- Jul 12, 2026
Room dimensions
| Room | Level | Dimensions |
|---|---|---|
| Foyer | Main level | 2.54 × 1.8 m |
| Living room | Main level | 5.21 × 5.13 m |
| Dining room | Main level | 5.21 × 3.12 m |
| Kitchen | Main level | 5.23 × 3.4 m |
| Bedroom | Main level | 5.13 × 3.89 m |
| Family room | Lower level | 6.1 × 5.23 m |
| Recreational, Games room | Lower level | 4.19 × 5.23 m |
| Bedroom 2 | Lower level | 5.14 × 3.05 m |
| Bedroom 3 | Lower level | 4.32 × 3.05 m |
| Office | Lower level | 5.14 × 2.34 m |
Features & finishes
Appliances
- Washer
- Refrigerator
- Dishwasher
- Dryer
- Range
- Oven
- Microwave
- Window Coverings
- Garage door opener remote(s)
- Central Vacuum
- Oven - Built-In
- Water Heater
- Water Treatment
Flooring
- Tile
Heating
- Radiant heat
- Natural gas
Basement
- Full
- Finished
- Walk out
Exterior
- Stone
Foundation
- Concrete
Parking
- Attached Garage
- Garage
Lot
- Sump Pump
Sewer & Utilities
- Septic System
- Cable
- Electricity
Architecture
- Raised bungalow
Financing
Estimated monthly payment
$4,911/mo
Loan amount
$840,000
Down payment
$210,000
Estimate only. Rates and terms vary by lender and qualification.
Powered by Lenderoo.caLocation & area
Toronto
Nearby
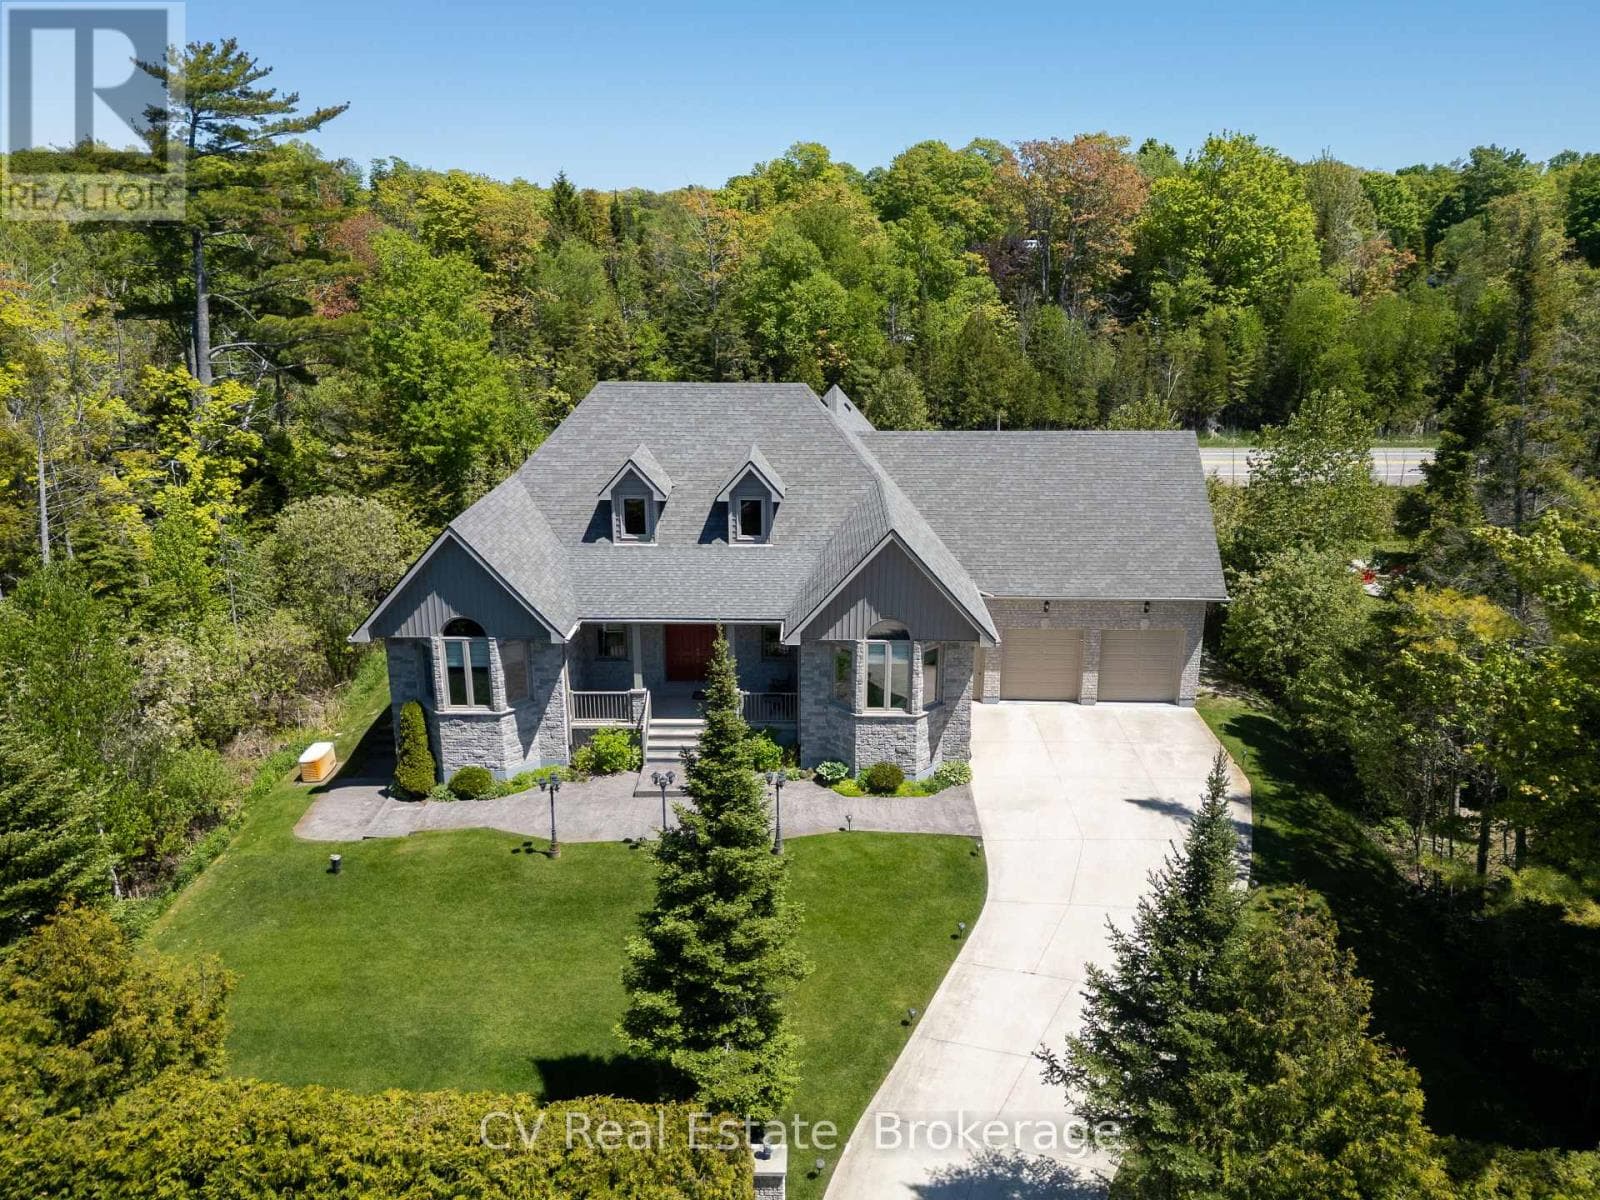
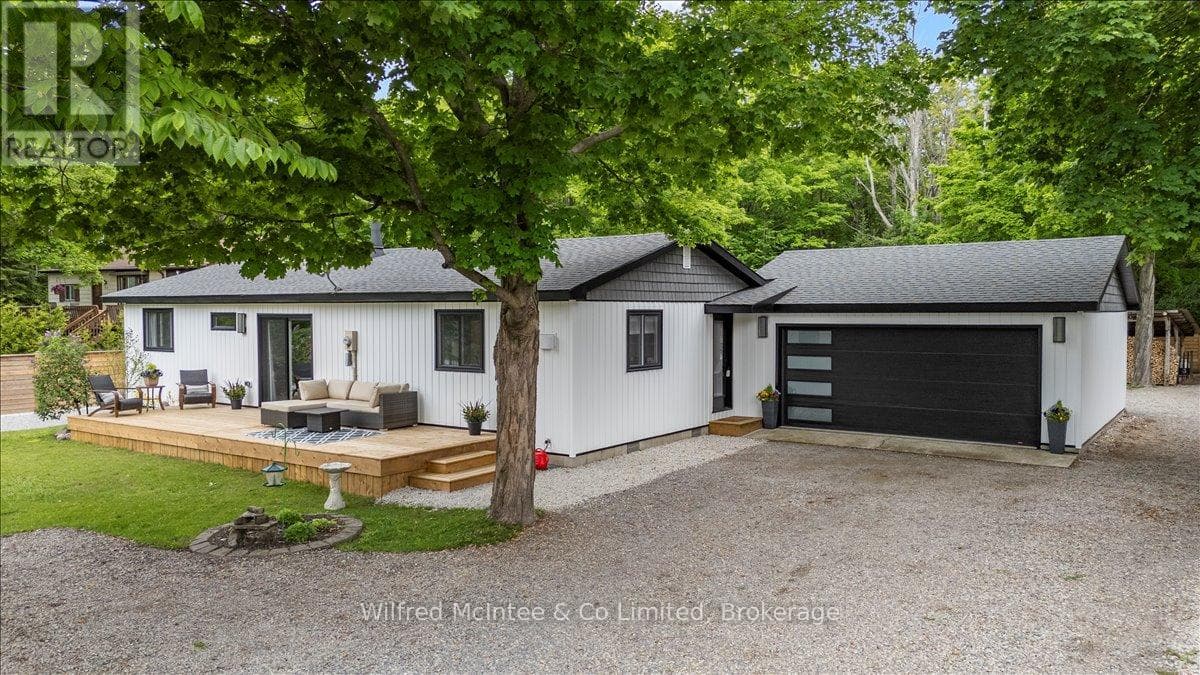
About the area
Census · N0H- 53,674
- Population
- 53
- Median age
- $86,000
- Median income
- $600,000
- Median home value
- 85%
- Home ownership
- 25 min
- Avg. commute
Age distribution
Tenure
Neighbourhood statistics for the property’s forward sortation area. Figures are census-derived estimates.
Powered by Neighbourly.ioFrequently asked questions
What is the asking price for 422 THIRD AVENUE NORTH?
422 THIRD AVENUE NORTH is listed for $1,050,000, in Toronto.
How many bedrooms and bathrooms does 422 THIRD AVENUE NORTH have?
It offers 4 bedrooms and 3 bathrooms (including 1 half-bath).
What type of home is 422 THIRD AVENUE NORTH?
422 THIRD AVENUE NORTH is a Single Family, House set over 1 storey.
How large is 422 THIRD AVENUE NORTH?
The home offers approximately 1,500–2,000 sq ft of living space on a lot measuring 132 x 95 FT.
What would the monthly mortgage payment be?
With a 20% down payment at a 5.0% interest rate over a 25-year amortization, the estimated monthly payment is about $4,911. Use the mortgage calculator above to model your own scenario.
What are the annual property taxes?
Property taxes are approximately $6,476 per year.
Is there parking?
Yes — 422 THIRD AVENUE NORTH includes 6 parking spaces.
What is the Toronto area like?
Toronto has a population of about 53,674, a median age of 53, a 85% home-ownership rate, with an average commute of about 25 minutes.
What is the average home value in Toronto?
The median dwelling value in this area is approximately $600,000, based on census data via Neighbourly.
What is the median household income in Toronto?
The median household income in this area is approximately $86,000.
Similar residences
Comparable House near Toronto at a similar price.
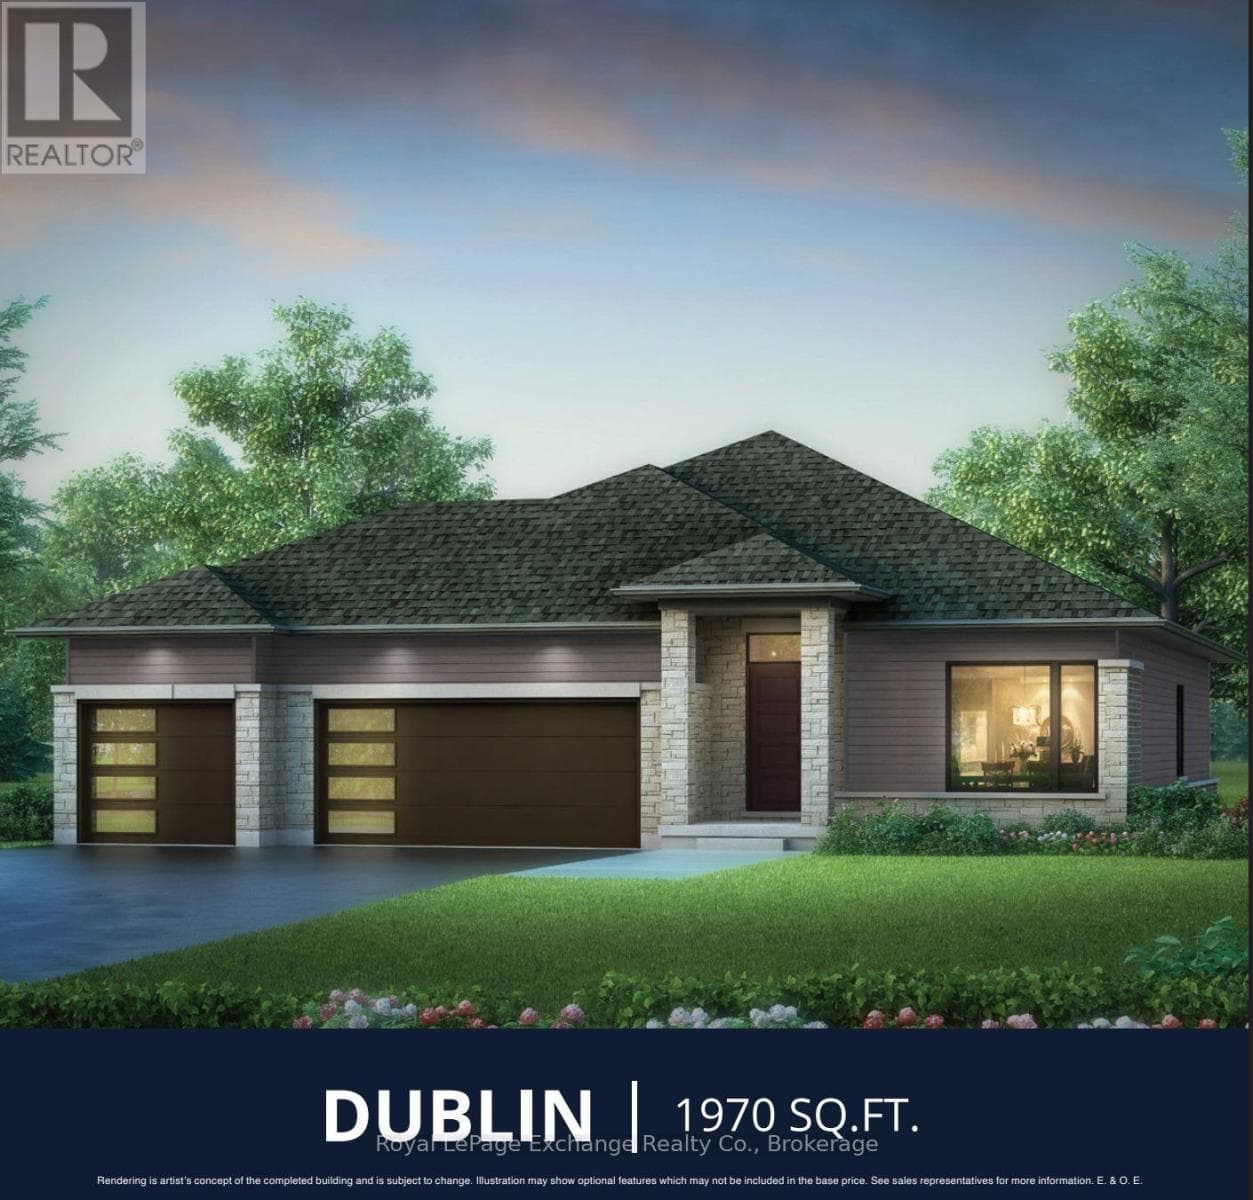
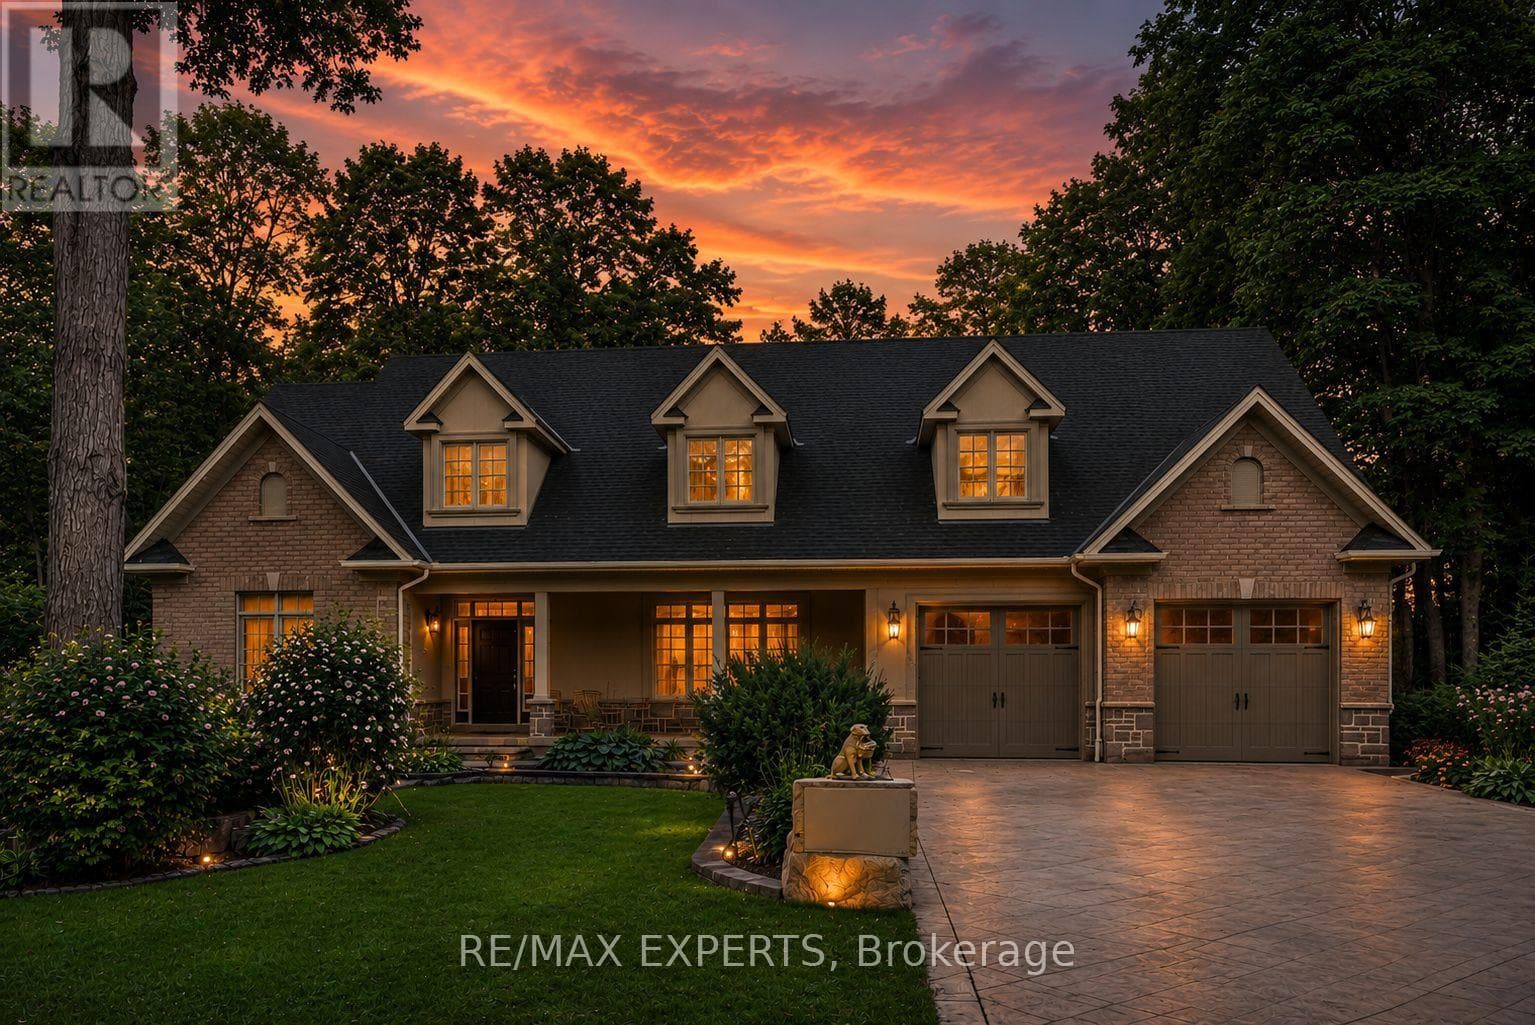
Private viewings
Arrange a private viewing of 422 THIRD AVENUE NORTH.
Our advisors offer discreet, personal guidance from first viewing through to closing. We’d be delighted to assist.