324 HAWTHORNE STREET
OnePoint · N0H2C2
$1,016,629
About this residence
Sprawling bungalow with exceptional Space and Style. The stunning Dublin offers the perfect combination of elegance, and comfort -- all in one level. Complete with a triple car garage, and 9 ft ceilings throughout, this home is ideal for those seeking space to live, work, and entertain in style. Step inside to a bright open concept layout that starts with a chef inspired kitchen through to the dining and living areas, that leads to a walk-out slider to an optional covered deck that will bring friends and family together in all seasons. With a cozy fireplace for winter and central air for the summer, quartz countertops, quality cabinetry, and a concrete drive, this home has got it all. The primary suite is truly a private retreat with European inspired 5 pc bath and spacious walk-in closet designed to impress. Two additional generously sized bedrooms and a second 4 pc bath offer flexibility and comfort for friends and family. The front porch adds charm and curb appeal to the exceptional home. Downstairs a large unfinished basement provides a blank canvas for you to upgrade to your dream home with our in-house designer, perhaps a gym, home theatre. or additional rooms for guests - the sky is the limit. Walker process is choose you lot, choose your home and let us build your dream. Be the envy........the Dublin beckons you. HST Is included in the price to a maximum of $130,000 provided the buyer qualifies for the rebate and assigns the rebate to the Seller on closing. Prices subject to change without notice. (id:61366)
Property details
- Property type
- Single Family
- Style
- House
- Ownership
- Freehold
- Bedrooms
- 3 (3 above)
- Bathrooms
- 2
- Storeys
- 1
- Living area
- 1,500–2,000 sq ft
- Lot size
- 59 x 124.7 FT
- Frontage
- 59 feet
- Parking
- 6 spaces
- Fireplace
- Yes
- Annual tax
- $0
- MLS®
- X13086310
- Board
- OnePoint
- Status
- Active
- Listed
- May 5, 2026
- Updated
- Jul 7, 2026
Room dimensions
| Room | Level | Dimensions |
|---|---|---|
| Kitchen | Main level | 3.2 × 3.8 m |
| Dining room | Main level | 3.66 × 5.08 m |
| Living room | Main level | 3.66 × 5.08 m |
| Primary Bedroom | Main level | 4.27 × 5.49 m |
| Bedroom 2 | Main level | 3.51 × 3.35 m |
| Bedroom 3 | Main level | 3.51 × 3.66 m |
| Bathroom | Main level | 3.35 × 3.05 m |
| Bathroom | Main level | 2.743 × 1.53 m |
Features & finishes
Appliances
- Garage door opener remote(s)
Heating
- Forced air
- Natural gas
Cooling
- Central air conditioning
Basement
- Unfinished
Exterior
- Brick
- Stone
Foundation
- Poured Concrete
Parking
- Garage
Lot
- Sump Pump
Sewer & Utilities
- Sanitary sewer
Community
- Community Centre
Architecture
- Bungalow
Financing
Estimated monthly payment
$4,754/mo
Loan amount
$813,303
Down payment
$203,326
Estimate only. Rates and terms vary by lender and qualification.
Powered by Lenderoo.caLocation & area
OnePoint
Nearby
About the area
Census · N0H- 53,674
- Population
- 53
- Median age
- $86,000
- Median income
- $600,000
- Median home value
- 85%
- Home ownership
- 25 min
- Avg. commute
Age distribution
Tenure
Neighbourhood statistics for the property’s forward sortation area. Figures are census-derived estimates.
Powered by Neighbourly.ioFrequently asked questions
What is the asking price for 324 HAWTHORNE STREET?
324 HAWTHORNE STREET is listed for $1,016,629, in OnePoint.
How many bedrooms and bathrooms does 324 HAWTHORNE STREET have?
It offers 3 bedrooms and 2 bathrooms.
What type of home is 324 HAWTHORNE STREET?
324 HAWTHORNE STREET is a Single Family, House set over 1 storey.
How large is 324 HAWTHORNE STREET?
The home offers approximately 1,500–2,000 sq ft of living space on a lot measuring 59 x 124.7 FT.
What would the monthly mortgage payment be?
With a 20% down payment at a 5.0% interest rate over a 25-year amortization, the estimated monthly payment is about $4,754. Use the mortgage calculator above to model your own scenario.
Is there parking?
Yes — 324 HAWTHORNE STREET includes 6 parking spaces.
What is the OnePoint area like?
OnePoint has a population of about 53,674, a median age of 53, a 85% home-ownership rate, with an average commute of about 25 minutes.
What is the average home value in OnePoint?
The median dwelling value in this area is approximately $600,000, based on census data via Neighbourly.
What is the median household income in OnePoint?
The median household income in this area is approximately $86,000.
Similar residences
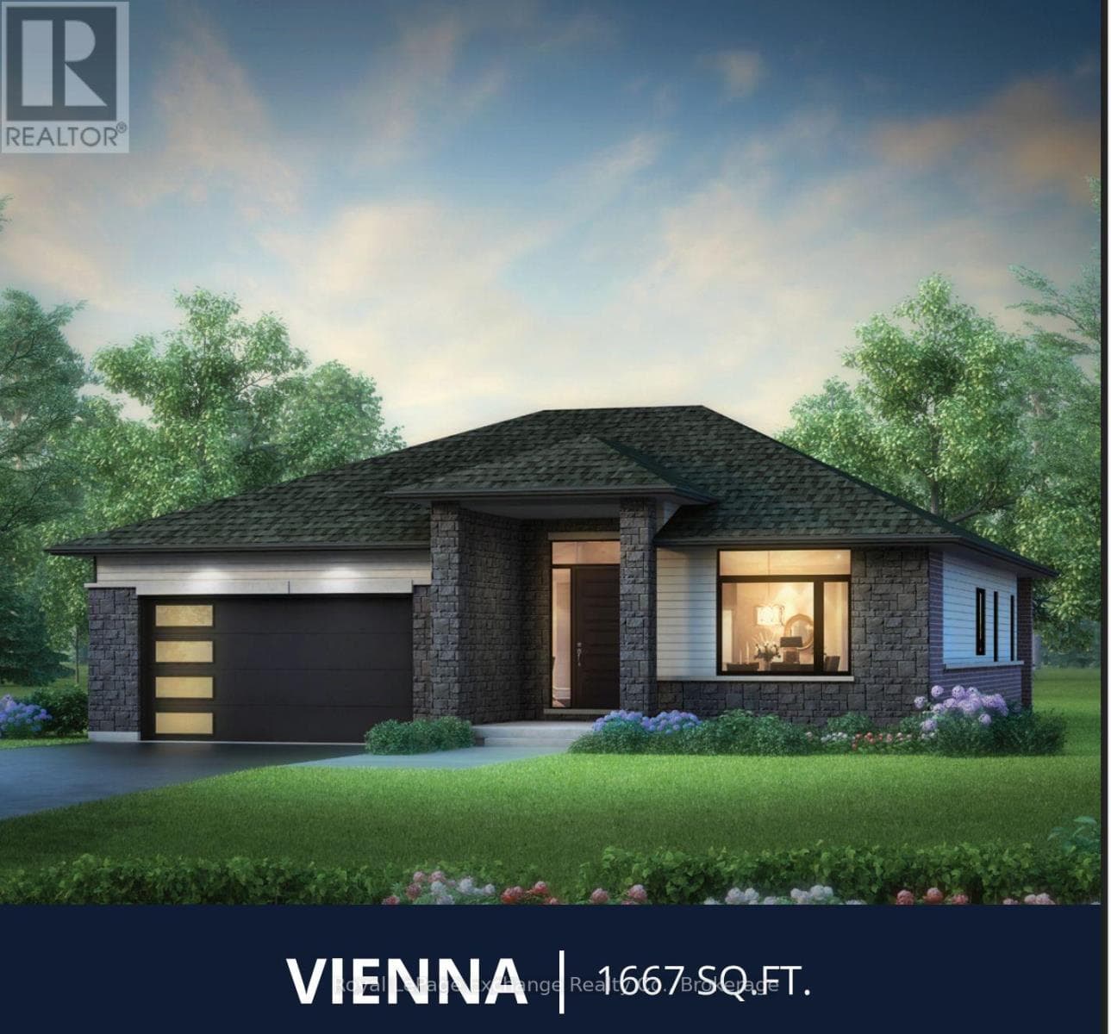
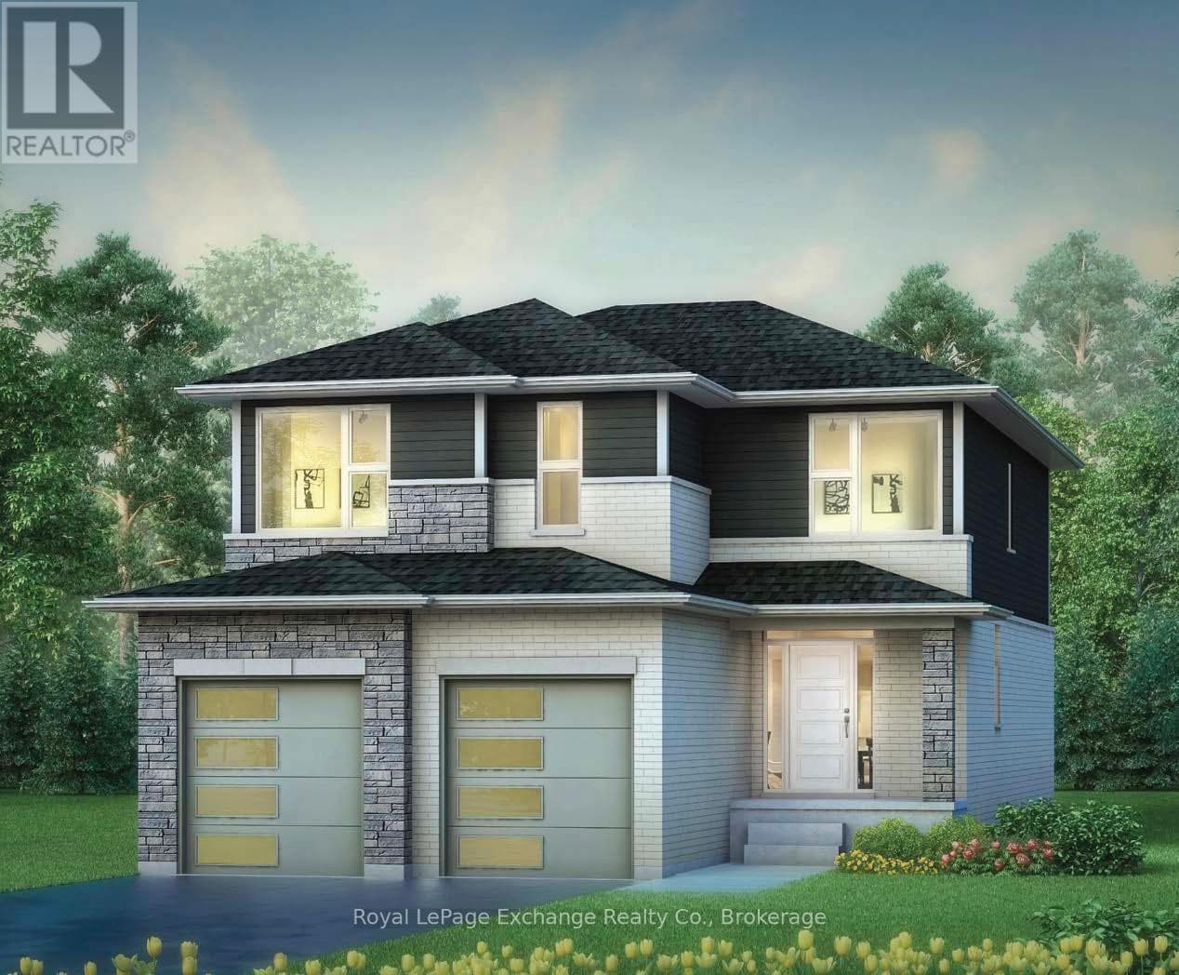
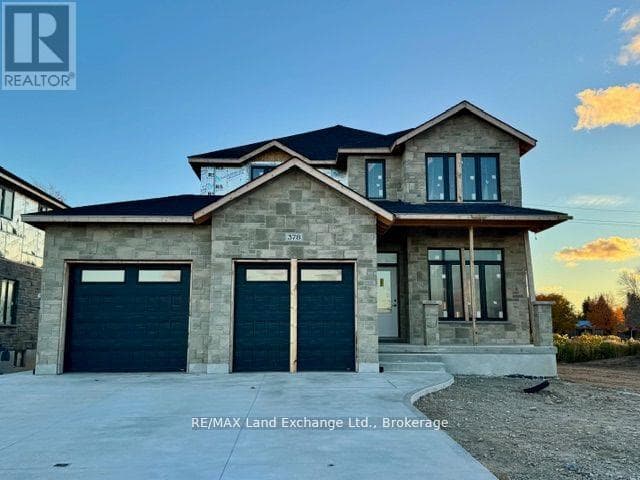
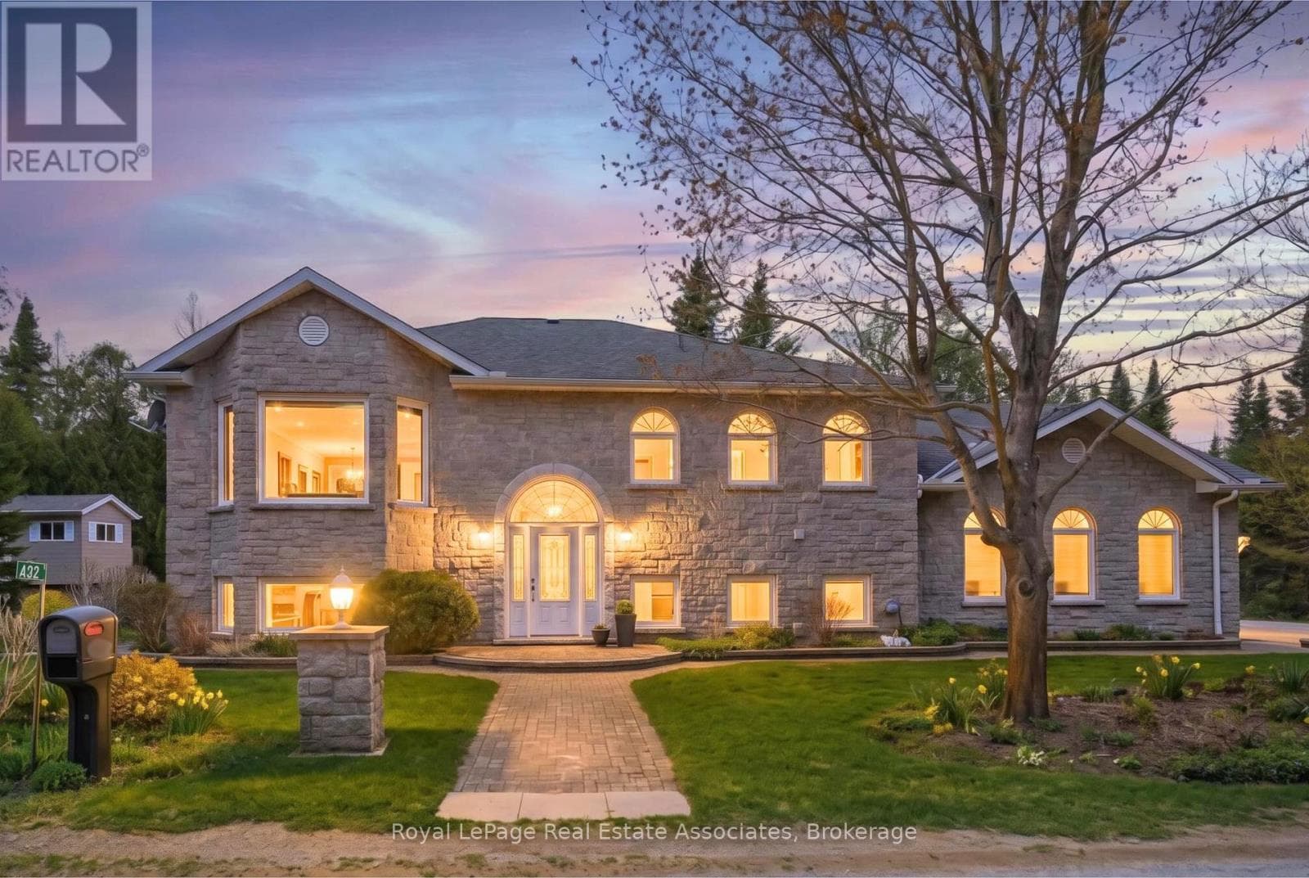
Comparable House near OnePoint at a similar price.
Private viewings
Arrange a private viewing of 324 HAWTHORNE STREET.
Our advisors offer discreet, personal guidance from first viewing through to closing. We’d be delighted to assist.