328 HAWTHORNE STREET
OnePoint · N0H2C2
$959,900
About this residence
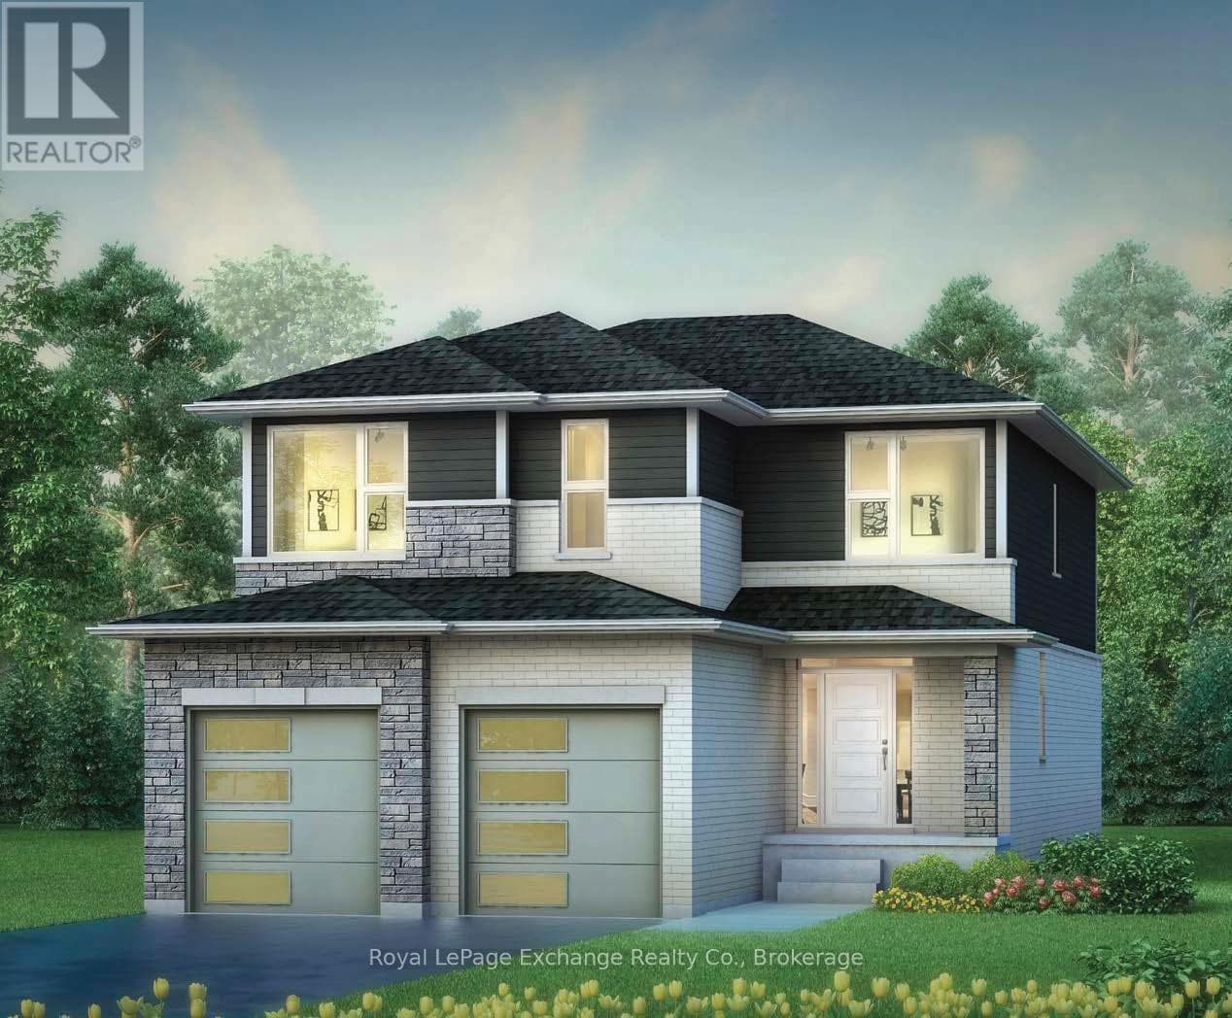
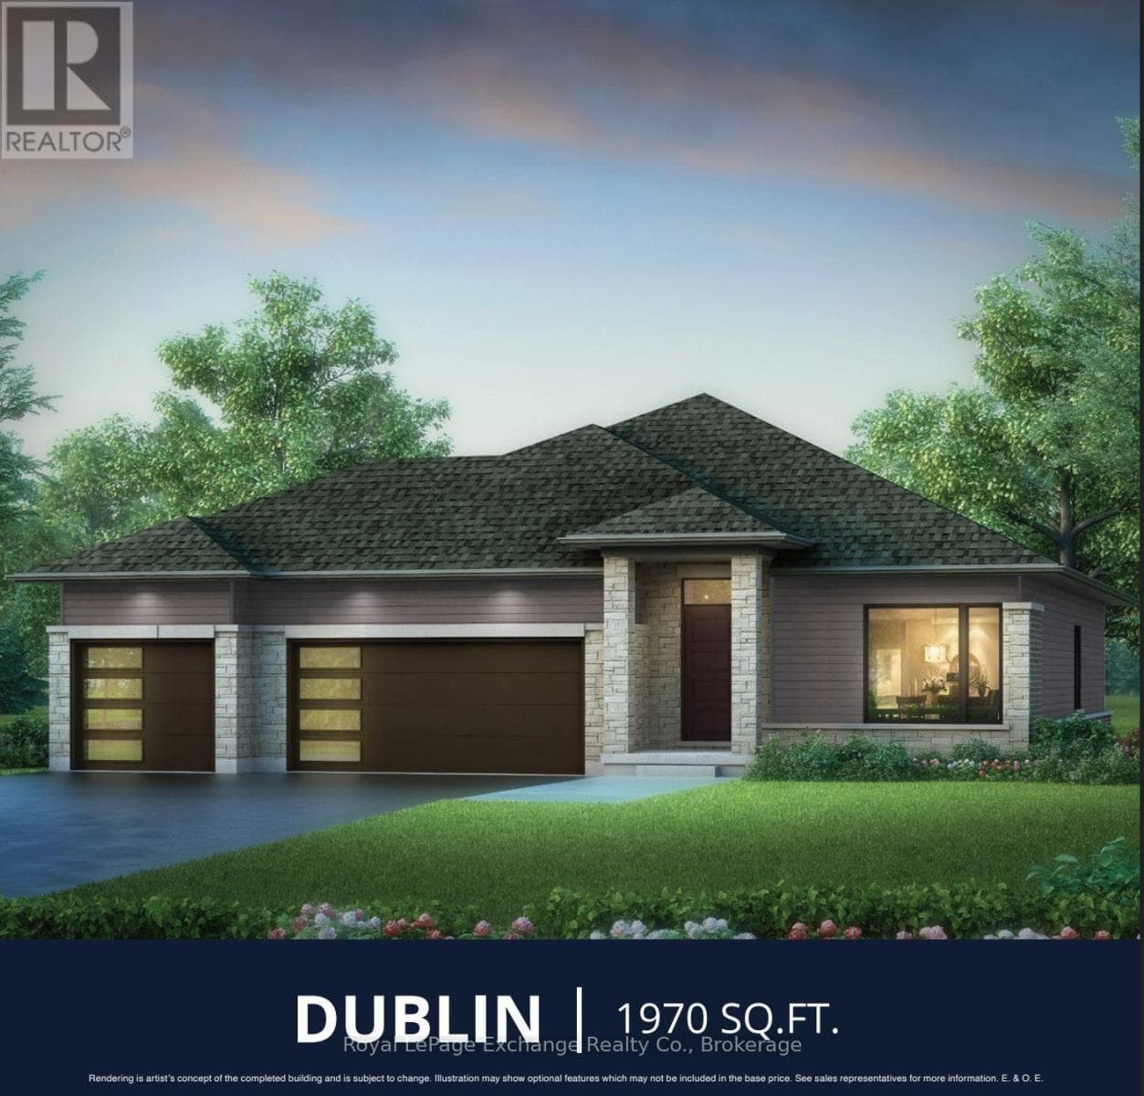
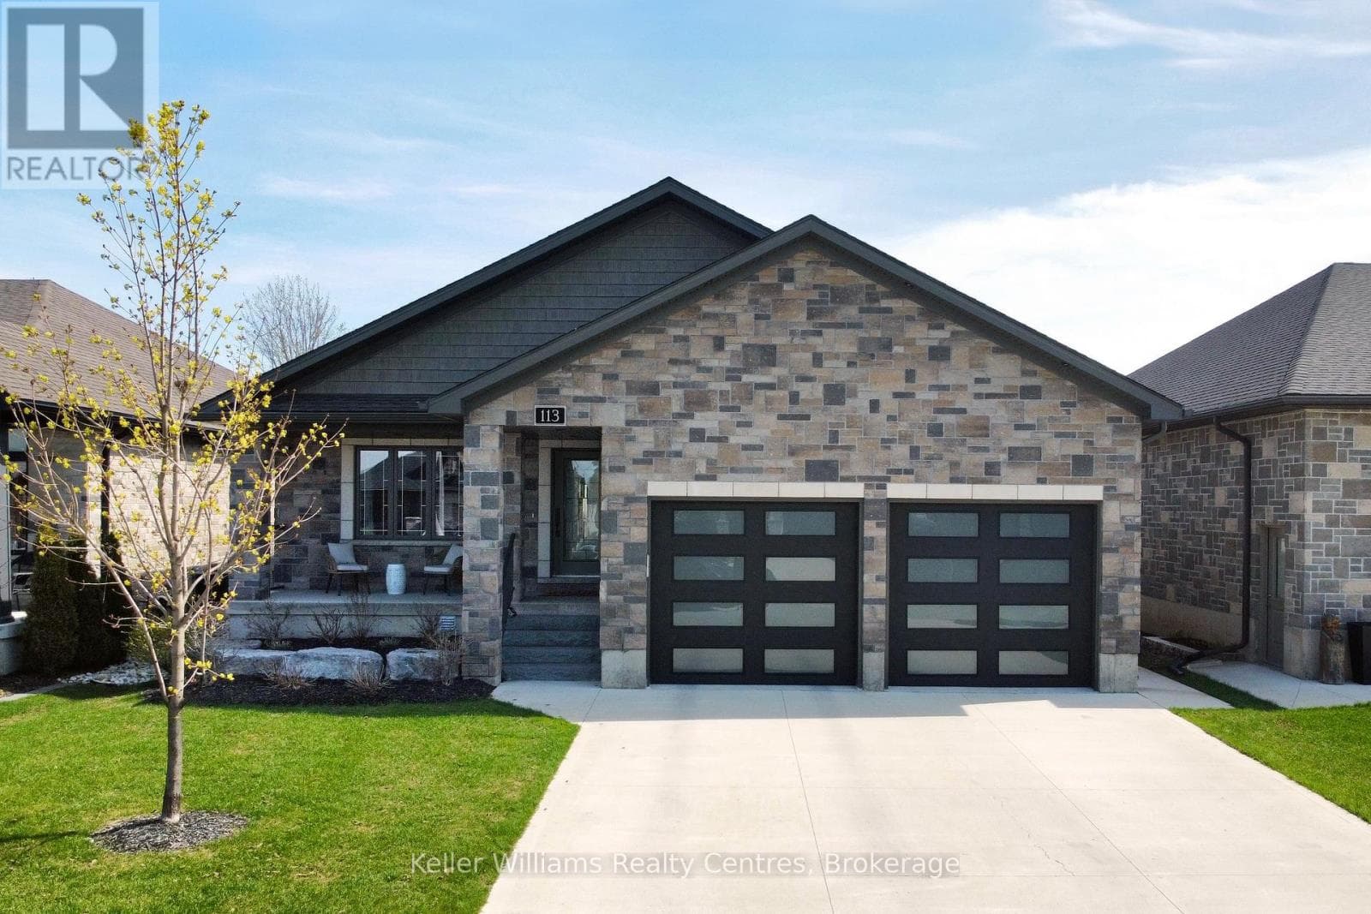
The Popular Solstice Vienna Model is back! Discerning buyers will enjoy the perfect blend of modern design and functional living in this beautifully crafted 1,667 Sq. ft. Walker home to be built on an 60 ft lot. Offering three spacious bedrooms and two well appointed baths, this home is thoughtfully designed for families, down sizers or anyone seeking effortless one level living. Step inside to a bright, open concept layout with 9ft ceilings throughout; that seamlessly connects the kitchen, dining, and living areas -- ideal for entertaining or enjoying everyday life. The stylish kitchen features a breakfast bar, abundant cabinetry, including a fabulous pantry space, ensuring everything has its place. Oh....did I mention the double slider walk-out? The primary suite is a true retreat, complete with a luxurious 5 pc European style ensuite and Walk-in closet, while two additional bedrooms offer flexibility for guests, family, or a home office. A second 4 pc bath adds comfort and convenience. Enjoy outdoor living at its finest on the stunning covered deck -- perfect for relaxing, dining, or entertaining in any season. With its thoughtful layout, and the assistance of our in-house professional designer, you can customize your finishes to the envy of the neighbourhood. There is nothing standard about the Solstice. This lot is part of Phase 9 with walking trails leading to the Bruce trail system. Come, and see what all the hype is about! HST is included in the price for qualified buyers under the New HST Rebate Program, provided the Buyer qualifies for the rebate and assigns rebate to the Seller on closing. (id:61366)
Property details
- Property type
- Single Family
- Style
- House
- Ownership
- Freehold
- Bedrooms
- 3 (3 above)
- Bathrooms
- 2
- Storeys
- 1
- Living area
- 1,500–2,000 sq ft
- Lot size
- 59 x 124.7 FT
- Frontage
- 59 feet
- Parking
- 6 spaces
- Fireplace
- 1
- Annual tax
- $0
- MLS®
- X13081832
- Board
- OnePoint
- Status
- Active
- Listed
- May 5, 2026
- Updated
- Jul 7, 2026
Room dimensions
| Room | Level | Dimensions |
|---|---|---|
| Living room | Main level | 4.67 × 3.91 m |
| Dining room | Main level | 3.66 × 3.58 m |
| Kitchen | Main level | 3.56 × 2.74 m |
| Primary Bedroom | Main level | 4.6 × 4.29 m |
| Bedroom 2 | Main level | 3.94 × 3.02 m |
| Bedroom 3 | Main level | 3.9 × 3.07 m |
| Bathroom | Main level | 1.83 × 1.52 m |
| Bathroom | Main level | 2.8 × 2.44 m |
Features & finishes
Appliances
- Garage door opener remote(s)
- Water Heater - Tankless
Heating
- Forced air
- Natural gas
Cooling
- Central air conditioning
Basement
- Unfinished
Exterior
- Brick
- Stone
Foundation
- Poured Concrete
Parking
- Garage
Lot
- Sump Pump
Sewer & Utilities
- Sanitary sewer
Architecture
- Bungalow
Financing
Estimated monthly payment
$4,489/mo
Loan amount
$767,920
Down payment
$191,980
Estimate only. Rates and terms vary by lender and qualification.
Powered by Lenderoo.caLocation & area
OnePoint
Nearby
About the area
Census · N0H- 53,674
- Population
- 53
- Median age
- $86,000
- Median income
- $600,000
- Median home value
- 85%
- Home ownership
- 25 min
- Avg. commute
Age distribution
Tenure
Neighbourhood statistics for the property’s forward sortation area. Figures are census-derived estimates.
Powered by Neighbourly.ioFrequently asked questions
What is the asking price for 328 HAWTHORNE STREET?
328 HAWTHORNE STREET is listed for $959,900, in OnePoint.
How many bedrooms and bathrooms does 328 HAWTHORNE STREET have?
It offers 3 bedrooms and 2 bathrooms.
What type of home is 328 HAWTHORNE STREET?
328 HAWTHORNE STREET is a Single Family, House set over 1 storey.
How large is 328 HAWTHORNE STREET?
The home offers approximately 1,500–2,000 sq ft of living space on a lot measuring 59 x 124.7 FT.
What would the monthly mortgage payment be?
With a 20% down payment at a 5.0% interest rate over a 25-year amortization, the estimated monthly payment is about $4,489. Use the mortgage calculator above to model your own scenario.
Is there parking?
Yes — 328 HAWTHORNE STREET includes 6 parking spaces.
What is the OnePoint area like?
OnePoint has a population of about 53,674, a median age of 53, a 85% home-ownership rate, with an average commute of about 25 minutes.
What is the average home value in OnePoint?
The median dwelling value in this area is approximately $600,000, based on census data via Neighbourly.
What is the median household income in OnePoint?
The median household income in this area is approximately $86,000.
Similar residences
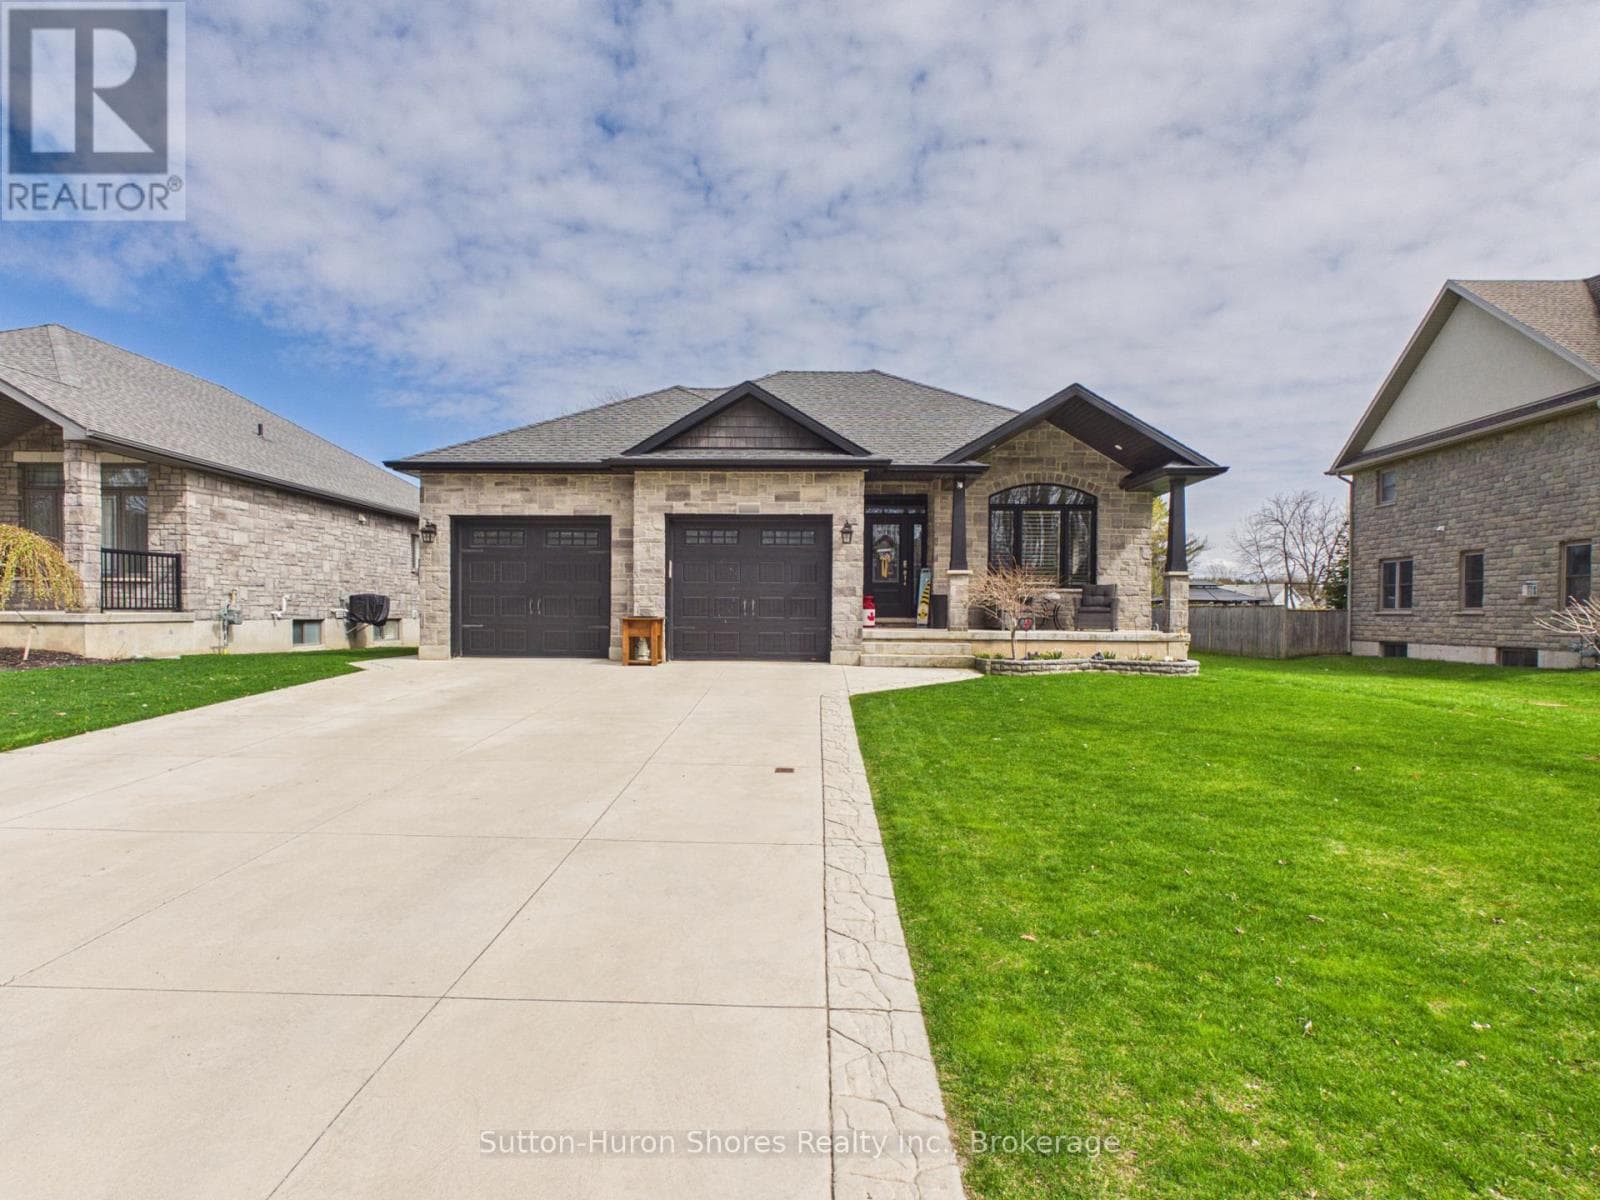
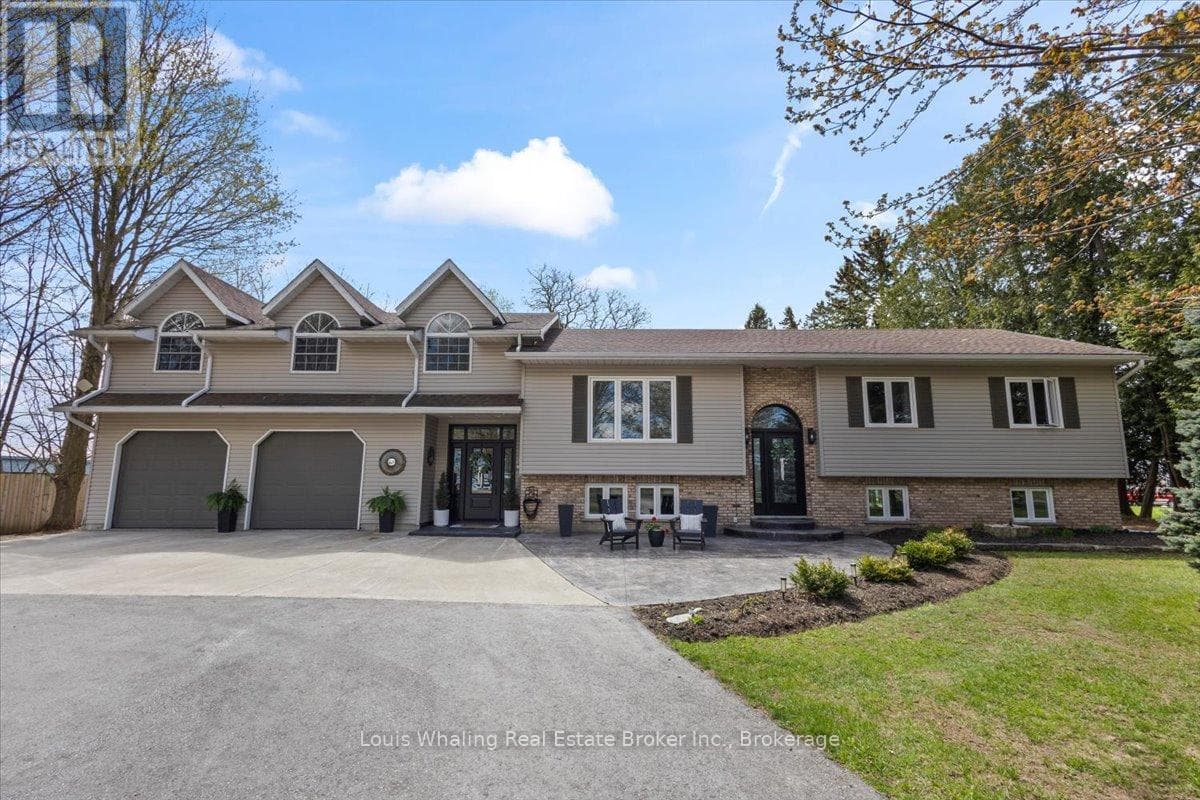
Comparable House near OnePoint at a similar price.
Private viewings
Arrange a private viewing of 328 HAWTHORNE STREET.
Our advisors offer discreet, personal guidance from first viewing through to closing. We’d be delighted to assist.