81 LAKELAND AVENUE
Central Lakes · K0M1A0
$1,049,000
About this residence
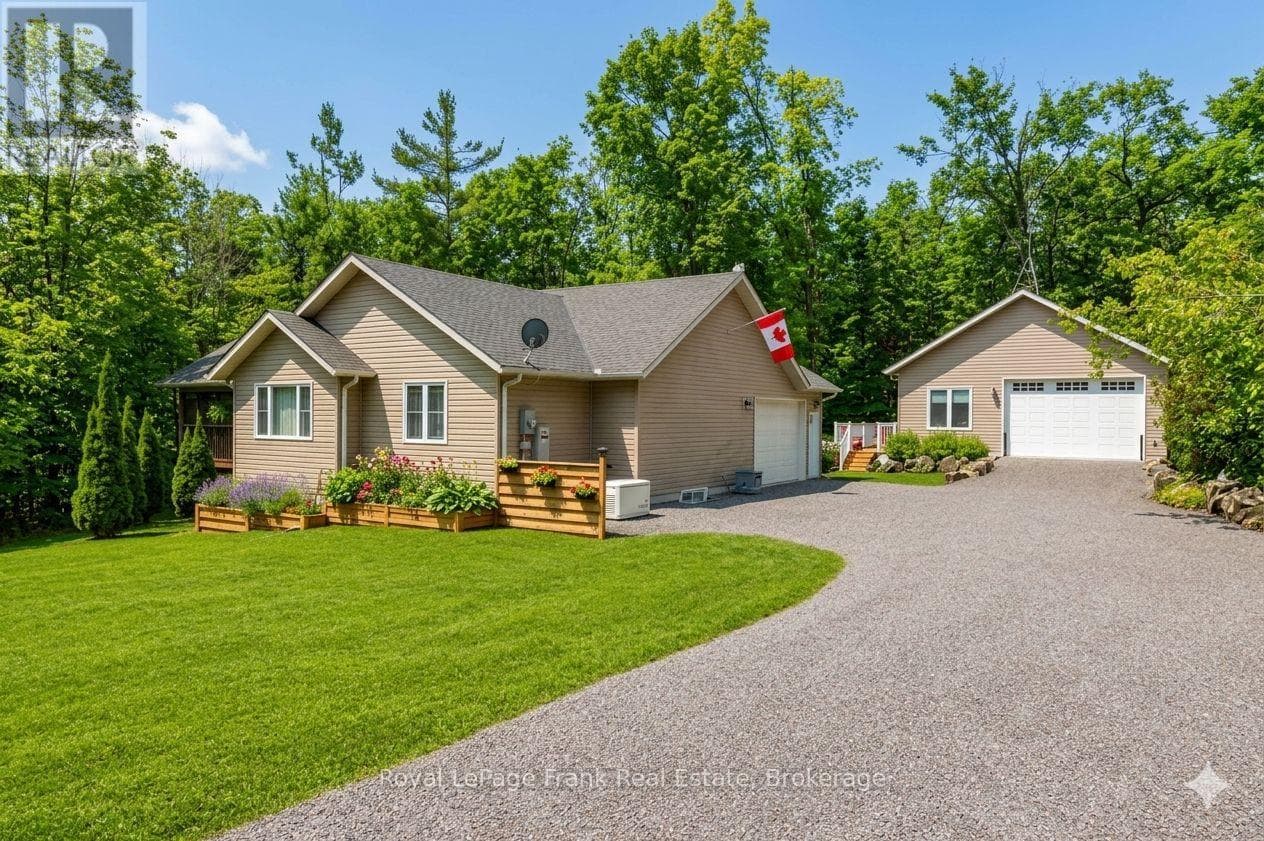
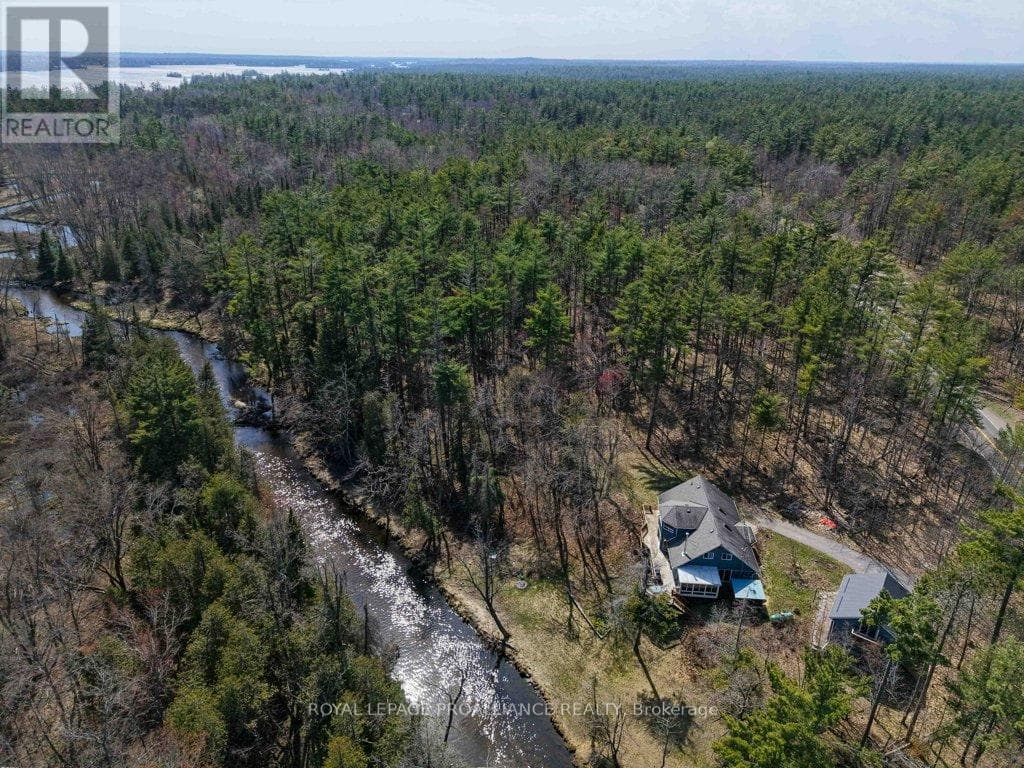
Harvey Lakeland Estates-where nature privacy and waterfront living come together beautifully. Tucked quietly in amongst the forest this custom-built bungalow offers a blend of serenity comfort and connection to the outdoors. Step inside to a stunning open-concept layout where soaring cathedral ceilings floor-to-ceiling windows invite the forest in creating a beautiful flow between home and nature. The heart of the home is a dream kitchen designed for both everyday living and entertaining featuring generous prep space a large island and seamless connection to the living room. A cozy gas fireplace anchors the space while the eat-in area overlooks the trees offering a peaceful backdrop through every season. Step out from the kitchen onto the deck in amongst the forest-ideal for morning coffee summer dinners or quiet evenings surrounded by nature. A formal dining room adds elegance for hosting .The spacious primary suite features a walk-in closet and a beautiful 4-piece ensuite with a relaxing soaker tub. On the opposite side of the home two additional generously sized bedrooms offer comfort for family or guests. The fully finished lower level expands your living space with a walkout to a patio-ideal for large family gatherings or in-law capability. Beyond your doorstep, this is more than a home it's a lifestyle. Enjoy access to Little Bald Lake ,Big Bald Lake and Sandy Lake and Boat access to the Trent system & 11km of trials .The current owners enjoy a dock allocation on Little Bald Lake just a short walk away. Outside the landscaped grounds feature a fire pit area for summer nights under the stars all surrounded by natural privacy. A maintenance-free exterior allows you to spend more time enjoying your surroundings and less time on up keep. Efficiently heated with a cost-effective propane wood-burning furnace and equipped with a Generac backup system for peace of mind . Live where nature surrounds you water is steps away and every day feels like an escape. (id:61366)
Property details
- Property type
- Single Family
- Style
- House
- Ownership
- Freehold
- Bedrooms
- 4 (3 above, 1 below)
- Bathrooms
- 3 (1 half)
- Storeys
- 1
- Living area
- 2,000–2,500 sq ft
- Lot size
- 158.4 x 250 FT
- Frontage
- 158.4 feet
- Parking
- 10 spaces
- Fireplace
- Yes
- Annual tax
- $5,429
- MLS®
- X13120448
- Board
- Central Lakes
- Status
- Active
- Listed
- May 13, 2026
- Updated
- Jun 1, 2026
Room dimensions
| Room | Level | Dimensions |
|---|---|---|
| Foyer | Main level | 2.92 × 2.36 m |
| Bedroom 4 | Lower level | 3.24 × 3.95 m |
| Utility room | Lower level | 5.58 × 7.77 m |
| Recreational, Games room | Lower level | 11.93 × 9.85 m |
| Bathroom | Lower level | 2.46 × 1.24 m |
| Other | Lower level | 3.07 × 2.13 m |
| Dining room | Main level | 3.3 × 5.37 m |
| Living room | Main level | 4.36 × 6.26 m |
| Bedroom | Main level | 3.28 × 4.14 m |
| Bathroom | Main level | 2.16 × 2.31 m |
| Bedroom 2 | Main level | 3.75 × 5.3 m |
| Kitchen | Main level | 4.19 × 6.96 m |
| Laundry room | Main level | 3.04 × 2.18 m |
| Primary Bedroom | Main level | 4.86 × 4.76 m |
| Bathroom | Main level | 2.45 × 3.28 m |
Features & finishes
Appliances
- Washer
- Refrigerator
- Dryer
- Stove
Heating
- Forced air
- Wood
- Propane
Cooling
- Central air conditioning
Basement
- Finished
- Walk out
Exterior
- Brick
- Wood
Foundation
- Concrete
Parking
- Attached Garage
- Garage
Lot
- Irregular lot size
Sewer & Utilities
- Septic System
- Electricity
Architecture
- Bungalow
Financing
Estimated monthly payment
$4,906/mo
Loan amount
$839,200
Down payment
$209,800
Estimate only. Rates and terms vary by lender and qualification.
Powered by Lenderoo.caLocation & area
Central Lakes
Nearby
About the area
Census · K0M- 53,815
- Population
- 57
- Median age
- $80,000
- Median income
- $600,000
- Median home value
- 88%
- Home ownership
- 33 min
- Avg. commute
Age distribution
Tenure
Neighbourhood statistics for the property’s forward sortation area. Figures are census-derived estimates.
Powered by Neighbourly.ioFrequently asked questions
What is the asking price for 81 LAKELAND AVENUE?
81 LAKELAND AVENUE is listed for $1,049,000, in Central Lakes.
How many bedrooms and bathrooms does 81 LAKELAND AVENUE have?
It offers 4 bedrooms and 3 bathrooms (including 1 half-bath).
What type of home is 81 LAKELAND AVENUE?
81 LAKELAND AVENUE is a Single Family, House set over 1 storey.
How large is 81 LAKELAND AVENUE?
The home offers approximately 2,000–2,500 sq ft of living space on a lot measuring 158.4 x 250 FT.
What would the monthly mortgage payment be?
With a 20% down payment at a 5.0% interest rate over a 25-year amortization, the estimated monthly payment is about $4,906. Use the mortgage calculator above to model your own scenario.
What are the annual property taxes?
Property taxes are approximately $5,429 per year.
Is there parking?
Yes — 81 LAKELAND AVENUE includes 10 parking spaces.
What is the Central Lakes area like?
Central Lakes has a population of about 53,815, a median age of 57, a 88% home-ownership rate, with an average commute of about 33 minutes.
What is the average home value in Central Lakes?
The median dwelling value in this area is approximately $600,000, based on census data via Neighbourly.
What is the median household income in Central Lakes?
The median household income in this area is approximately $80,000.
Similar residences
Comparable House near Central Lakes at a similar price.
Private viewings
Arrange a private viewing of 81 LAKELAND AVENUE.
Our advisors offer discreet, personal guidance from first viewing through to closing. We’d be delighted to assist.