110 NEWCASTLE DRIVE
Sarnia · N7S0A7
$1,299,900
About this residence
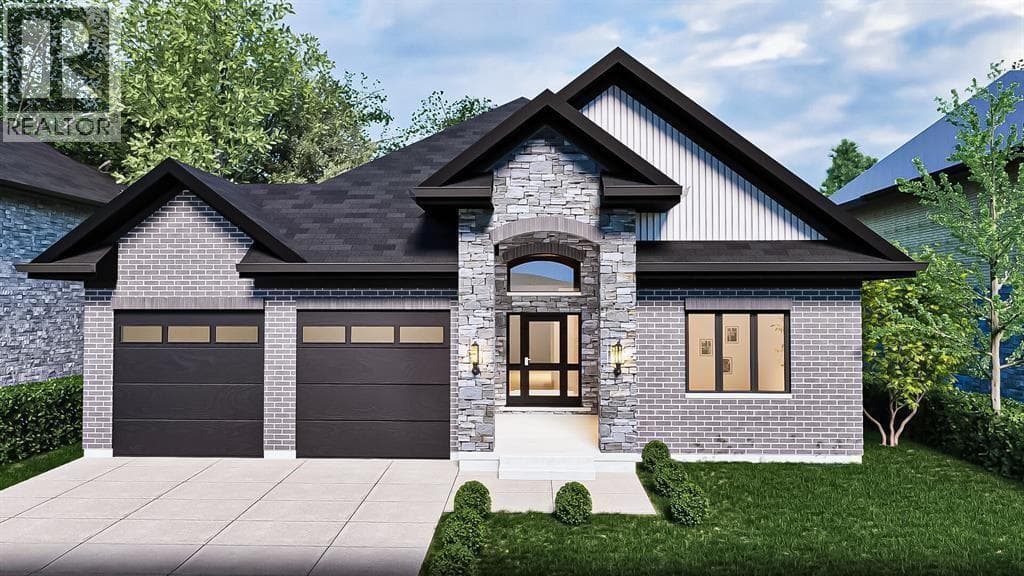
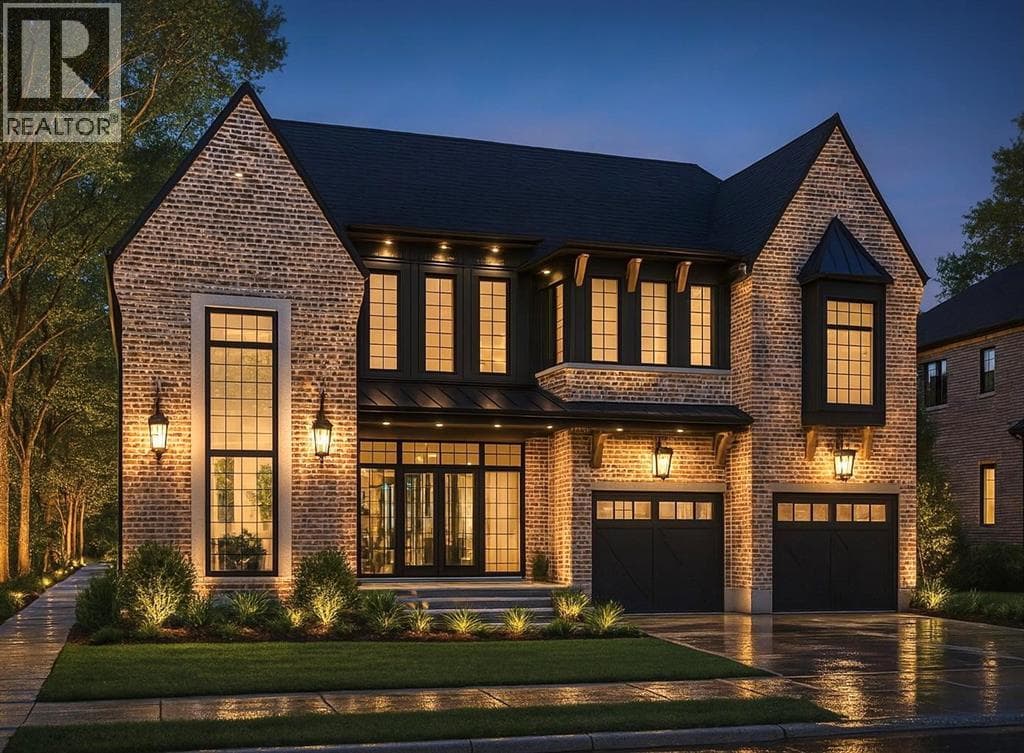
Contact LA for specs and design packages. Welcome to 110 Newcastle Drive, a sprawling bungalow nestled in a quiet cul-de-sac. This beautiful residence offers 3+2 bedrooms and 3+1 bathrooms, with a spacious triple-car garage that provides something for everyone, no matter the stage of life. Step inside and discover a thoughtfully designed, open-concept layout perfect for hosting family gatherings and entertaining friends. The dining room opens onto a covered porch, ideal for relaxing evenings outdoors or summer barbecues. The primary suite serves as a peaceful retreat, featuring a generous walk-in closet and a luxurious 5-piece ensuite bath. A convenient jack and jill bathroom adds functionality, while the finished basement offers versatile space for a cozy TV area, home gym, games room, or additional living quarters. Built by Bridlewood Homes, a trusted name known for quality craftsmanship and stylish, functional designs, this home showcases exceptional finishes and attention to detail throughout. Situated close to elementary and secondary schools, parks, beautiful beaches, Highway 402, and Lambton College, this location offers the perfect blend of quiet living and easy access to city amenities. Property tax and assessment are not yet set. Hot water tank is a rental. Other floor plans and building lots are also available. (id:61366)
Property details
- Property type
- Single Family
- Style
- House
- Ownership
- Freehold
- Bedrooms
- 5 (3 above, 2 below)
- Bathrooms
- 4 (1 half)
- Storeys
- 1
- Living area
- 1,836 sq ft
- Lot size
- 62.9 X 10³ / 0.149 AC
- Fireplace
- 1
- Year built
- 2025
- MLS®
- 26010961
- Board
- Sarnia
- Status
- Active
- Listed
- May 13, 2026
- Updated
- Jul 15, 2026
Room dimensions
| Room | Level | Dimensions |
|---|---|---|
| 3pc Bathroom | Basement | — |
| 5pc Ensuite bath | Main level | — |
| 5pc Bathroom | Main level | — |
| 2pc Bathroom | Main level | — |
| Utility room | Basement | 13 x 21 |
| Bedroom | Basement | 11 x 10 |
| Bedroom | Basement | 11 x 10 |
| Recreation room | Basement | 25 x 24 |
| Other | Main level | 10 x 6 |
| Primary Bedroom | Main level | 15 x 12.2 |
| Dining room | Main level | 10.8 x 13 |
| Kitchen | Main level | 12.8 x 14 |
| Great room | Main level | 17.4 x 14.10 |
| Bedroom | Main level | 11 x 11.3 |
| Bedroom | Main level | 10.6 x 11.10 |
Features & finishes
Appliances
- Washer
- Refrigerator
- Stove
- Microwave
Flooring
- Hardwood
- Ceramic/Porcelain
Heating
- Heat Recovery Ventilation (HRV)
- Furnace
- Natural gas
Cooling
- Central air conditioning
- Fully air conditioned
Exterior
- Brick
- Stone
Foundation
- Concrete
Parking
- Garage
- Heated Garage
Lot
- Cul-de-sac
- Interlocking Driveway
- Double width or more driveway
Architecture
- Bungalow
Financing
Estimated monthly payment
$6,079/mo
Loan amount
$1,039,920
Down payment
$259,980
Estimate only. Rates and terms vary by lender and qualification.
Powered by Lenderoo.caLocation & area
Sarnia
Nearby
About the area
Census · N7S- 28,410
- Population
- 42
- Median age
- $93,000
- Median income
- $400,000
- Median home value
- 78%
- Home ownership
- 16 min
- Avg. commute
Age distribution
Tenure
Neighbourhood statistics for the property’s forward sortation area. Figures are census-derived estimates.
Powered by Neighbourly.ioFrequently asked questions
What is the asking price for 110 NEWCASTLE DRIVE?
110 NEWCASTLE DRIVE is listed for $1,299,900, in Sarnia.
How many bedrooms and bathrooms does 110 NEWCASTLE DRIVE have?
It offers 5 bedrooms and 4 bathrooms (including 1 half-bath).
What type of home is 110 NEWCASTLE DRIVE?
110 NEWCASTLE DRIVE is a Single Family, House set over 1 storey, built in 2025.
How large is 110 NEWCASTLE DRIVE?
The home offers approximately 1,836 sq ft of living space on a lot measuring 62.9 X 10³ / 0.149 AC.
What would the monthly mortgage payment be?
With a 20% down payment at a 5.0% interest rate over a 25-year amortization, the estimated monthly payment is about $6,079. Use the mortgage calculator above to model your own scenario.
What is the Sarnia area like?
Sarnia has a population of about 28,410, a median age of 42, a 78% home-ownership rate, with an average commute of about 16 minutes.
What is the average home value in Sarnia?
The median dwelling value in this area is approximately $400,000, based on census data via Neighbourly.
What is the median household income in Sarnia?
The median household income in this area is approximately $93,000.
Similar residences
Comparable House near Sarnia at a similar price.
Private viewings
Arrange a private viewing of 110 NEWCASTLE DRIVE.
Our advisors offer discreet, personal guidance from first viewing through to closing. We’d be delighted to assist.