3 - 209528 26 HIGHWAY
OnePoint · L9Y0T1
$339,000
About this residence
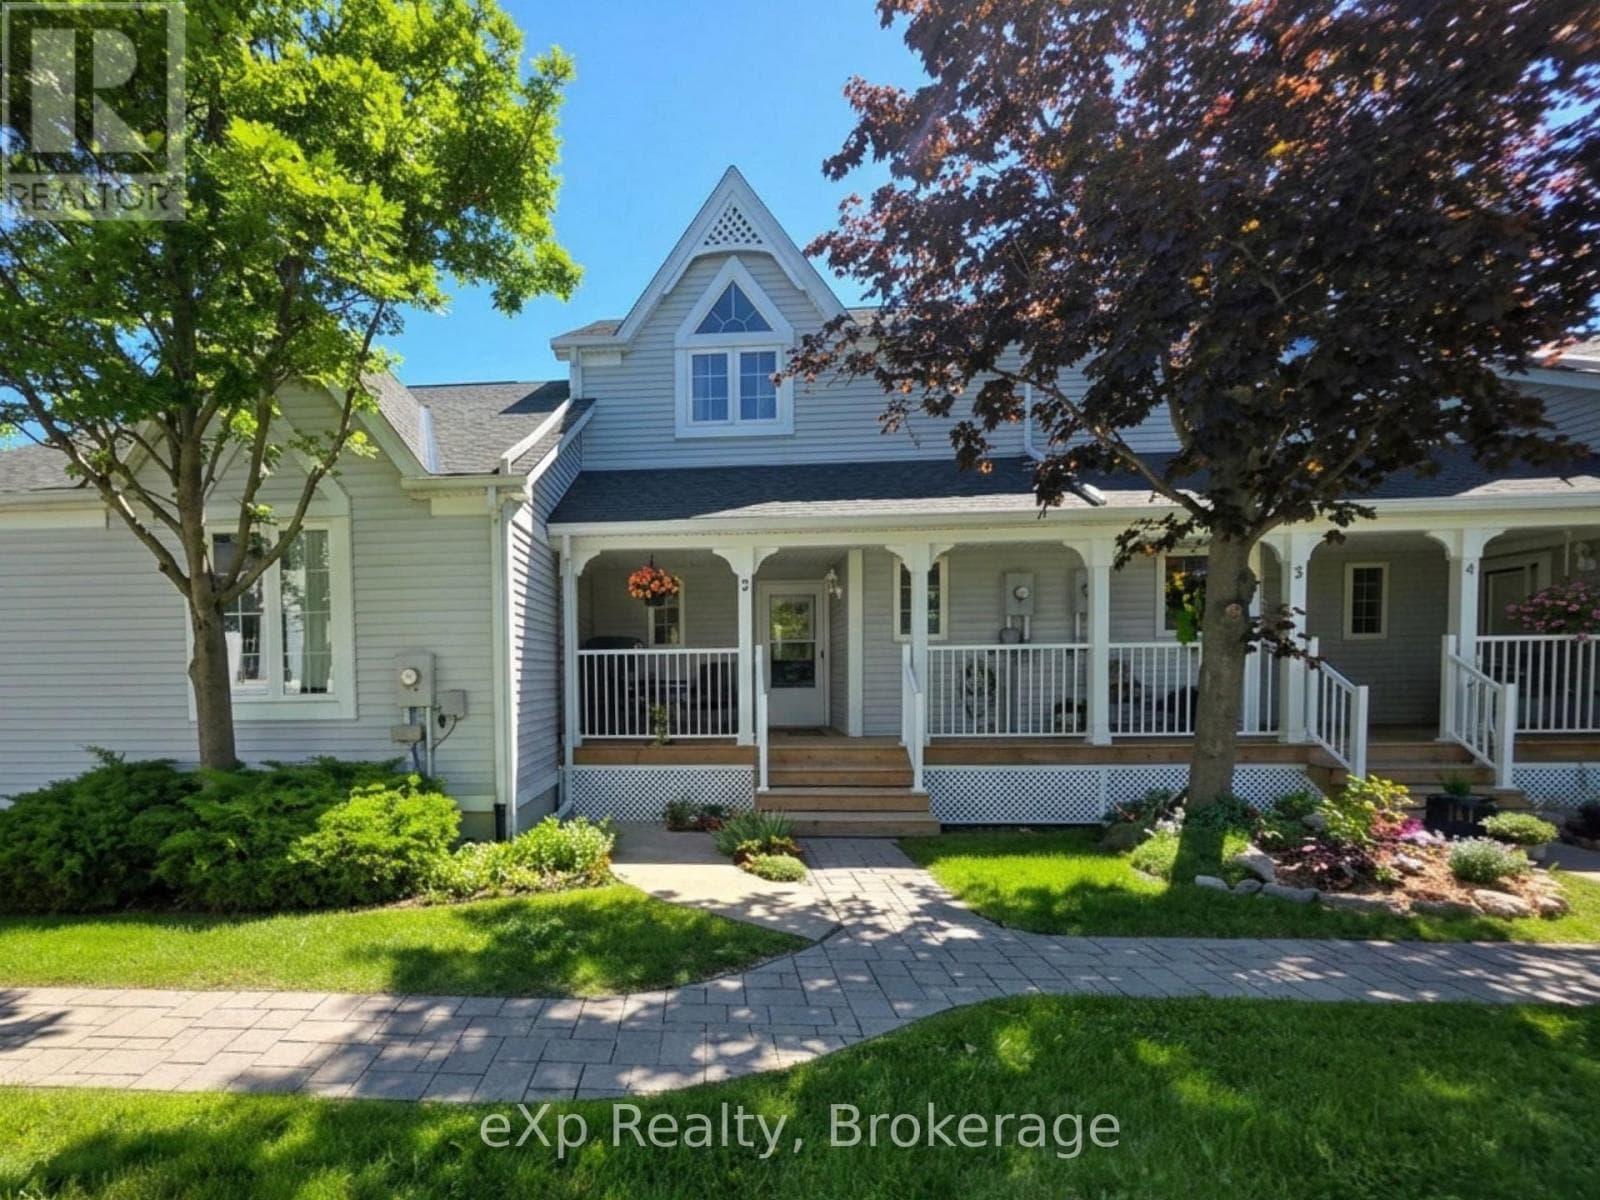
Well maintained 2 bedroom condo in a unique one-level building ideally located between the slopes of Blue Mountain and the shores of Georgian Bay. This bright, open concept unit features many upgrades including California shutters, renovated bathroom, hardwood floors, new hydro panel, new dishwasher (2026), furnace replaced in 2019, and roof updated since 2019. The functional layout is complemented by a welcoming front porch and private back deck with peaceful views of the just under 3 acre treed condo grounds that are backing onto the Georgian Trail. This property offers easy access to walking, biking, snowshoeing, and cross-country skiing. Residents also enjoy exclusive access to a seasonal in-ground pool, tennis court, fire pit, bike storage, and laundry facilities. Conveniently located within a short walk to a convenience store, LCBO, and public beach access. Just minutes to Collingwood, Thornbury, Blue Mountain Village, golf courses, restaurants, and other area amenities. A perfect four-season weekend get-away or full time residence. (id:61366)
Property details
- Property type
- Single Family
- Style
- Row / Townhouse
- Ownership
- Condo/Strata
- Bedrooms
- 2 (2 above)
- Bathrooms
- 1
- Storeys
- 1
- Living area
- 600–699 sq ft
- Parking
- 2 spaces
- Fireplace
- 1
- Annual tax
- $1,343
- Association fee
- $407
- MLS®
- X13120842
- Board
- OnePoint
- Status
- Active
- Listed
- May 13, 2026
- Updated
- Jun 21, 2026
Room dimensions
| Room | Level | Dimensions |
|---|---|---|
| Living room | Main level | 4.27 × 3.95 m |
| Kitchen | Main level | 3.95 × 2.31 m |
| Primary Bedroom | Main level | 3.82 × 2.85 m |
| Bedroom | Main level | 3.82 × 2.4 m |
| Bathroom | Main level | 2.16 × 1.23 m |
Features & finishes
Appliances
- Refrigerator
- Dishwasher
- Stove
- Microwave
- Window Coverings
- Water Heater
Heating
- Forced air
- Natural gas
Basement
- Crawl space
Exterior
- Brick
Parking
- No Garage
Lot
- Wooded area
- Carpet Free
Community
- Pets Allowed With Restrictions
Pool
- Outdoor pool
Architecture
- Bungalow
Financing
Estimated monthly payment
$1,585/mo
Loan amount
$271,200
Down payment
$67,800
Estimate only. Rates and terms vary by lender and qualification.
Powered by Lenderoo.caLocation & area
OnePoint
Nearby
About the area
Census · L9Y- 28,925
- Population
- 52
- Median age
- $85,000
- Median income
- $750,000
- Median home value
- 75%
- Home ownership
- 22 min
- Avg. commute
Age distribution
Tenure
Neighbourhood statistics for the property’s forward sortation area. Figures are census-derived estimates.
Powered by Neighbourly.ioFrequently asked questions
What is the asking price for 3 - 209528 26 HIGHWAY?
3 - 209528 26 HIGHWAY is listed for $339,000, in OnePoint.
How many bedrooms and bathrooms does 3 - 209528 26 HIGHWAY have?
It offers 2 bedrooms and 1 bathroom.
What type of home is 3 - 209528 26 HIGHWAY?
3 - 209528 26 HIGHWAY is a Single Family, Row / Townhouse set over 1 storey.
How large is 3 - 209528 26 HIGHWAY?
The home offers approximately 600–699 sq ft of living space.
What would the monthly mortgage payment be?
With a 20% down payment at a 5.0% interest rate over a 25-year amortization, the estimated monthly payment is about $1,585. Use the mortgage calculator above to model your own scenario.
What are the annual property taxes?
Property taxes are approximately $1,343 per year.
Is there parking?
Yes — 3 - 209528 26 HIGHWAY includes 2 parking spaces.
What is the OnePoint area like?
OnePoint has a population of about 28,925, a median age of 52, a 75% home-ownership rate, with an average commute of about 22 minutes.
What is the average home value in OnePoint?
The median dwelling value in this area is approximately $750,000, based on census data via Neighbourly.
What is the median household income in OnePoint?
The median household income in this area is approximately $85,000.
Similar residences
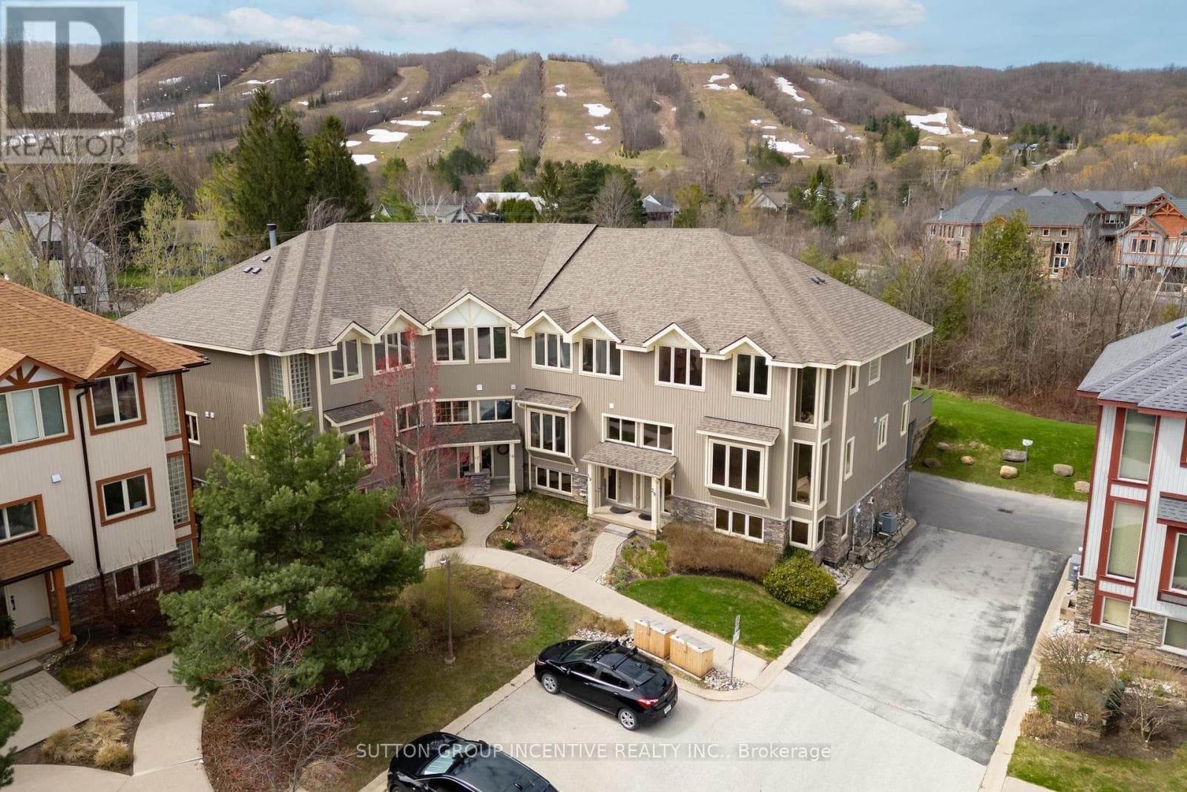
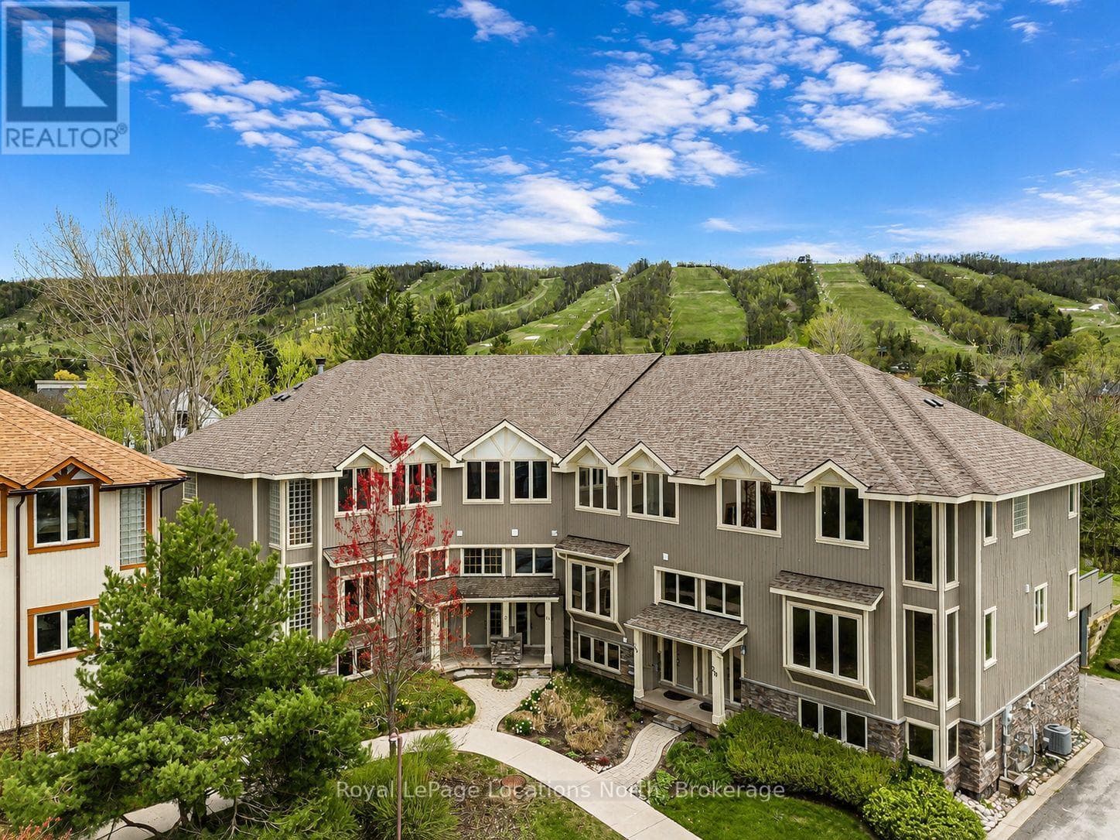
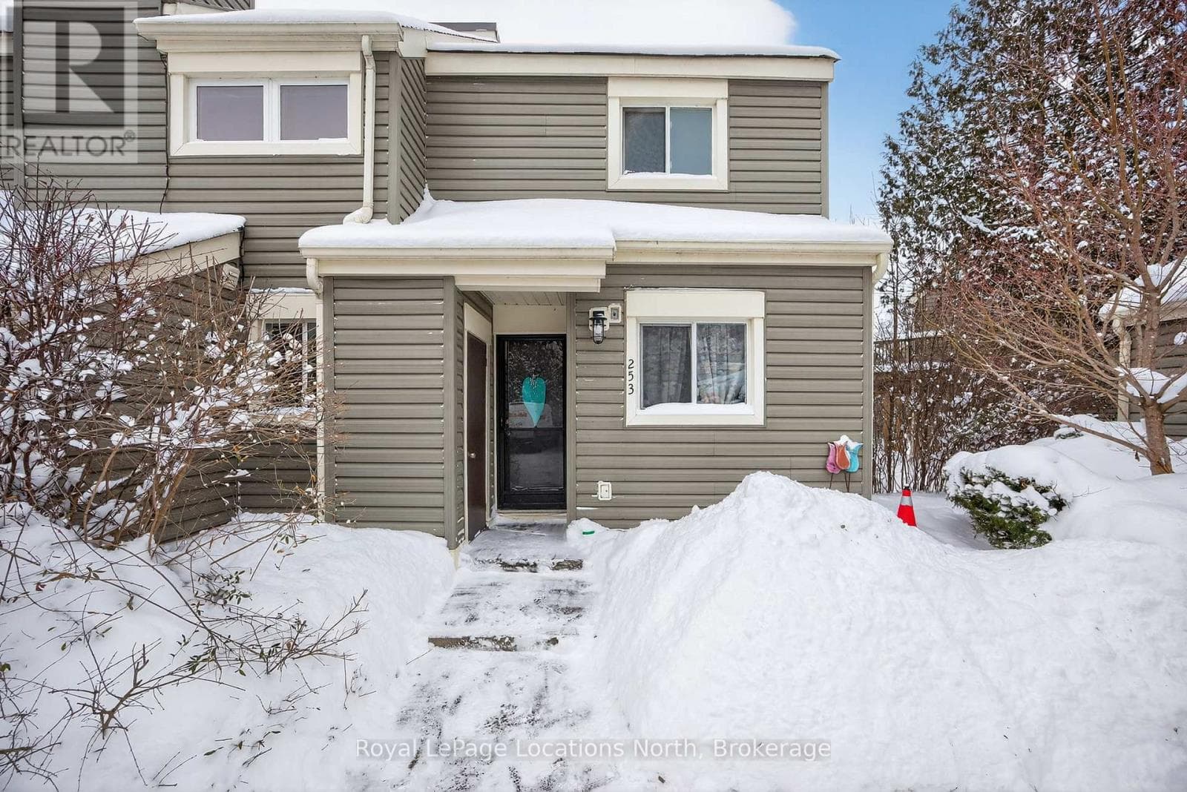
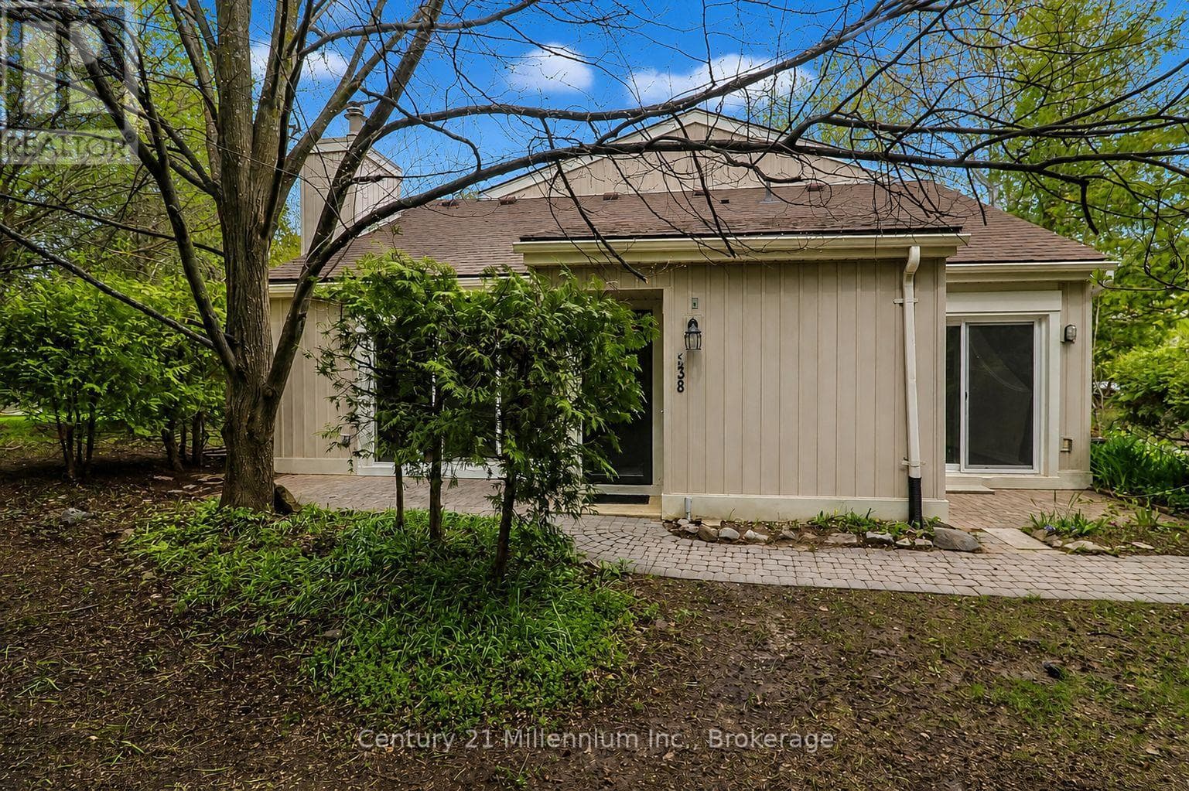
Comparable Row / Townhouse near OnePoint at a similar price.
Private viewings
Arrange a private viewing of 3 - 209528 26 HIGHWAY.
Our advisors offer discreet, personal guidance from first viewing through to closing. We’d be delighted to assist.