3 - 1052 COVE ROAD
Toronto · P0B1M0
$799,900
About this residence
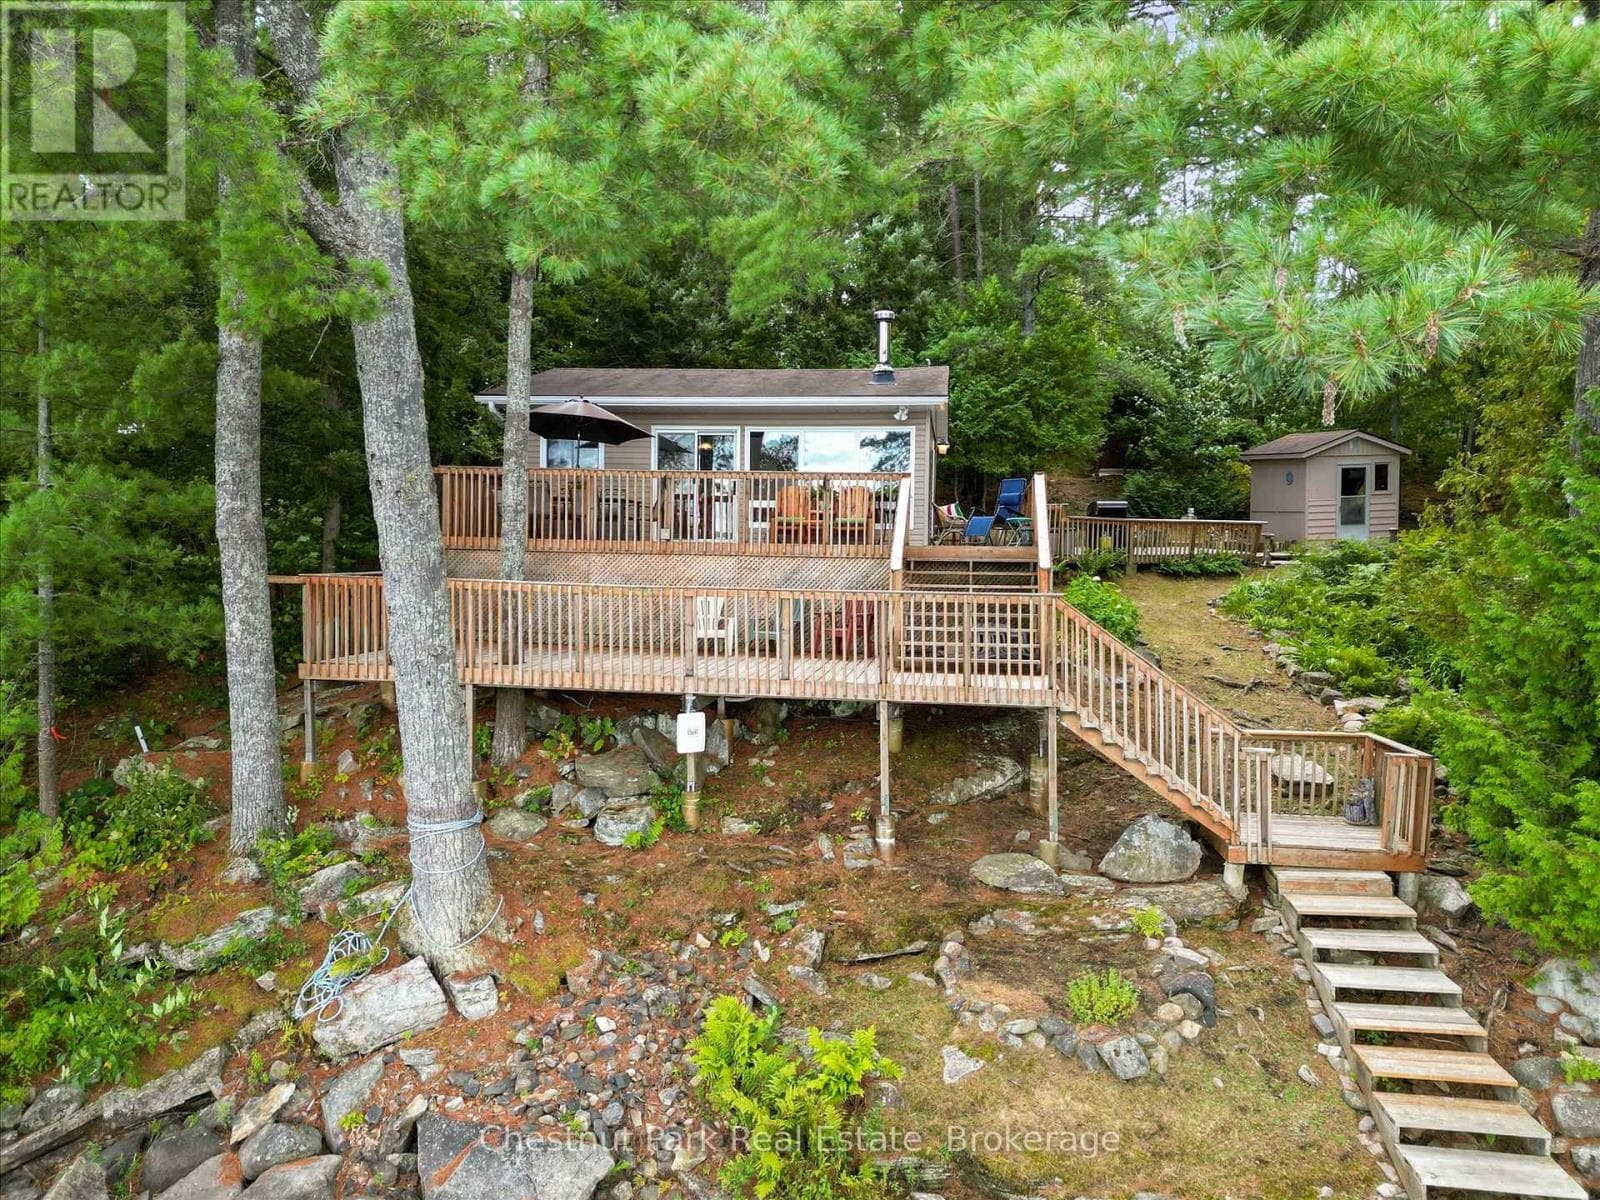
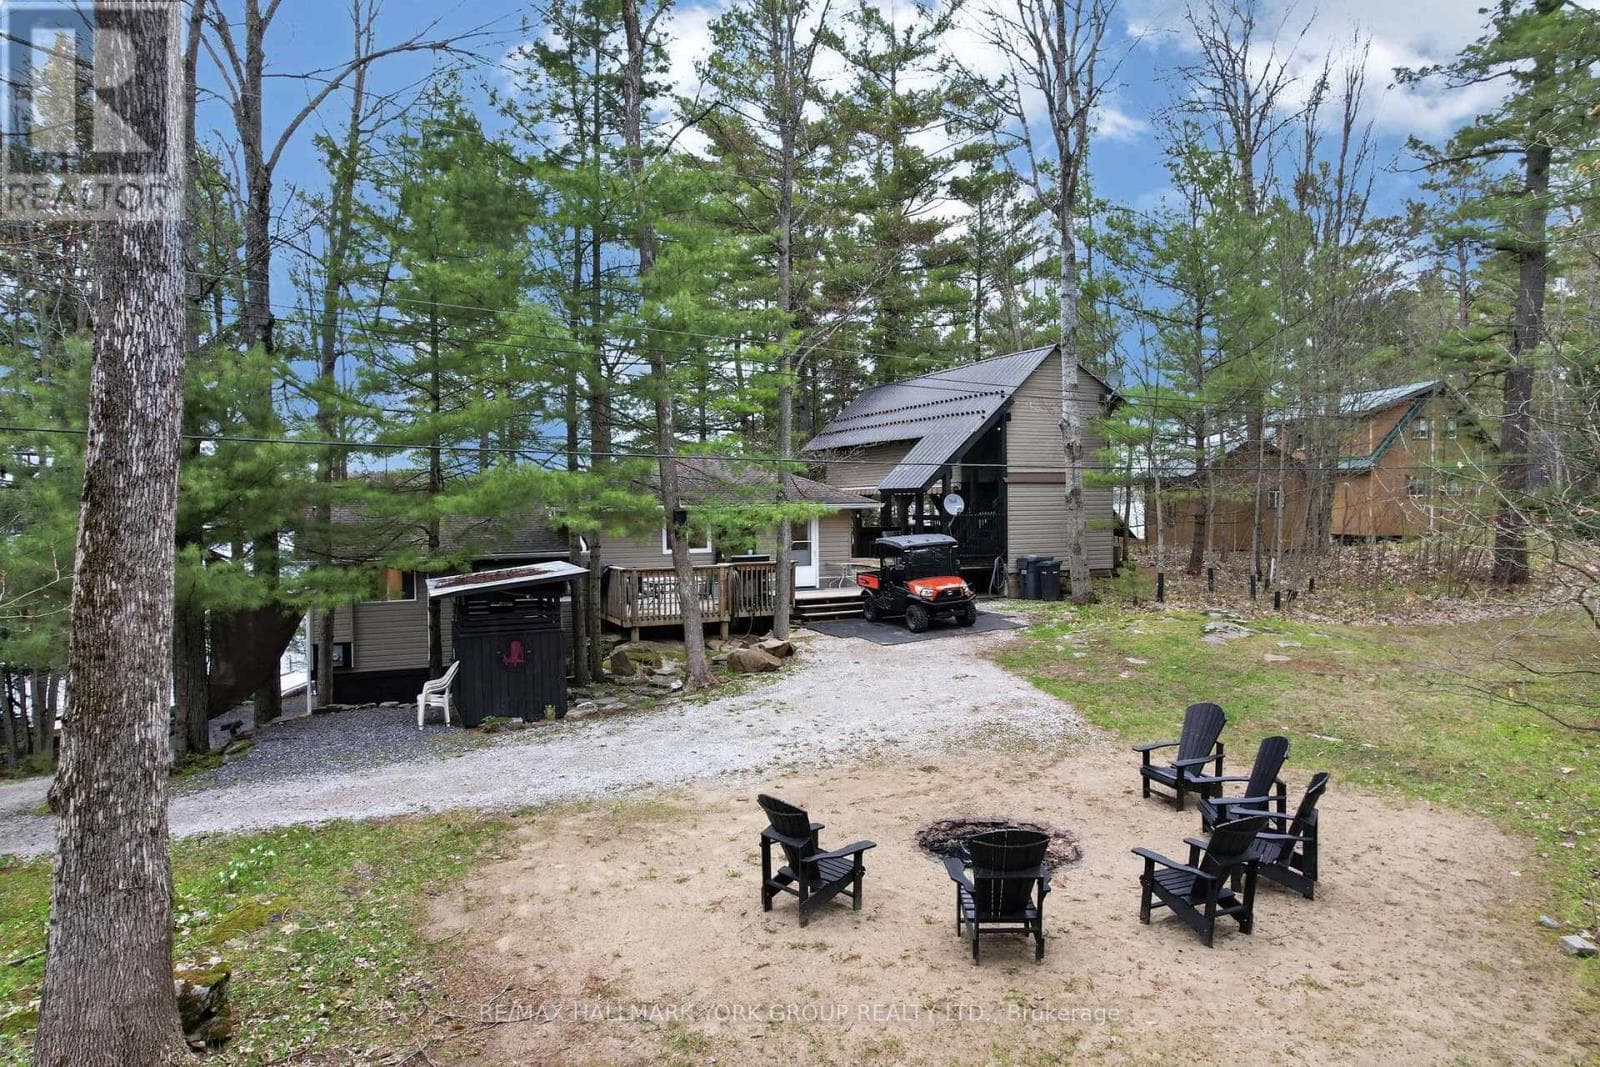
The moment you arrive you will immediately feel a sense of relaxation. You are instantly greeted by the tranquil and serene views of 3 Mile Lake in Utterson, Muskoka. Fully furnished with modern style furniture, this 3 bedroom 1 bathroom bungalow-style cottage has been fully renovated from the inside and out. Open concept kitchen with new full size appliances, new custom cabinetry w/ under cabinet lighting, crown moulding, backsplash & quartz countertops with undermount sink. The souring cathedral pine ceilings captures everyone's heart in the living room while still giving you the cozy cottage feeling. Freshly painted with designer light fixtures throughout adds a unique personalized touch. The foyer laundry-room is convenient for cottage living with new full sized washer and dryer. A heat-pump for heat and A/C as well as baseboard heating allows for comfortable temperatures depending on the season. Direct 95' of sandy beachfront takes you to a shallow water entry perfect for children and pets to play. Morning coffees will be a daily favorite enjoyed by the water with unobstructed views of the lake w/ green treed hills as a beautiful backdrop. Evenings will be shared listening to your favorite playlist and having dinner on the new wrap-around deck. Exterior Bonuses: heated waterline w/ UV filter, new metal roof with new soffits & new generator for peace of mind. Location is key! Conveniently located 20 minutes to Bracebridge and 25 minutes to Huntsville with quaint shops, amenities and large big box stores. Whether you are wanting to go fishing, go for a boat ride, enjoy a bonfire by the water or simply want some R&R this turn-key cottage will be just the place for that. It will be a special place where memories with friends and family will be made to last a life time. (id:61366)
Property details
- Property type
- Single Family
- Style
- House
- Ownership
- Freehold
- Bedrooms
- 3 (3 above)
- Bathrooms
- 1
- Storeys
- 1
- Living area
- 700–1,100 sq ft
- Lot size
- 95 x 174 FT ; Lot size irregular - deeper on East Side
- Frontage
- 95 feet
- Parking
- 4 spaces
- Fireplace
- 1
- Annual tax
- $1,711
- MLS®
- X13120814
- Board
- Toronto
- Status
- Inactive
- Listed
- May 13, 2026
- Updated
- Jun 8, 2026
Room dimensions
| Room | Level | Dimensions |
|---|---|---|
| Laundry room | Main level | 4.18 × 1.98 m |
| Kitchen | Main level | 4.02 × 4.21 m |
| Living room | Main level | 4.02 × 4.21 m |
| Primary Bedroom | Main level | 2.83 × 2.77 m |
| Bedroom 2 | Main level | 2.83 × 2.62 m |
| Bedroom 3 | Main level | 2.53 × 2.19 m |
Features & finishes
Appliances
- Washer
- Refrigerator
- Dishwasher
- Dryer
- Stove
- Microwave
- Window Coverings
- Water Heater
- Water Treatment
- Furniture
Flooring
- Vinyl
- Ceramic
Heating
- Baseboard heaters
- Electric
- Wood
Exterior
- Wood
Parking
- No Garage
Lot
- Wooded area
- Irregular lot size
- Carpet Free
Sewer & Utilities
- Septic System
- Cable
- Electricity
Community
- Fishing
Views
- Lake view
- Direct Water View
Architecture
- Bungalow
Financing
Estimated monthly payment
$3,741/mo
Loan amount
$639,920
Down payment
$159,980
Estimate only. Rates and terms vary by lender and qualification.
Powered by Lenderoo.caLocation & area
Toronto
Nearby
About the area
Census · P0B- 9,589
- Population
- 53
- Median age
- $90,000
- Median income
- $650,000
- Median home value
- 91%
- Home ownership
- 28 min
- Avg. commute
Age distribution
Tenure
Neighbourhood statistics for the property’s forward sortation area. Figures are census-derived estimates.
Powered by Neighbourly.ioFrequently asked questions
What is the asking price for 3 - 1052 COVE ROAD?
3 - 1052 COVE ROAD is listed for $799,900, in Toronto.
How many bedrooms and bathrooms does 3 - 1052 COVE ROAD have?
It offers 3 bedrooms and 1 bathroom.
What type of home is 3 - 1052 COVE ROAD?
3 - 1052 COVE ROAD is a Single Family, House set over 1 storey.
How large is 3 - 1052 COVE ROAD?
The home offers approximately 700–1,100 sq ft of living space on a lot measuring 95 x 174 FT ; Lot size irregular - deeper on East Side.
What would the monthly mortgage payment be?
With a 20% down payment at a 5.0% interest rate over a 25-year amortization, the estimated monthly payment is about $3,741. Use the mortgage calculator above to model your own scenario.
What are the annual property taxes?
Property taxes are approximately $1,711 per year.
Is there parking?
Yes — 3 - 1052 COVE ROAD includes 4 parking spaces.
What is the Toronto area like?
Toronto has a population of about 9,589, a median age of 53, a 91% home-ownership rate, with an average commute of about 28 minutes.
What is the average home value in Toronto?
The median dwelling value in this area is approximately $650,000, based on census data via Neighbourly.
What is the median household income in Toronto?
The median household income in this area is approximately $90,000.
Similar residences
Comparable House near Toronto at a similar price.
Private viewings
Arrange a private viewing of 3 - 1052 COVE ROAD.
Our advisors offer discreet, personal guidance from first viewing through to closing. We’d be delighted to assist.