79 MAINHOOD ROAD
OnePoint · P0B1M0
$795,000
About this residence
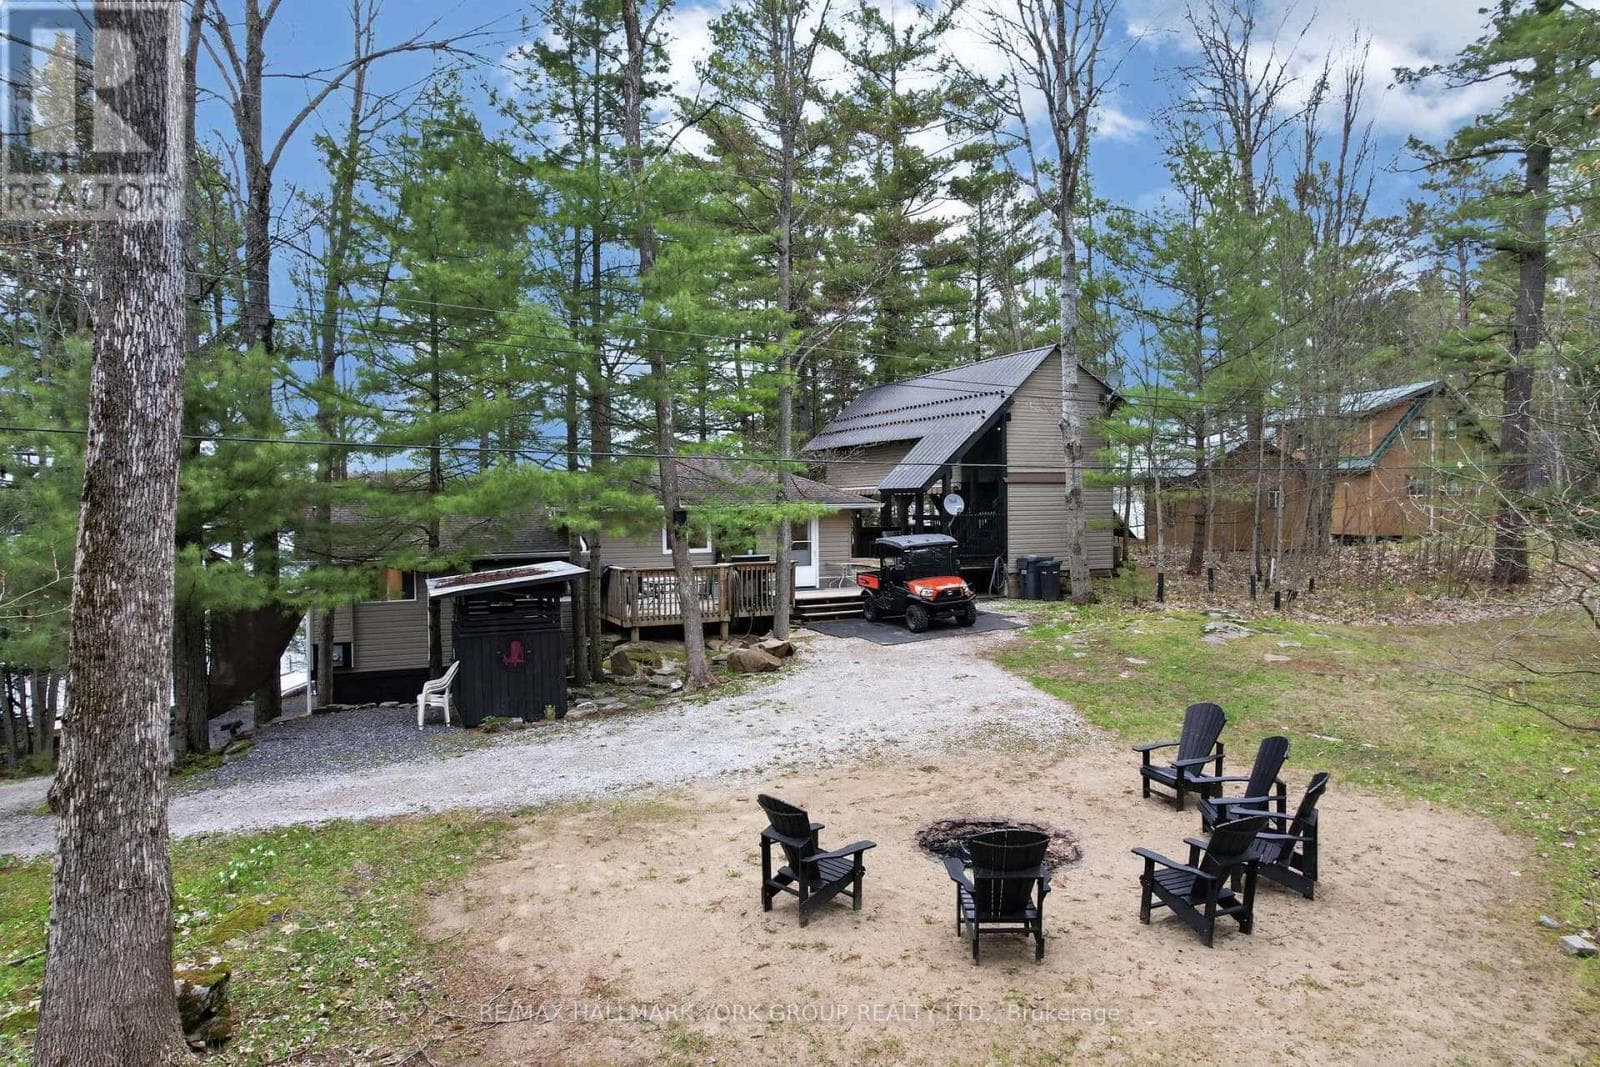
Welcome to Mainhood's Road, where rural living does not mean coming home from work, to more work! Designed for easy one-floor living, the main level keeps every habit within reach, with a layout that is practical and easy to maintain. Renovated and deeply cared for over the past 5 years, from the roof right down to the depths of a sophisticated well water system, updates include furnace, electrical, plumbing, windows, kitchen, bathrooms, and flooring - all completed with professional attention to long-term quality. The walkout lower level adds room for the way real life runs - flexible. Whether that means space for your pursuits, children or visiting guests, with 2000+ square feet of finished living space every area remains purposeful. Continue to use the insulated bonus space as the current workshop, or convert it to a home gym, music studio, or traditional office. Come experience the space and peace of this 2.25 acre property, surrounded by a wall of forest, a perfect pond (ice hockey anyone?!) and access to local trail systems. This family home balances the best of country living and small town community. The vibrant towns of Bracebridge and Huntsville offer all of the necessary amenities and local adventures. Go ahead, get in the car and exit just 5 minutes from Highway 11... to your next family home (id:61366)
Property details
- Property type
- Single Family
- Style
- House
- Ownership
- Freehold
- Bedrooms
- 3 (3 above)
- Bathrooms
- 3
- Living area
- 1,100–1,500 sq ft
- Lot size
- 223.4 x 723.7 FT
- Frontage
- 223.4 feet
- Parking
- 12 spaces
- Fireplace
- 1
- Annual tax
- $2,574
- MLS®
- X13137840
- Board
- OnePoint
- Status
- Active
- Listed
- May 16, 2026
- Updated
- May 28, 2026
Room dimensions
| Room | Level | Dimensions |
|---|---|---|
| Foyer | Main level | 2.19 × 1.24 m |
| Mud room | Lower level | 3.01 × 2.01 m |
| Bathroom | Lower level | 2.22 × 2.01 m |
| Laundry room | Lower level | 3.68 × 3.07 m |
| Workshop | Basement | 5.82 × 6.24 m |
| Living room | Main level | 4.23 × 4.66 m |
| Dining room | Main level | 4.23 × 4.32 m |
| Kitchen | Main level | 2.92 × 4.32 m |
| Bathroom | Main level | 2.43 × 2.1 m |
| Primary Bedroom | Main level | 3.35 × 4.32 m |
| Bathroom | Main level | 2.43 × 1.85 m |
| Bedroom | Main level | 2.95 × 4.11 m |
| Bedroom | Main level | 3.04 × 4.11 m |
| Recreational, Games room | Lower level | 4.23 × 7.74 m |
Features & finishes
Appliances
- Washer
- Refrigerator
- Dryer
- Microwave
- Freezer
- Central Vacuum
- Water Heater
- Water Treatment
- Blinds
Flooring
- Concrete
Heating
- Forced air
- Wood
- Propane
Cooling
- Central air conditioning
Basement
- Full
- Finished
- Separate entrance
- Walk-up
Exterior
- Vinyl siding
Foundation
- Block
- Concrete
Parking
- No Garage
Lot
- Level lot
- Cul-de-sac
- Wooded area
- Irregular lot size
Sewer & Utilities
- Septic System
- Cable
- Electricity
Community
- School Bus
Financing
Estimated monthly payment
$3,718/mo
Loan amount
$636,000
Down payment
$159,000
Estimate only. Rates and terms vary by lender and qualification.
Powered by Lenderoo.caLocation & area
OnePoint
Nearby
About the area
Census · P0B- 9,589
- Population
- 53
- Median age
- $90,000
- Median income
- $650,000
- Median home value
- 91%
- Home ownership
- 28 min
- Avg. commute
Age distribution
Tenure
Neighbourhood statistics for the property’s forward sortation area. Figures are census-derived estimates.
Powered by Neighbourly.ioFrequently asked questions
What is the asking price for 79 MAINHOOD ROAD?
79 MAINHOOD ROAD is listed for $795,000, in OnePoint.
How many bedrooms and bathrooms does 79 MAINHOOD ROAD have?
It offers 3 bedrooms and 3 bathrooms.
What type of home is 79 MAINHOOD ROAD?
79 MAINHOOD ROAD is a Single Family, House.
How large is 79 MAINHOOD ROAD?
The home offers approximately 1,100–1,500 sq ft of living space on a lot measuring 223.4 x 723.7 FT.
What would the monthly mortgage payment be?
With a 20% down payment at a 5.0% interest rate over a 25-year amortization, the estimated monthly payment is about $3,718. Use the mortgage calculator above to model your own scenario.
What are the annual property taxes?
Property taxes are approximately $2,574 per year.
Is there parking?
Yes — 79 MAINHOOD ROAD includes 12 parking spaces.
What is the OnePoint area like?
OnePoint has a population of about 9,589, a median age of 53, a 91% home-ownership rate, with an average commute of about 28 minutes.
What is the average home value in OnePoint?
The median dwelling value in this area is approximately $650,000, based on census data via Neighbourly.
What is the median household income in OnePoint?
The median household income in this area is approximately $90,000.
Similar residences
Comparable House near OnePoint at a similar price.
Private viewings
Arrange a private viewing of 79 MAINHOOD ROAD.
Our advisors offer discreet, personal guidance from first viewing through to closing. We’d be delighted to assist.