200 CHARTWELL ROAD
Oakville-Milton · L6J3Z8
$6,099,000
About this residence
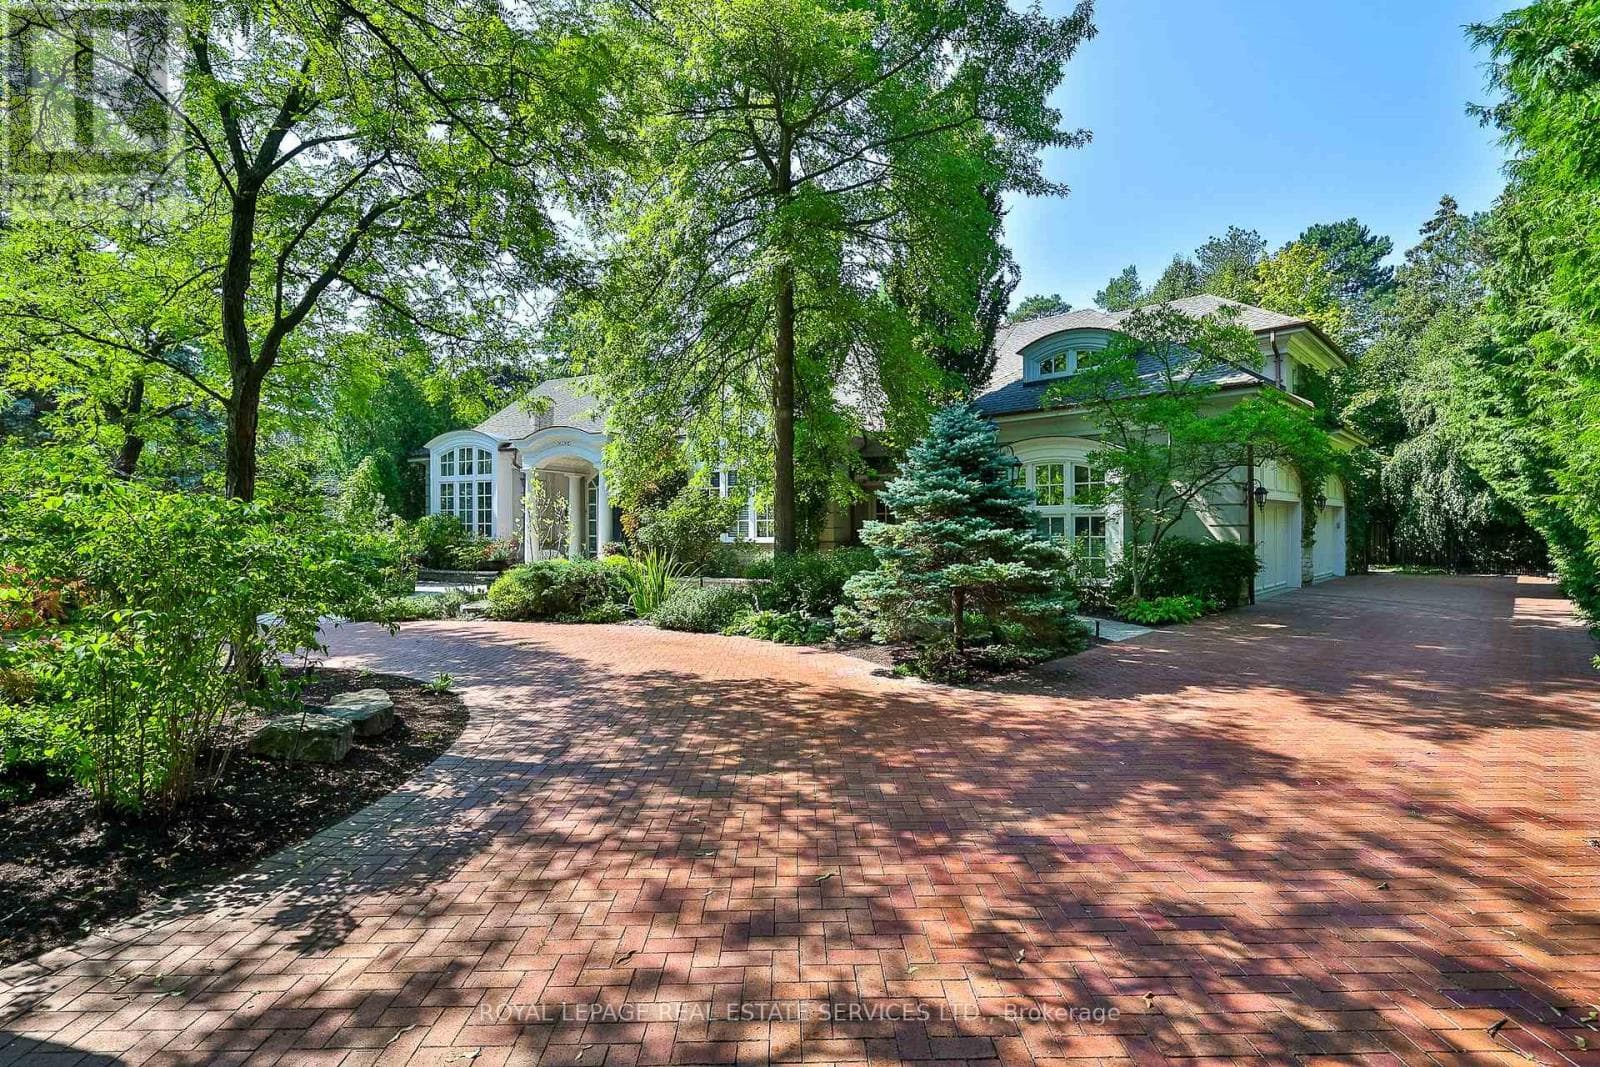
Nestled behind private gates on one of Oakville's most coveted "Street of Dreams," this exceptional estate sits on a spectacular 100 x 225 ft lot and offers over 7,500 sq ft of luxurious finished living space. Surrounded by manicured gardens and mature trees, the home blends timeless architecture with sophisticated, on-trend finishes and commanding curb appeal. A grand double-height foyer introduces an elegant interior designed for refined living and effortless entertaining. The main level features a chef-inspired kitchen with custom cabinetry, seamlessly open to a spacious family room. A private office, formal living room, piano lounge, and a stunning three-season Muskoka room extend the living space into the tranquil backyard. Upstairs, the luxurious principal retreat showcases a sleek linear gas fireplace, dual spa-inspired ensuites, separate walk-in closets, and a boutique-style dressing room, with a private balcony overlooking the Muskoka-like setting. Three additional bedrooms each offer private ensuites and generous custom closets for ultimate comfort and privacy. The fully finished lower level-accessible by both the main staircase and a unique main-floor slide-offers expansive recreation and games areas, a theatre, gym/fifth bedroom, full bath, and abundant storage. Two laundry rooms provide exceptional convenience for modern family living.Since 2025, the owner has invested significantly in premium upgrades, including enhancements to the kitchen cabinetry, custom closet built-ins, lower-level laundry room, fireplaces in the living and family rooms, window treatments, appliances, primary dressing area, and multiple bathrooms-further elevating the home's quality and turnkey appeal. A rare opportunity to own a gated estate of scale, elegance, and enduring value in prestigious S.E Oakville. (id:61366)
Property details
- Property type
- Single Family
- Style
- House
- Ownership
- Freehold
- Bedrooms
- 5 (4 above, 1 below)
- Bathrooms
- 7 (2 half)
- Storeys
- 2
- Living area
- 5,000–100,000 sq ft
- Lot size
- 100 x 225 FT ; Rectangular
- Frontage
- 100 feet
- Parking
- 10 spaces
- Fireplace
- Yes
- Annual tax
- $26,410
- MLS®
- W13121218
- Board
- Oakville-Milton
- Status
- Inactive
- Listed
- May 13, 2026
- Updated
- Jun 4, 2026
Room dimensions
| Room | Level | Dimensions |
|---|---|---|
| Bedroom 4 | Second level | 4.14 × 3.61 m |
| Bedroom 5 | Lower level | 3.81 × 2.77 m |
| Exercise room | Lower level | 6.7 × 3.73 m |
| Media | Lower level | 6.09 × 3.35 m |
| Recreational, Games room | Lower level | 7.6 × 4.27 m |
| Den | Lower level | 3.9 × 3.08 m |
| Sunroom | Main level | 3.84 × 2.44 m |
| Office | Main level | 4.24 × 3.05 m |
| Living room | Main level | 3.96 × 3.66 m |
| Kitchen | Main level | 7.32 × 5.18 m |
| Great room | Main level | 6.4 × 5.18 m |
| Dining room | Main level | 4.88 × 4.42 m |
| Primary Bedroom | Second level | 7.19 × 4.17 m |
| Bedroom 2 | Second level | 5.38 × 3.61 m |
| Bedroom 3 | Second level | 4.19 × 3.78 m |
Features & finishes
Appliances
- Washer
- Refrigerator
- Dishwasher
- Dryer
- Gas stove(s)
- Window Coverings
- Garage door opener
- Central Vacuum
- Wine Fridge
Flooring
- Hardwood
Heating
- Forced air
- Natural gas
Cooling
- Central air conditioning
Basement
- Full
- Finished
Exterior
- Stucco
- Wood
Foundation
- Poured Concrete
- Block
Parking
- Attached Garage
- Garage
Lot
- Level
Sewer & Utilities
- Sanitary sewer
Pool
- Inground pool
Financing
Estimated monthly payment
$28,523/mo
Loan amount
$4,879,200
Down payment
$1,219,800
Estimate only. Rates and terms vary by lender and qualification.
Powered by Lenderoo.caLocation & area
Oakville-Milton
Nearby
About the area
Census · L6J- 24,420
- Population
- 46
- Median age
- $158,000
- Median income
- $1,740,000
- Median home value
- 84%
- Home ownership
- 27 min
- Avg. commute
Age distribution
Tenure
Neighbourhood statistics for the property’s forward sortation area. Figures are census-derived estimates.
Powered by Neighbourly.ioFrequently asked questions
What is the asking price for 200 CHARTWELL ROAD?
200 CHARTWELL ROAD is listed for $6,099,000, in Oakville-Milton.
How many bedrooms and bathrooms does 200 CHARTWELL ROAD have?
It offers 5 bedrooms and 7 bathrooms (including 2 half-baths).
What type of home is 200 CHARTWELL ROAD?
200 CHARTWELL ROAD is a Single Family, House set over 2 storeys.
How large is 200 CHARTWELL ROAD?
The home offers approximately 5,000–100,000 sq ft of living space on a lot measuring 100 x 225 FT ; Rectangular.
What would the monthly mortgage payment be?
With a 20% down payment at a 5.0% interest rate over a 25-year amortization, the estimated monthly payment is about $28,523. Use the mortgage calculator above to model your own scenario.
What are the annual property taxes?
Property taxes are approximately $26,410 per year.
Is there parking?
Yes — 200 CHARTWELL ROAD includes 10 parking spaces.
What is the Oakville-Milton area like?
Oakville-Milton has a population of about 24,420, a median age of 46, a 84% home-ownership rate, with an average commute of about 27 minutes.
What is the average home value in Oakville-Milton?
The median dwelling value in this area is approximately $1,740,000, based on census data via Neighbourly.
What is the median household income in Oakville-Milton?
The median household income in this area is approximately $158,000.
Similar residences
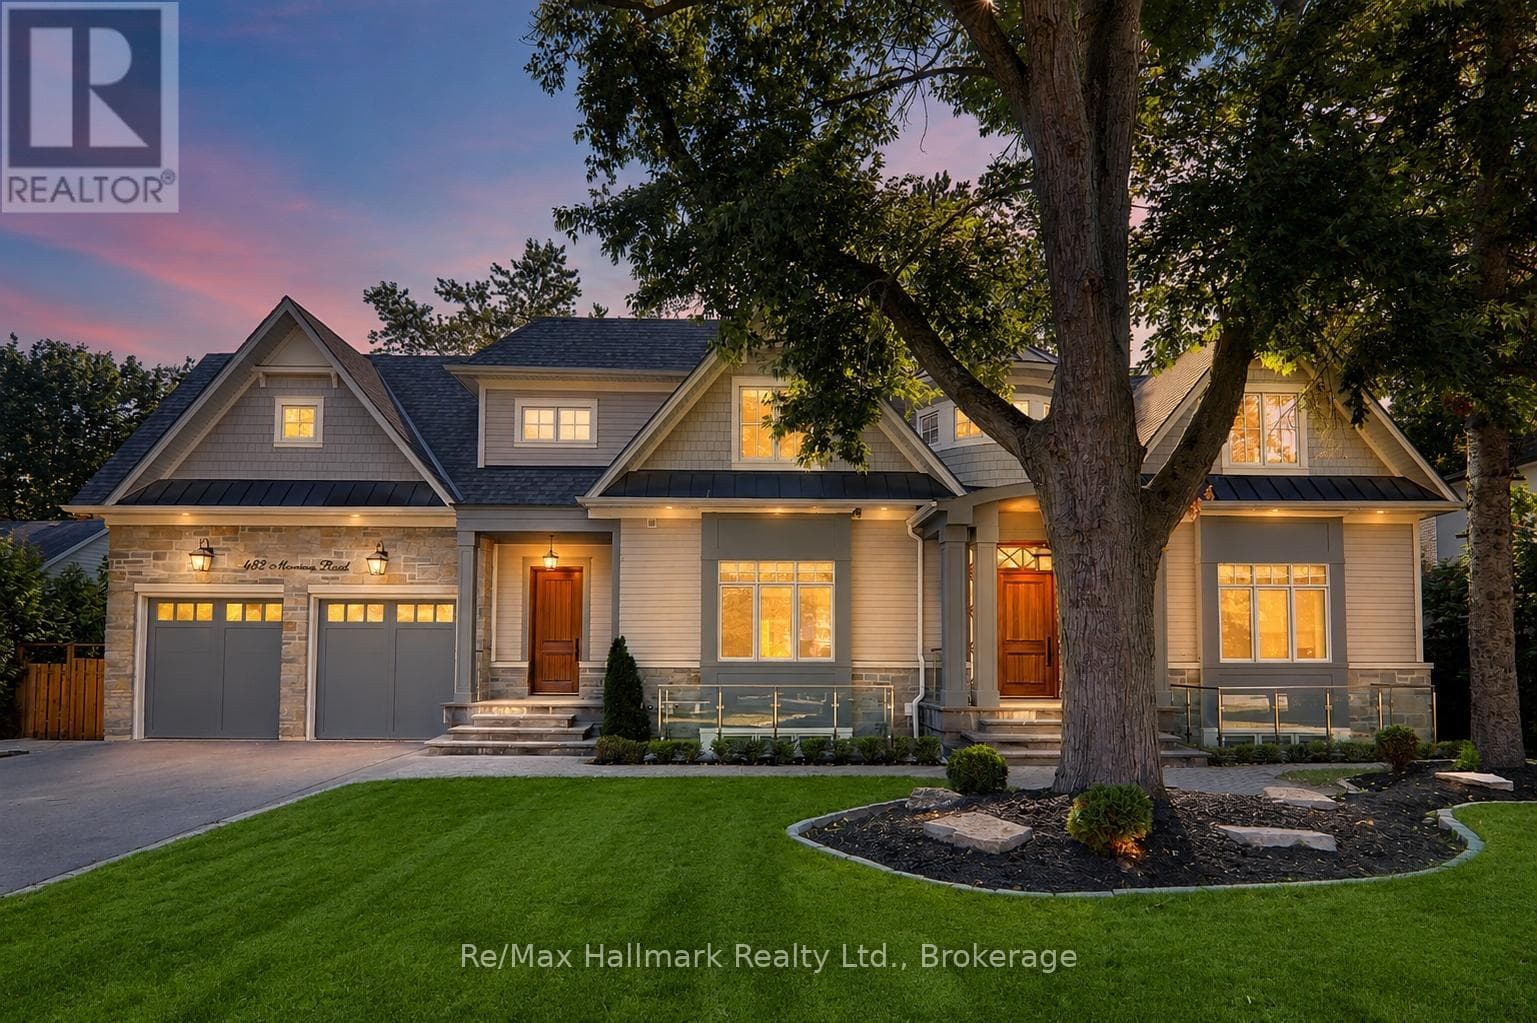
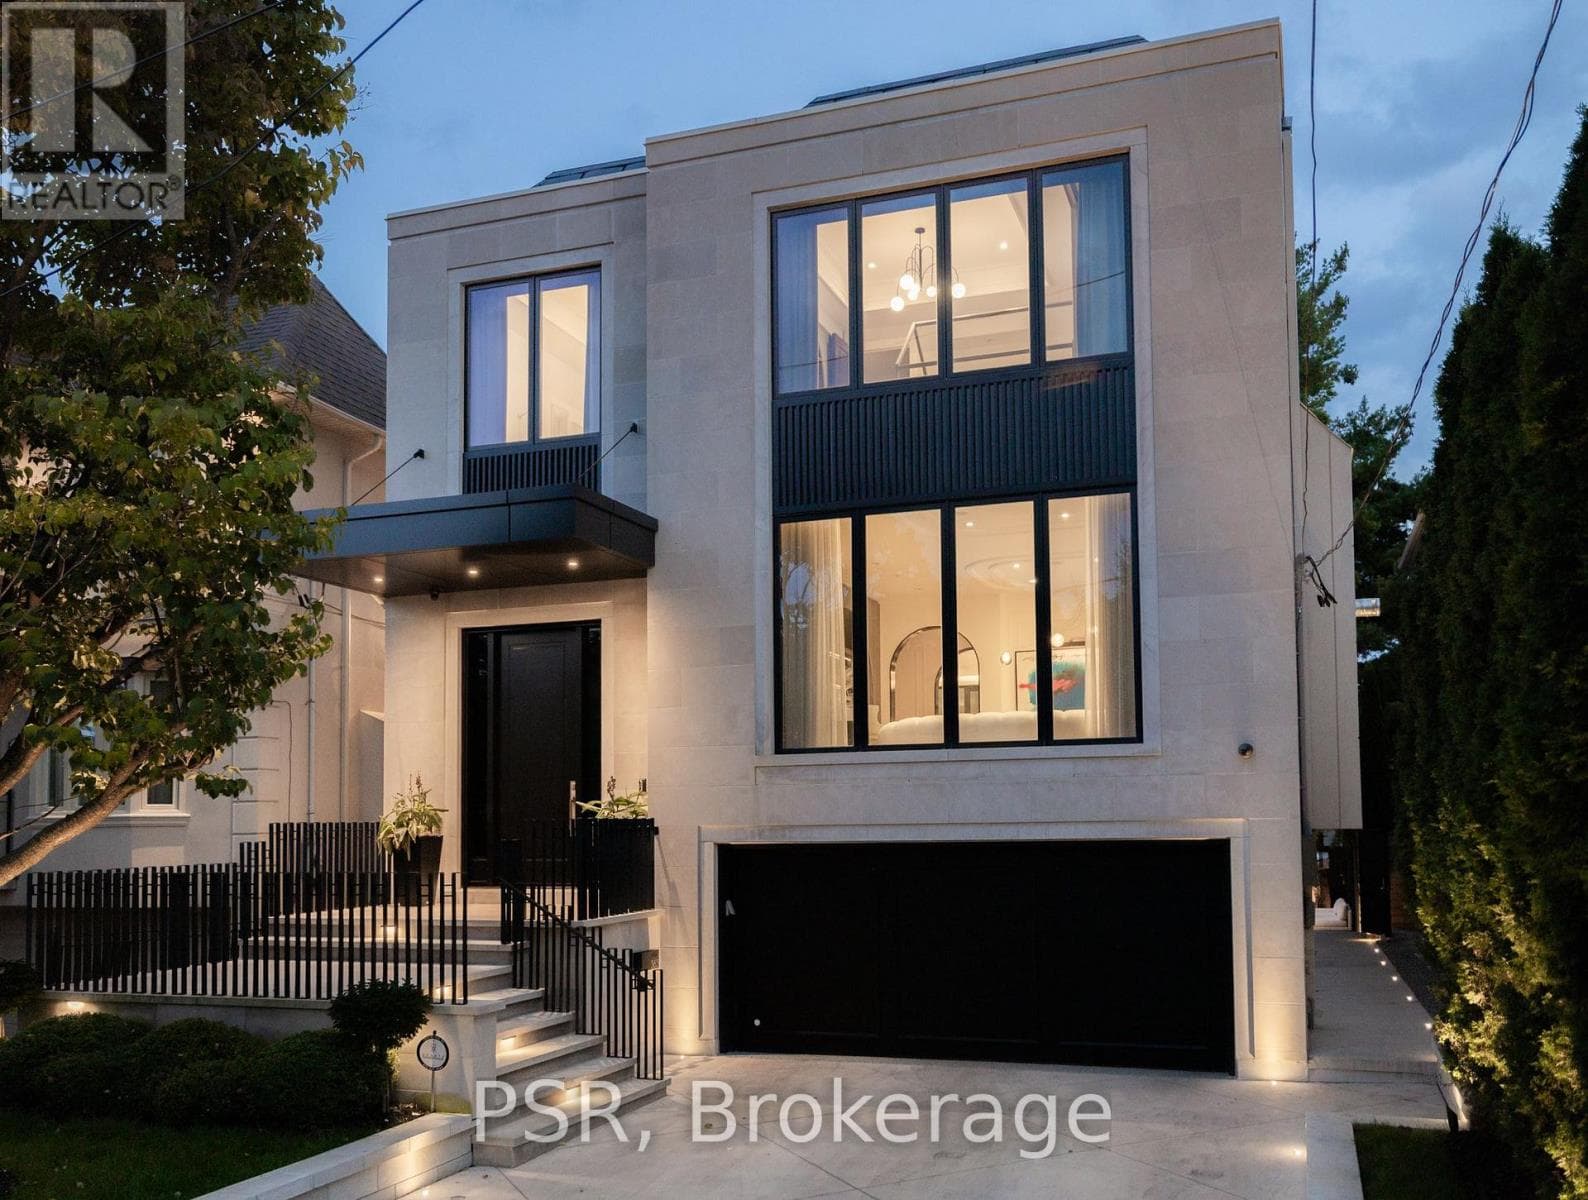
Comparable House near Oakville-Milton at a similar price.
Private viewings
Arrange a private viewing of 200 CHARTWELL ROAD.
Our advisors offer discreet, personal guidance from first viewing through to closing. We’d be delighted to assist.