975 FIELDOWN STREET
Ottawa · K4C1B9
$1,399,900
About this residence
Imagine waking up surrounded by nature, with panoramic views of the Ottawa River greeting you each morning. At 975 Fieldown, that feeling is part of everyday life - the kind of quiet most people drive hours to find. Set on sprawling acreage atop Cumberland Ridge, this extensively updated property blends luxury, privacy, and lifestyle in a truly special setting, where expansive decks with glass railings capture breathtaking river views and create an incredible backdrop for entertaining, relaxing, and enjoying the outdoors. Step inside and a grand oak staircase rises to greet you, the first sign that this home was built to impress. Over 3,500 sq. ft. unfolds across three finished levels, each thoughtfully laid out for both everyday comfort and effortless entertaining. The chef's kitchen, framed by a bay window with the river as its permanent backdrop, is anchored by a granite island with seating for five, espresso cabinetry, and high-end stainless appliances including a wine fridge. A natural stone feature wall and convenient access to a large deck define the dining room, while a formal living room and laundry room/mudroom round out the main floor. Upstairs, the primary suite has it all: walk-in closet, 4-piece ensuite with soaker tub and glass shower, and a private balcony where you can unwind and lose yourself in the landscape. Three additional bedrooms and an updated 5-piece bath complete the floor. Below, a spacious recreation room and a fully finished walkout suite with its own kitchen, living area, bedroom, bath, and separate entrance offer the flexibility a home of this scale calls for, while an oversized detached EV-ready garage rounds out this remarkable property. City access when you need it. Complete escape when you don't. Come see The View for yourself and book your showing today. (id:61366)
Property details
- Property type
- Single Family
- Style
- House
- Ownership
- Freehold
- Bedrooms
- 5 (5 above)
- Bathrooms
- 5 (2 half)
- Storeys
- 2
- Living area
- 2,500–3,000 sq ft
- Lot size
- 243 x 291.9 FT
- Frontage
- 243 feet
- Parking
- 10 spaces
- Annual tax
- $8,054
- MLS®
- X13121294
- Board
- Ottawa
- Status
- Active
- Listed
- May 13, 2026
- Updated
- Jun 29, 2026
Room dimensions
| Room | Level | Dimensions |
|---|---|---|
| Living room | Main level | 3.49 × 5.67 m |
| Bedroom | Second level | 3.66 × 3.59 m |
| Bathroom | Second level | 2.48 × 2.15 m |
| Recreational, Games room | Lower level | 7.23 × 3.56 m |
| Bathroom | Lower level | 1.2 × 1.3 m |
| Family room | Lower level | 4.26 × 4.95 m |
| Dining room | Lower level | 3.28 × 3.74 m |
| Kitchen | Lower level | 1.77 × 1.64 m |
| Family room | Main level | 5.18 × 4.08 m |
| Bedroom | Lower level | 3.37 × 3.12 m |
| Utility room | Lower level | 5.12 × 3.44 m |
| Cold room | Lower level | 1.7 × 3.96 m |
| Kitchen | Main level | 6.82 × 5.09 m |
| Dining room | Main level | 3.63 × 3.83 m |
| Bathroom | Main level | 1.74 × 1.35 m |
| Mud room | Main level | 3.68 × 3.42 m |
| Primary Bedroom | Second level | 4.36 × 4.64 m |
| Bathroom | Second level | 3.53 × 4.67 m |
| Bedroom | Second level | 3.75 × 3.42 m |
| Bedroom | Second level | 3.68 × 3.41 m |
Features & finishes
Appliances
- Washer
- Refrigerator
- Dishwasher
- Dryer
- Stove
- Microwave
- Hood Fan
- Garage door opener
- Central Vacuum
- Water Heater
- Wine Fridge
- Blinds
Flooring
- Hardwood
Heating
- Forced air
- Natural gas
Cooling
- Central air conditioning
Basement
- Finished
- Walk out
Exterior
- Brick
- Vinyl siding
Foundation
- Poured Concrete
Parking
- Garage
- Detached Garage
Lot
- Wooded area
- Sloping
- Irregular lot size
- In-Law Suite
Sewer & Utilities
- Septic System
Views
- River view
- View of water
Financing
Estimated monthly payment
$6,547/mo
Loan amount
$1,119,920
Down payment
$279,980
Estimate only. Rates and terms vary by lender and qualification.
Powered by Lenderoo.caLocation & area
Ottawa
Nearby
About the area
Census · K4C- 4,538
- Population
- 49
- Median age
- $143,000
- Median income
- $800,000
- Median home value
- 91%
- Home ownership
- 28 min
- Avg. commute
Age distribution
Tenure
Neighbourhood statistics for the property’s forward sortation area. Figures are census-derived estimates.
Powered by Neighbourly.ioFrequently asked questions
What is the asking price for 975 FIELDOWN STREET?
975 FIELDOWN STREET is listed for $1,399,900, in Ottawa.
How many bedrooms and bathrooms does 975 FIELDOWN STREET have?
It offers 5 bedrooms and 5 bathrooms (including 2 half-baths).
What type of home is 975 FIELDOWN STREET?
975 FIELDOWN STREET is a Single Family, House set over 2 storeys.
How large is 975 FIELDOWN STREET?
The home offers approximately 2,500–3,000 sq ft of living space on a lot measuring 243 x 291.9 FT.
What would the monthly mortgage payment be?
With a 20% down payment at a 5.0% interest rate over a 25-year amortization, the estimated monthly payment is about $6,547. Use the mortgage calculator above to model your own scenario.
What are the annual property taxes?
Property taxes are approximately $8,054 per year.
Is there parking?
Yes — 975 FIELDOWN STREET includes 10 parking spaces.
What is the Ottawa area like?
Ottawa has a population of about 4,538, a median age of 49, a 91% home-ownership rate, with an average commute of about 28 minutes.
What is the average home value in Ottawa?
The median dwelling value in this area is approximately $800,000, based on census data via Neighbourly.
What is the median household income in Ottawa?
The median household income in this area is approximately $143,000.
Similar residences
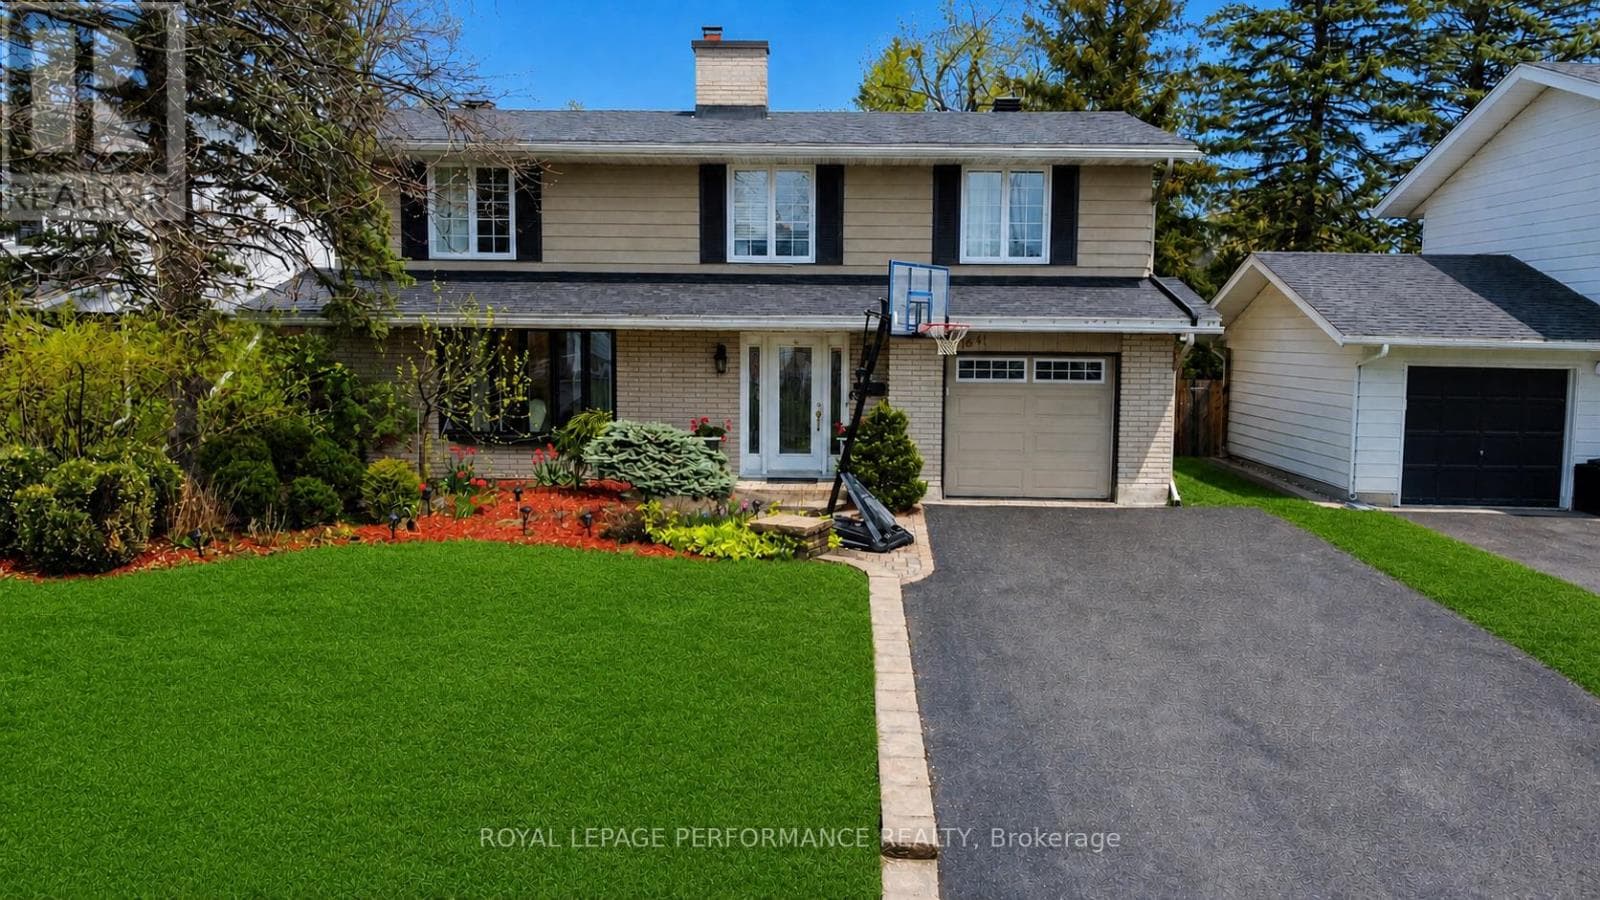
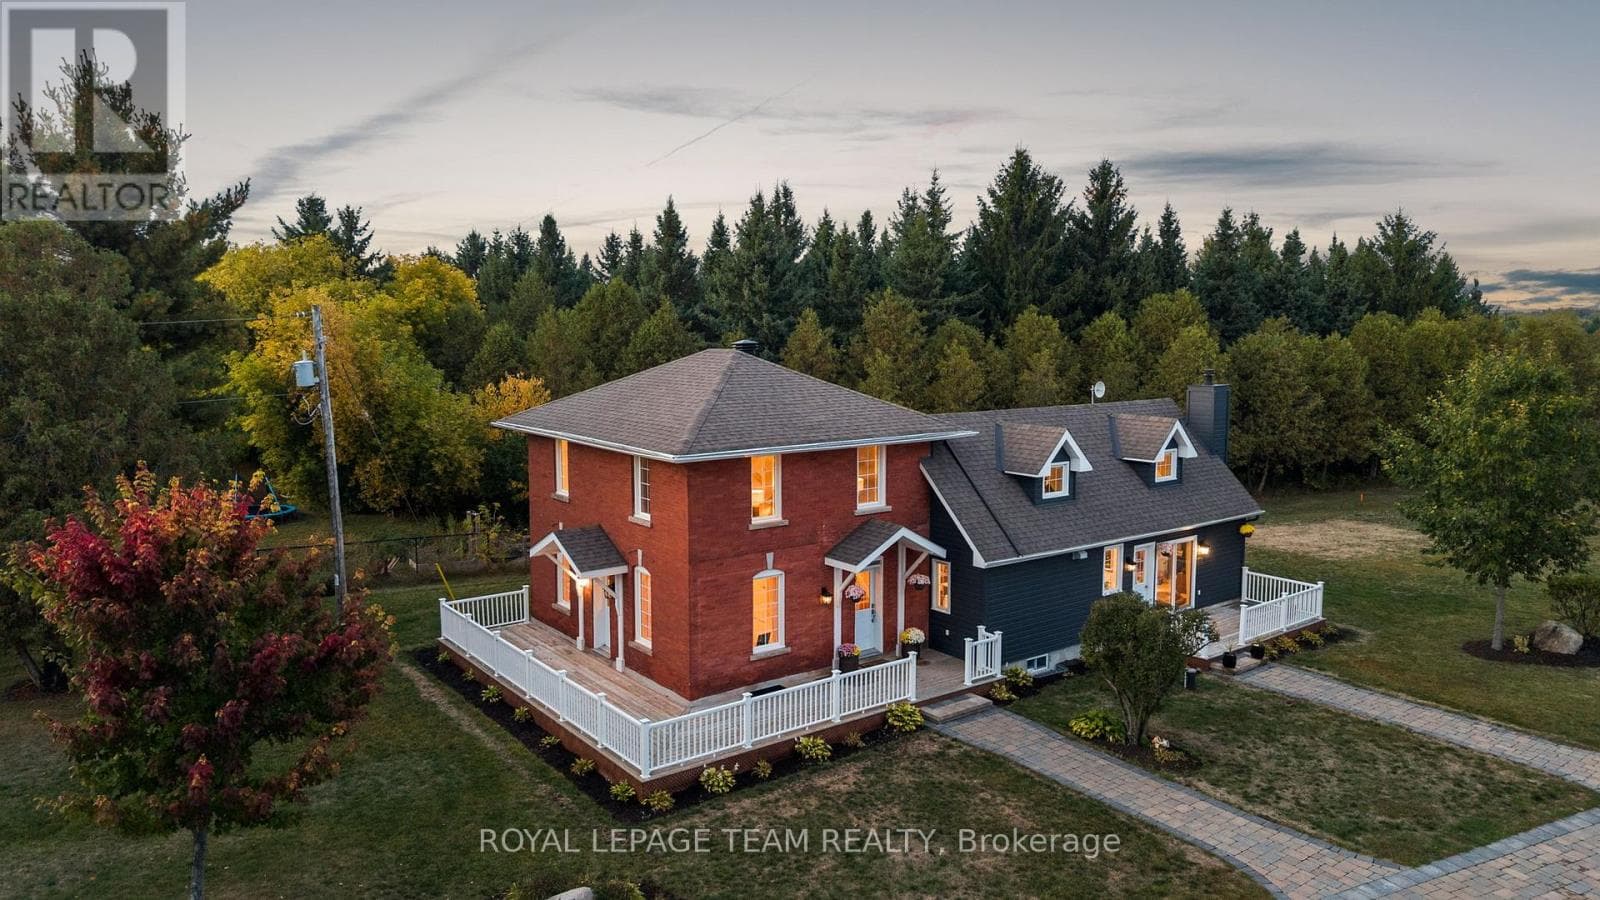
Comparable House near Ottawa at a similar price.
Private viewings
Arrange a private viewing of 975 FIELDOWN STREET.
Our advisors offer discreet, personal guidance from first viewing through to closing. We’d be delighted to assist.