1841 BEATTIE AVENUE
Ottawa · K1H5R7
$1,399,000
About this residence
Expansive 5 bedroom, 4.5 bathroom residence meets backyard resort living in the heart of Alta Vista.1841 Beattie Avenue presents an expansive family residence where classic character and modern luxury converge. From the moment you enter, the sun drenched living room makes a striking first impression, anchored by a newly installed bay window(2024) that invites an abundance of natural light to dance across the original hardwood flooring. The heart of the home is designed for seamless transitions, featuring a double-sided wood-burning fireplace that serves as a sophisticated focal point for both intimate family evenings and larger gatherings. Culinary enthusiasts will gravitate toward the kitchen, where granite countertops, a central island, and a surplus of cabinetry facilitate effortless hosting. The upper level is a masterclass in functional design, offering 5 generous bedrooms. The primary suite features a dedicated 3 piece ensuite, while the main family bathroom serves as a private sanctuary, complete with a skylight, jacuzzi tub and separate shower. Additional features include a family room, main-floor laundry/powder room and basement workshop. The lower level extends the living space with durable engineered hardwood flooring, offering a cohesive environment for a media room or gym, complemented by significant storage solutions. Step outside into a private outdoor retreat designed for the Ottawa summer. The cedar-fenced backyard houses a heated salt-water pool and a hot tub, creating a curated space for relaxation. Located in one of the city's most coveted school catchments with a park at the end of the street (Playfair Park). Just minutes from the Ottawa Hospital and transit hubs, this home offers the perfect balance of suburban tranquility and urban accessibility. Experience the scale and light of this Alta Vista gem firsthand. Fireplaces not WETT certified. (id:61366)
Property details
- Property type
- Single Family
- Style
- House
- Ownership
- Freehold
- Bedrooms
- 5 (5 above)
- Bathrooms
- 4 (1 half)
- Storeys
- 2
- Living area
- 2,000–2,500 sq ft
- Lot size
- 53 x 100 FT
- Frontage
- 53 feet
- Parking
- 6 spaces
- Fireplace
- 2
- Annual tax
- $7,464
- MLS®
- X13129540
- Board
- Ottawa
- Status
- Active
- Listed
- May 14, 2026
- Updated
- Jun 24, 2026
Room dimensions
| Room | Level | Dimensions |
|---|---|---|
| Living room | Main level | 6.17 × 3.61 m |
| Bathroom | Second level | 2.18 × 1.56 m |
| Bedroom | Second level | 3.64 × 2.58 m |
| Eating area | Main level | 3.32 × 2.54 m |
| Recreational, Games room | Lower level | 9.06 × 6.17 m |
| Utility room | Lower level | 5.58 × 5.03 m |
| Bathroom | Lower level | 2.57 × 1.77 m |
| Kitchen | Main level | 3.71 × 3.15 m |
| Bathroom | Main level | 2.13 × 2.35 m |
| Bedroom | Second level | 3.41 × 7.87 m |
| Bathroom | Second level | 3.35 × 2.96 m |
| Bedroom | Second level | 3.14 × 2.96 m |
| Bedroom | Second level | 2.72 × 4.04 m |
| Primary Bedroom | Second level | 3.72 × 4.29 m |
Features & finishes
Appliances
- Washer
- Refrigerator
- Dishwasher
- Dryer
- Stove
Heating
- Forced air
- Natural gas
Cooling
- Central air conditioning
Basement
- Full
- Partially finished
Foundation
- Concrete
Parking
- Attached Garage
- Garage
Sewer & Utilities
- Sanitary sewer
Pool
- Inground pool
Financing
Estimated monthly payment
$6,543/mo
Loan amount
$1,119,200
Down payment
$279,800
Estimate only. Rates and terms vary by lender and qualification.
Powered by Lenderoo.caLocation & area
Ottawa
Nearby
About the area
Census · K1H- 16,306
- Population
- 44
- Median age
- $103,000
- Median income
- $775,000
- Median home value
- 62%
- Home ownership
- 22 min
- Avg. commute
Age distribution
Tenure
Neighbourhood statistics for the property’s forward sortation area. Figures are census-derived estimates.
Powered by Neighbourly.ioFrequently asked questions
What is the asking price for 1841 BEATTIE AVENUE?
1841 BEATTIE AVENUE is listed for $1,399,000, in Ottawa.
How many bedrooms and bathrooms does 1841 BEATTIE AVENUE have?
It offers 5 bedrooms and 4 bathrooms (including 1 half-bath).
What type of home is 1841 BEATTIE AVENUE?
1841 BEATTIE AVENUE is a Single Family, House set over 2 storeys.
How large is 1841 BEATTIE AVENUE?
The home offers approximately 2,000–2,500 sq ft of living space on a lot measuring 53 x 100 FT.
What would the monthly mortgage payment be?
With a 20% down payment at a 5.0% interest rate over a 25-year amortization, the estimated monthly payment is about $6,543. Use the mortgage calculator above to model your own scenario.
What are the annual property taxes?
Property taxes are approximately $7,464 per year.
Is there parking?
Yes — 1841 BEATTIE AVENUE includes 6 parking spaces.
What is the Ottawa area like?
Ottawa has a population of about 16,306, a median age of 44, a 62% home-ownership rate, with an average commute of about 22 minutes.
What is the average home value in Ottawa?
The median dwelling value in this area is approximately $775,000, based on census data via Neighbourly.
What is the median household income in Ottawa?
The median household income in this area is approximately $103,000.
Similar residences
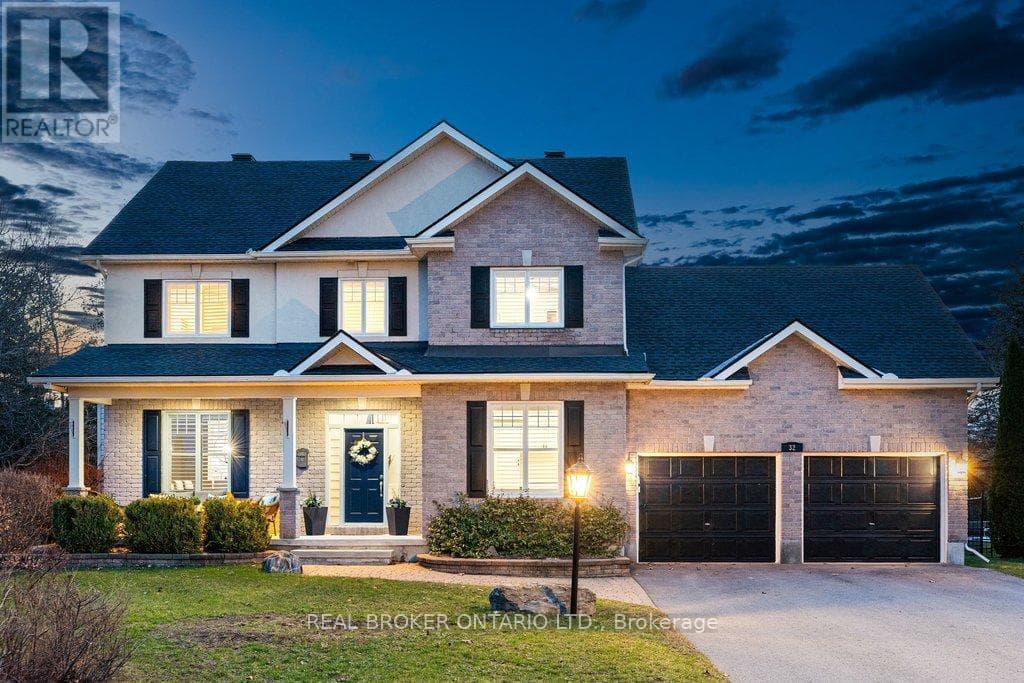
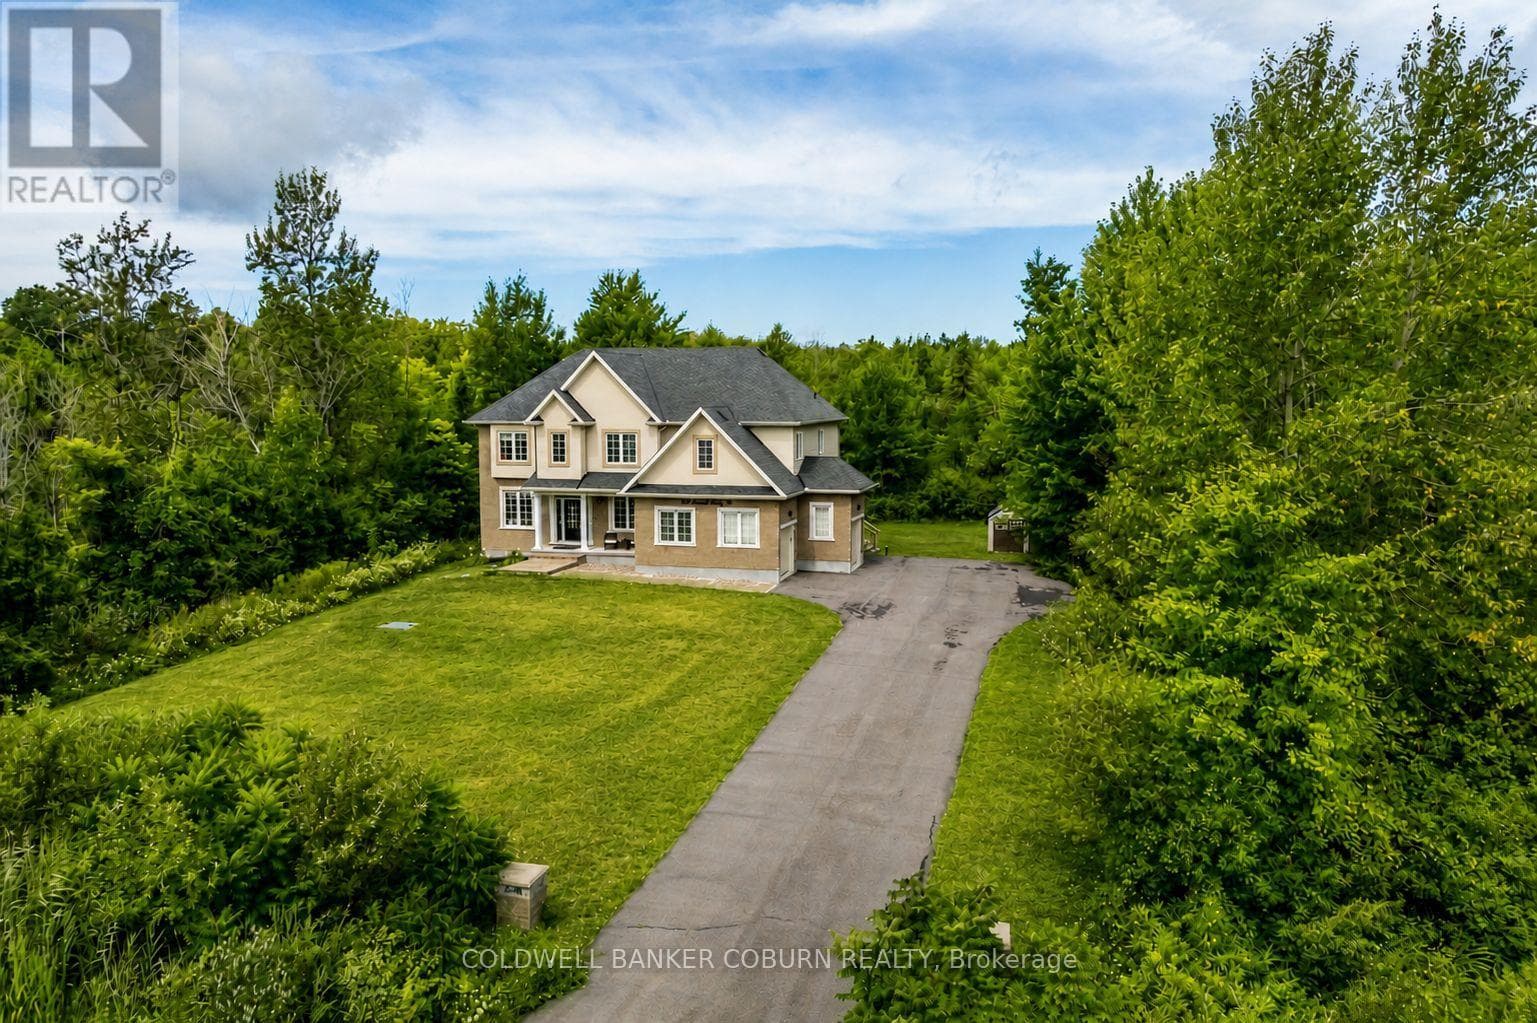
Comparable House near Ottawa at a similar price.
Private viewings
Arrange a private viewing of 1841 BEATTIE AVENUE.
Our advisors offer discreet, personal guidance from first viewing through to closing. We’d be delighted to assist.