5512 - 5 BUTTERMILL AVENUE
Toronto
$439,999
About this residence
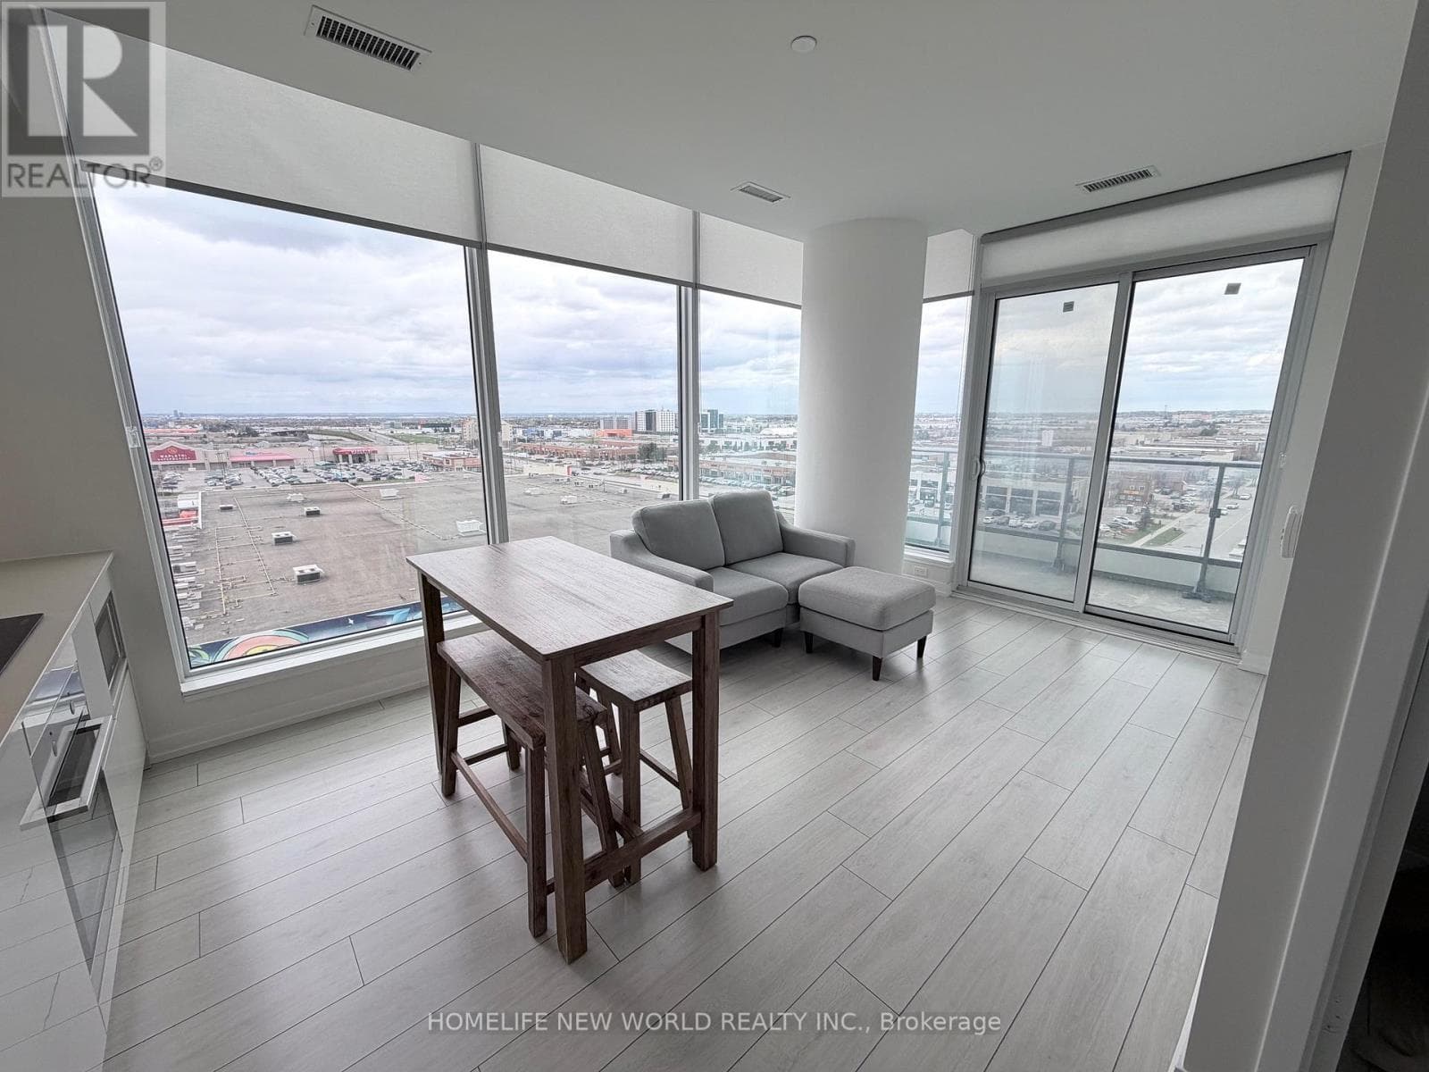
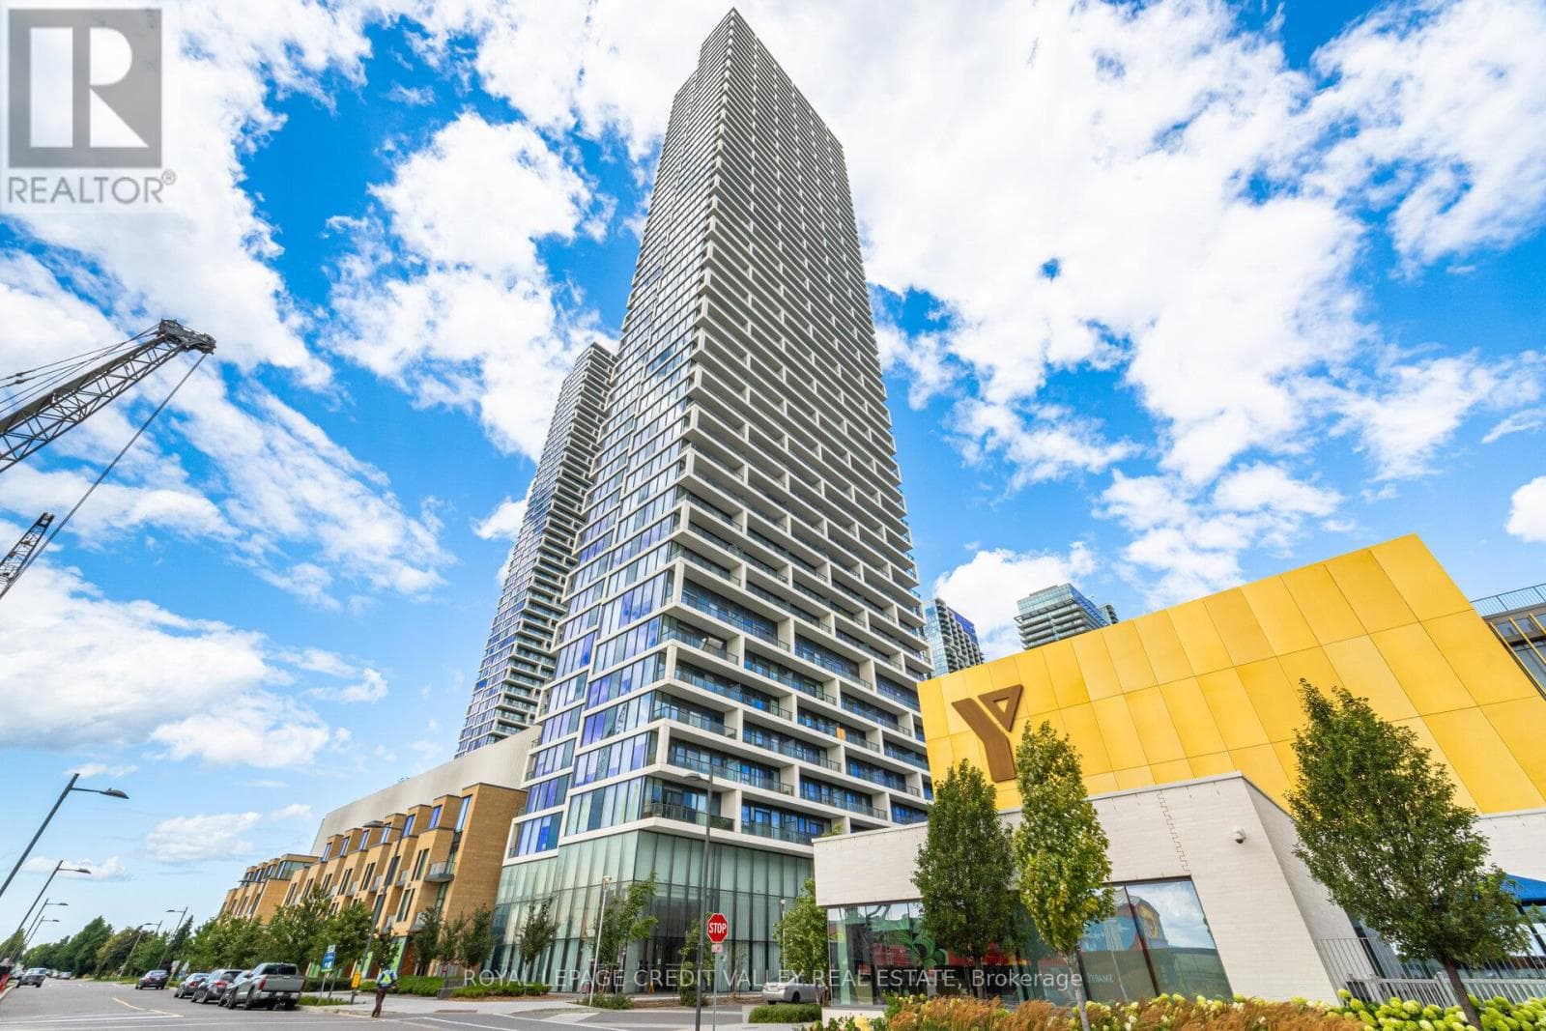
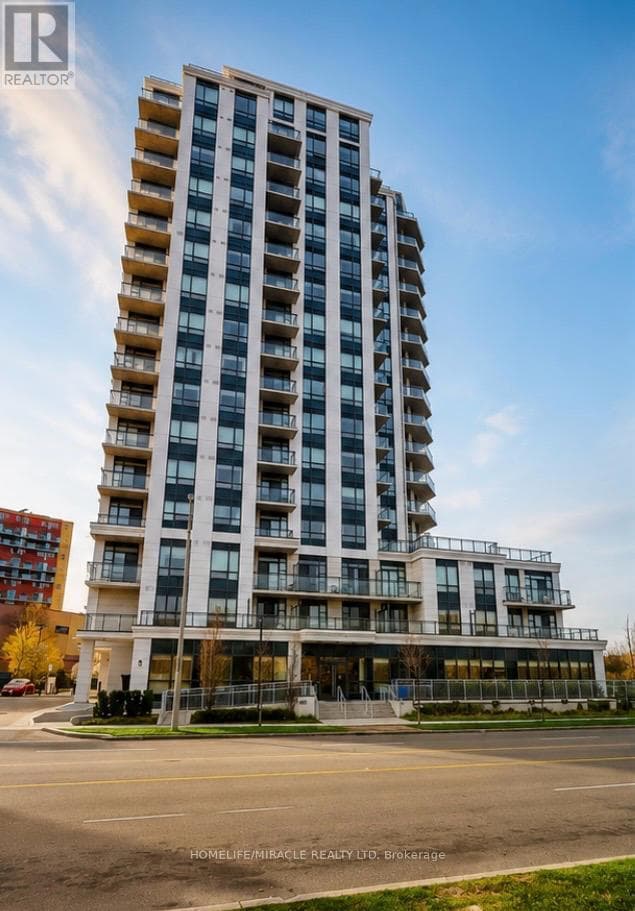
Welcome to this bright and modern 1 bedroom + den suite in the heart of Vaughan Metropolitan Centre, offering elevated living on the 55th floor with breathtaking, unobstructed south-facing views. Designed with both style and functionality in mind, this unit features a sleek open-concept layout, 9-foot ceilings, and floor-to-ceiling windows that flood the space with natural light. The contemporary kitchen showcases quartz countertops, built-in stainless steel appliances, a stylish backsplash, and under-cabinet lighting-perfect for everyday living and entertaining. The spacious living area flows seamlessly to a private balcony where you can take in expansive city views. The bedroom is bright and inviting, while the versatile den is ideal for a home office, guest space, or second bedroom. Enjoy access to premium amenities including a 24-hour concierge, party room, games room, lounge, and outdoor BBQ terrace, along with access to the YMCA. Located just steps from the Vaughan Metropolitan Centre Subway Station, Viva and Zum transit, and minutes to Highways 400 & 407. Walking distance to shopping, dining, and entertainment including Vaughan Mills and Canada's Wonderland. Includes built-in fridge, oven, cooktop, dishwasher, microwave, range hood, stacked washer & dryer, all window coverings, and light fixtures. An exceptional opportunity for first-time buyers, professionals, or investors seeking modern urban living in one of Vaughan's fastest-growing communities.**Parking Could be arranged through Smart Center** (id:61366)
Property details
- Property type
- Single Family
- Style
- Apartment
- Ownership
- Condo/Strata
- Bedrooms
- 2 (1 above, 1 below)
- Bathrooms
- 1
- Living area
- 500–599 sq ft
- Annual tax
- $2,154
- Association fee
- $415
- MLS®
- N13121058
- Board
- Toronto
- Status
- Active
- Listed
- May 13, 2026
- Updated
- Jun 3, 2026
Features & finishes
Heating
- Forced air
- Natural gas
Cooling
- Central air conditioning
Exterior
- Concrete
Parking
- Garage
- Underground
Lot
- Balcony
Community
- Pets Allowed With Restrictions
Financing
Estimated monthly payment
$2,058/mo
Loan amount
$351,999
Down payment
$88,000
Estimate only. Rates and terms vary by lender and qualification.
Powered by Lenderoo.caLocation & area
Toronto
Frequently asked questions
What is the asking price for 5512 - 5 BUTTERMILL AVENUE?
5512 - 5 BUTTERMILL AVENUE is listed for $439,999, in Toronto.
How many bedrooms and bathrooms does 5512 - 5 BUTTERMILL AVENUE have?
It offers 2 bedrooms and 1 bathroom.
What type of home is 5512 - 5 BUTTERMILL AVENUE?
5512 - 5 BUTTERMILL AVENUE is a Single Family, Apartment.
How large is 5512 - 5 BUTTERMILL AVENUE?
The home offers approximately 500–599 sq ft of living space.
What would the monthly mortgage payment be?
With a 20% down payment at a 5.0% interest rate over a 25-year amortization, the estimated monthly payment is about $2,058. Use the mortgage calculator above to model your own scenario.
What are the annual property taxes?
Property taxes are approximately $2,154 per year.
Similar residences
Comparable Apartment near Toronto at a similar price.
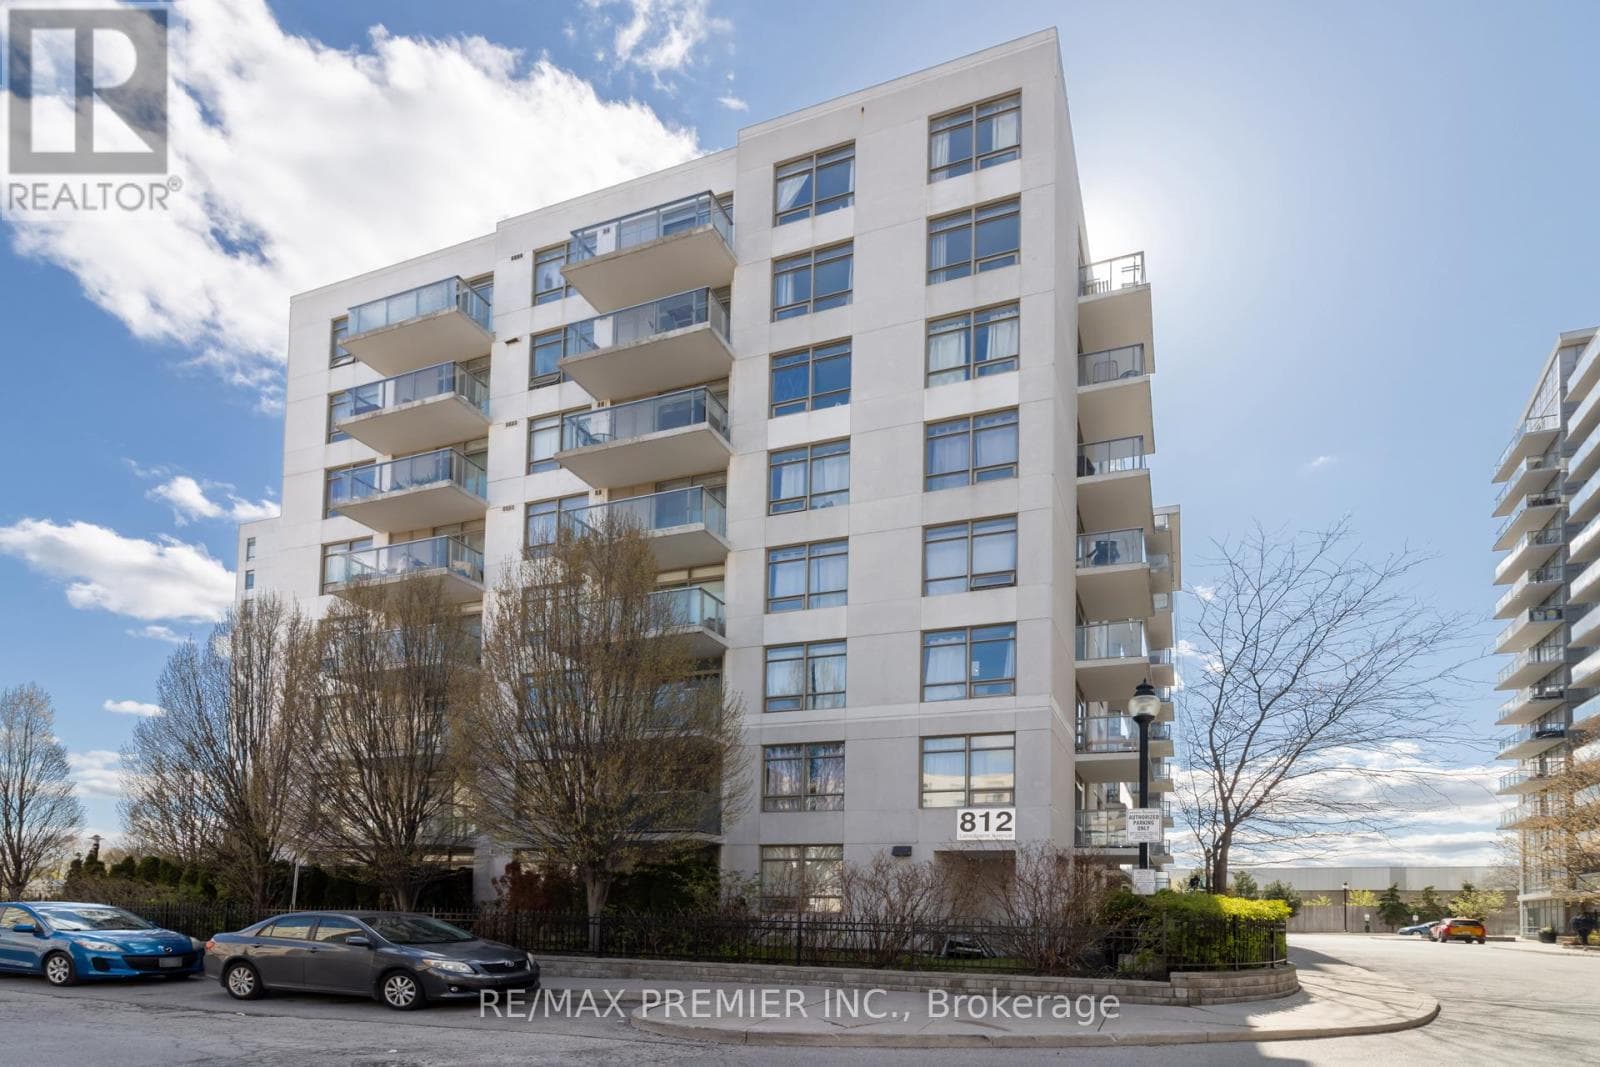
$449,500
Single Family1011 - 812 LANSDOWNE AVENUE
Junction-Wallace Emerson, GREATER TORONTO AREA
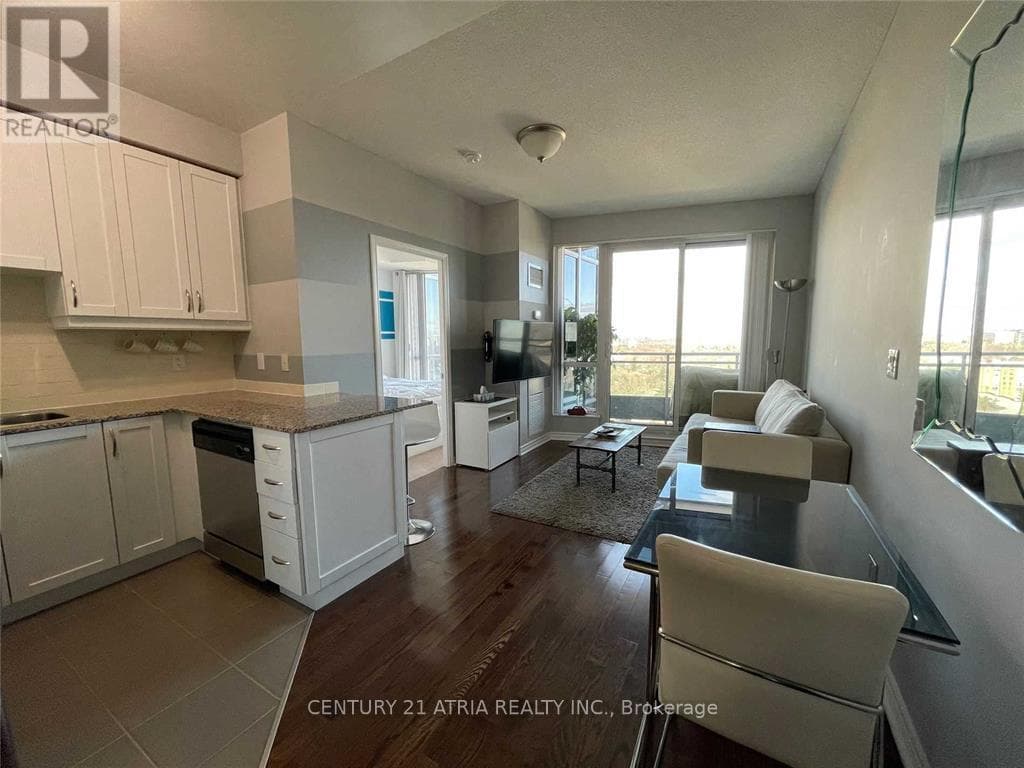
$430,000
Single Family1412 - 18 HOLMES AVENUE
Yonge-Doris, GREATER TORONTO AREA
$429,999
Single Family1512 - 840 QUEENS PLATE DRIVE
West Humber-Clairville, GREATER TORONTO AREA
Private viewings
Arrange a private viewing of 5512 - 5 BUTTERMILL AVENUE.
Our advisors offer discreet, personal guidance from first viewing through to closing. We’d be delighted to assist.