95 RUBY RIDGE ROAD
Toronto · L0K1E0
$1,650,000
About this residence
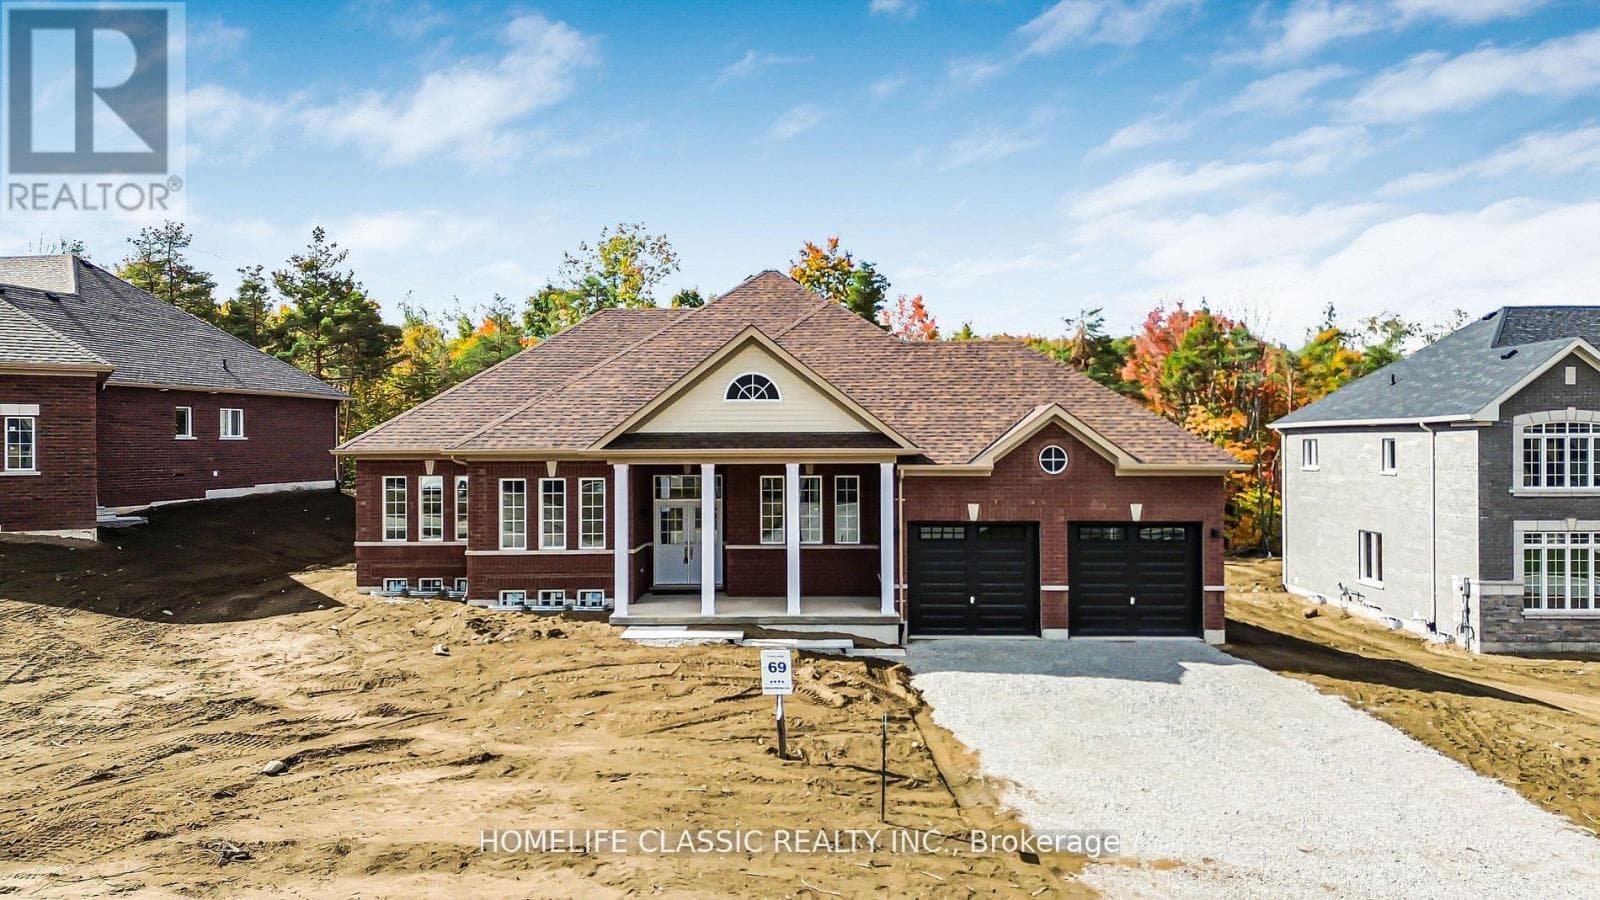
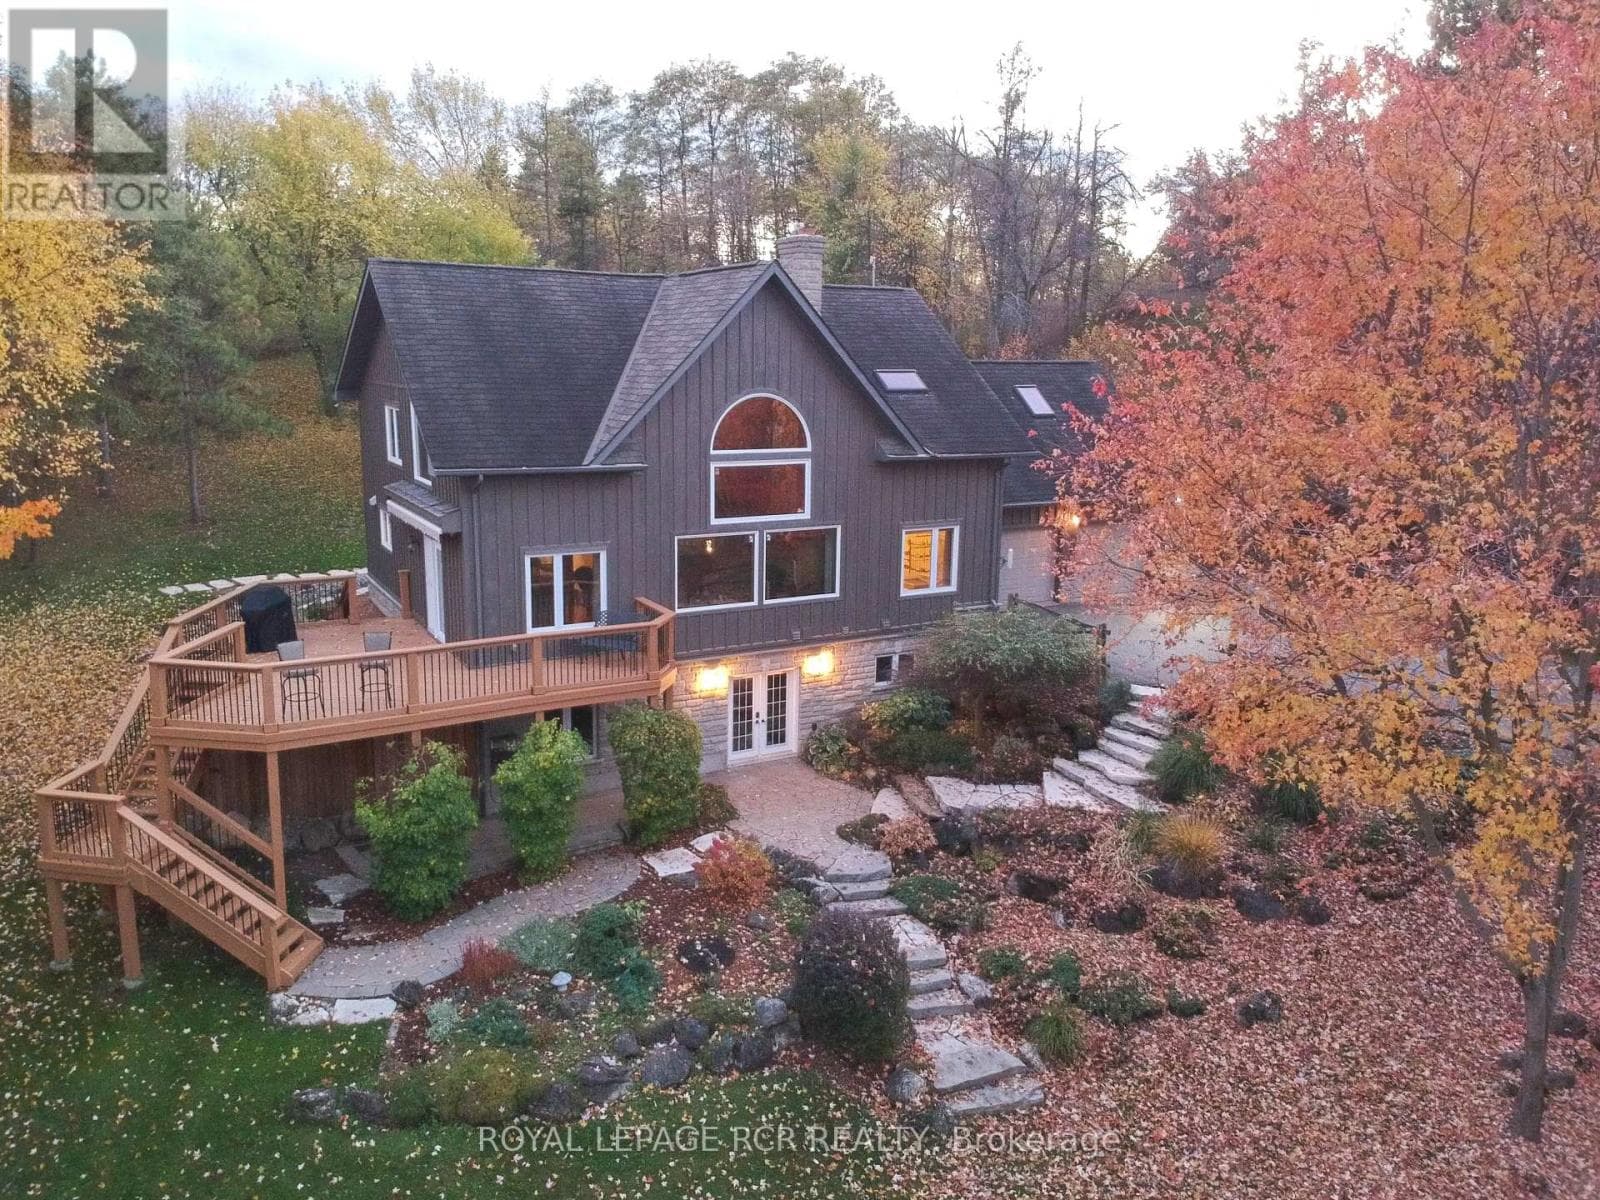
Beautiful, newly built family sized bungalow in the heart of Ontario's playground, Horseshoe Valley. 2821 sqft on the main floor with a new 14 x 34 ft PVC deck overlooking the forest. No rear neighbours. Large primary b/r with his and her closets, and gorgeous spa like 5 pc ensuite, separate glass shower and soaking tub. Two other large bedrooms with a shared bathroom. This home is loaded with upgrades! Approx $300,000 spent. Cat 6 wiring throughout the home, ideal for people working from home. Upgraded maple kitchen cabinets by Raywall, quartz counters, backsplash, kitchen island with sink, new built in appliances. Other features include 7 1/2 " Kentwood hardwood planks, upgraded carpet in two bedrooms, upgraded tile, vaulted ceilings, entrance to oversized three (3) car garage, walkout basement raised an extra foot to accommodate a future golf SIM, two sets of stairs, one from the garage entrance, and upgraded trim and baseboards throughout! Outside you will enjoy just over 3/4 of an acre, partly forested with a six (6) zone irrigation system. Two minutes to Horseshoe Ski Resort and golf club for skiers, close to Hardwood Hills for bikers, minutes to half a dozen golf clubs for golfers, trails nearby for snowmobilers and nature lovers! Perfect for an active family to enjoy their summers and winters together. (id:61366)
Property details
- Property type
- Single Family
- Style
- House
- Ownership
- Freehold
- Bedrooms
- 3 (3 above)
- Bathrooms
- 3 (1 half)
- Storeys
- 1
- Living area
- 2,500–3,000 sq ft
- Lot size
- 98.3 x 310.5 FT
- Frontage
- 98.3 feet
- Parking
- 8 spaces
- Fireplace
- Yes
- Annual tax
- $6,742
- MLS®
- S13121210
- Board
- Toronto
- Status
- Active
- Listed
- May 13, 2026
- Updated
- May 29, 2026
Room dimensions
| Room | Level | Dimensions |
|---|---|---|
| Dining room | Main level | 4.88 × 4.06 m |
| Living room | Main level | 5.28 × 4.27 m |
| Great room | Main level | 6.25 × 4.27 m |
| Kitchen | Main level | 4.21 × 3.96 m |
| Eating area | Main level | 4.21 × 3.05 m |
| Primary Bedroom | Main level | 6.4 × 3.96 m |
| Bedroom 2 | Main level | 4.27 × 3.35 m |
| Bedroom 3 | Main level | 4.27 × 3.05 m |
Features & finishes
Appliances
- Washer
- Refrigerator
- Dishwasher
- Dryer
- Stove
- Water softener
- Range
- Oven
- Microwave
- Garage door opener
- Garage door opener remote(s)
- Oven - Built-In
- Water Treatment
- Water Heater - Tankless
- Water purifier
- Water meter
Heating
- Forced air
- Natural gas
Cooling
- Central air conditioning
- Air exchanger
Basement
- Full
- Walk out
- Separate entrance
Exterior
- Brick
- Stone
Foundation
- Concrete
Parking
- Attached Garage
- Garage
Lot
- Wooded area
- Irregular lot size
- Conservation/green belt
- Hillside
- Ravine
- Backs on greenbelt
Sewer & Utilities
- Septic System
- Cable
- Electricity
Architecture
- Bungalow
Financing
Estimated monthly payment
$7,717/mo
Loan amount
$1,320,000
Down payment
$330,000
Estimate only. Rates and terms vary by lender and qualification.
Powered by Lenderoo.caLocation & area
Toronto
Frequently asked questions
What is the asking price for 95 RUBY RIDGE ROAD?
95 RUBY RIDGE ROAD is listed for $1,650,000, in Toronto.
How many bedrooms and bathrooms does 95 RUBY RIDGE ROAD have?
It offers 3 bedrooms and 3 bathrooms (including 1 half-bath).
What type of home is 95 RUBY RIDGE ROAD?
95 RUBY RIDGE ROAD is a Single Family, House set over 1 storey.
How large is 95 RUBY RIDGE ROAD?
The home offers approximately 2,500–3,000 sq ft of living space on a lot measuring 98.3 x 310.5 FT.
What would the monthly mortgage payment be?
With a 20% down payment at a 5.0% interest rate over a 25-year amortization, the estimated monthly payment is about $7,717. Use the mortgage calculator above to model your own scenario.
What are the annual property taxes?
Property taxes are approximately $6,742 per year.
Is there parking?
Yes — 95 RUBY RIDGE ROAD includes 8 parking spaces.
Similar residences
Comparable House near Toronto at a similar price.
Private viewings
Arrange a private viewing of 95 RUBY RIDGE ROAD.
Our advisors offer discreet, personal guidance from first viewing through to closing. We’d be delighted to assist.