3194 PINCOMBE DRIVE
London and St. Thomas · N6L0B4
$949,900
About this residence
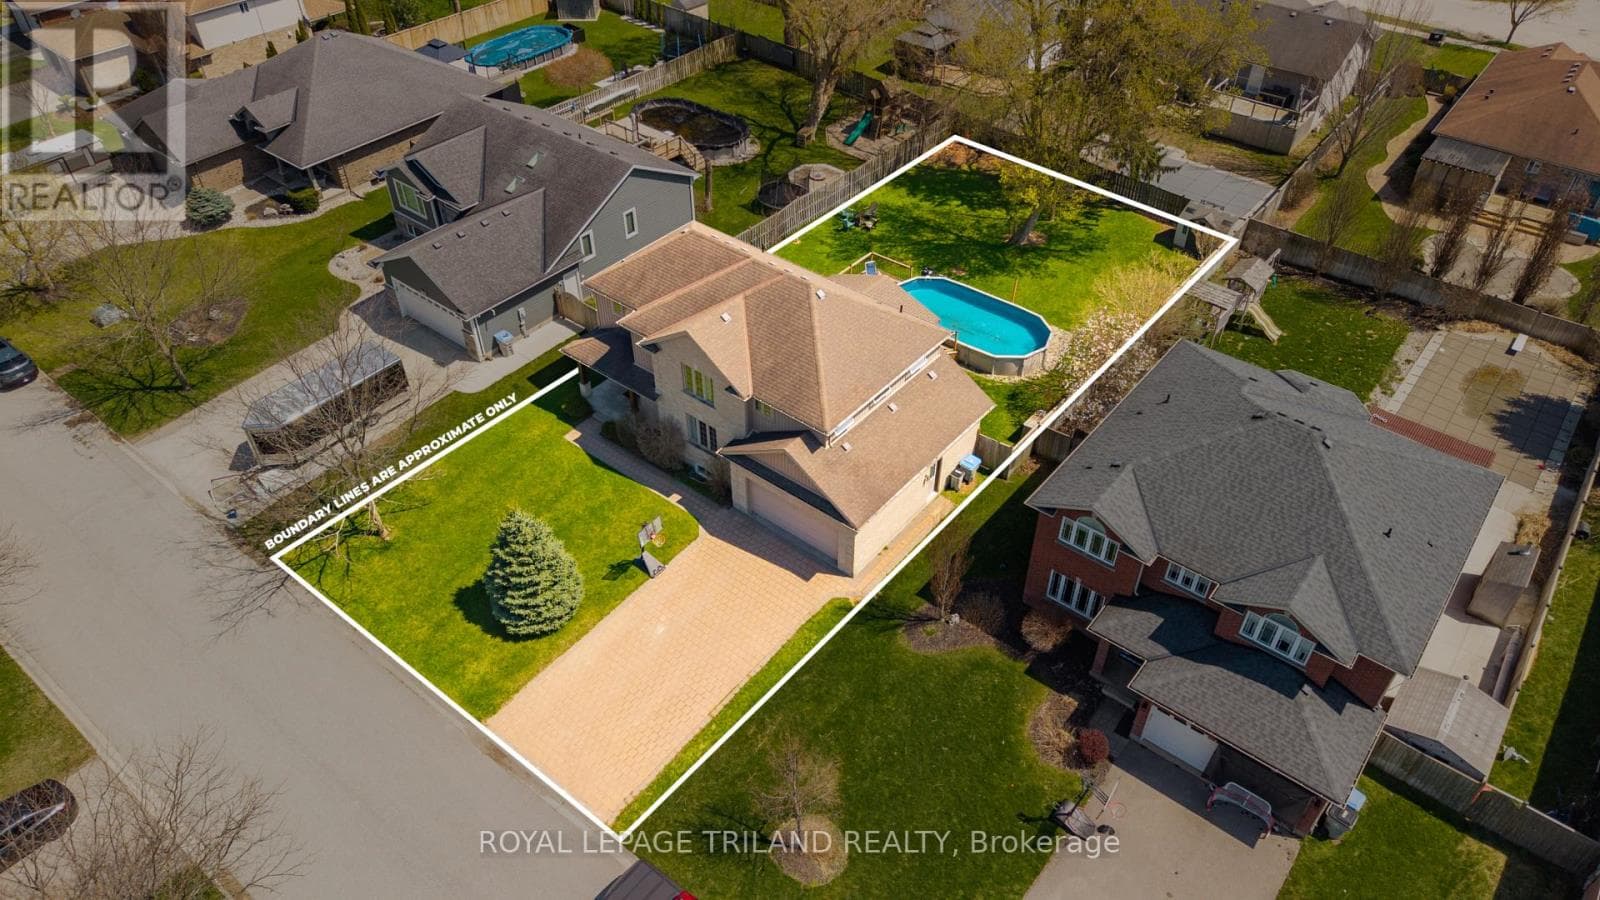
Welcome to this exceptional one-owner Sifton custom-built home, showcasing quality craftsmanship and a thoughtfully designed layout throughout. The open-concept main floor features a stunning great room with a vaulted ceiling and rich walnut flooring, flowing seamlessly into a stylish kitchen complete with granite countertops, a centre island with breakfast seating, and ample space for everyday living and entertaining. The dining room is accented by an elegant tray ceiling, while the spacious primary bedroom offers a walk-in closet and a luxurious 5-piece ensuite with a soaker tub and separate shower. Two additional bedrooms with double closets are complemented by a full 4-piece family bath and a convenient powder room with tile flooring. Additional highlights include 9- and 10-foot ceilings, main floor laundry, and an air exchanger for added comfort. Step outside to your private backyard retreat featuring a fiberglass inground pool, a cabana with pool house and change room with hydro, and a large cedar deck with a built-in Napoleon BBQ - perfect for hosting and relaxing. The fully fenced yard offers both privacy and space for family enjoyment. The unfinished, framed lower level provides excellent potential for future living space tailored to your needs. Ideally located near the newly opened White Pine Public School, this impressive home also includes appliances: two fridges, stove, washer, dryer, dishwasher, built-in microwave, and three breakfast bar chairs - making it a fantastic move-in-ready opportunity with room to grow. (id:61366)
Property details
- Property type
- Single Family
- Style
- House
- Ownership
- Freehold
- Bedrooms
- 3 (3 above)
- Bathrooms
- 3 (1 half)
- Storeys
- 1
- Living area
- 1,500–2,000 sq ft
- Lot size
- 45.8 x 138.7 FT
- Frontage
- 45.9 feet
- Parking
- 4 spaces
- Annual tax
- $7,795
- MLS®
- X13121542
- Board
- London and St. Thomas
- Status
- Active
- Listed
- May 13, 2026
- Updated
- Jun 16, 2026
Room dimensions
| Room | Level | Dimensions |
|---|---|---|
| Foyer | Main level | 2.2 × 2.35 m |
| Bedroom | Main level | 3.63 × 3.73 m |
| Eating area | Main level | 3.41 × 3.65 m |
| Kitchen | Main level | 5.11 × 4.07 m |
| Dining room | Main level | 3.61 × 3.42 m |
| Living room | Main level | 4.24 × 4.89 m |
| Bedroom 2 | Main level | 3.62 × 3.03 m |
| Primary Bedroom | Main level | 4.4 × 4.89 m |
| Laundry room | Main level | 2.26 × 1.8 m |
Features & finishes
Appliances
- Washer
- Dryer
- Stove
- Microwave
- Garage door opener
- Two Refrigerators
Flooring
- Hardwood
- Tile
Heating
- Forced air
- Natural gas
Cooling
- Central air conditioning
- Air exchanger
Basement
- Full
- Unfinished
Exterior
- Brick
Foundation
- Poured Concrete
- Concrete
Parking
- Attached Garage
- Garage
Lot
- Flat site
- Irregular lot size
- Sump Pump
- Carpet Free
Sewer & Utilities
- Sanitary sewer
Community
- Community Centre
Pool
- Inground pool
Architecture
- Bungalow
Financing
Estimated monthly payment
$4,442/mo
Loan amount
$759,920
Down payment
$189,980
Estimate only. Rates and terms vary by lender and qualification.
Powered by Lenderoo.caLocation & area
London and St. Thomas
Nearby
About the area
Census · N6L- 5,167
- Population
- 34
- Median age
- $103,000
- Median income
- $650,000
- Median home value
- 77%
- Home ownership
- 23 min
- Avg. commute
Age distribution
Tenure
Neighbourhood statistics for the property’s forward sortation area. Figures are census-derived estimates.
Powered by Neighbourly.ioFrequently asked questions
What is the asking price for 3194 PINCOMBE DRIVE?
3194 PINCOMBE DRIVE is listed for $949,900, in London and St. Thomas.
How many bedrooms and bathrooms does 3194 PINCOMBE DRIVE have?
It offers 3 bedrooms and 3 bathrooms (including 1 half-bath).
What type of home is 3194 PINCOMBE DRIVE?
3194 PINCOMBE DRIVE is a Single Family, House set over 1 storey.
How large is 3194 PINCOMBE DRIVE?
The home offers approximately 1,500–2,000 sq ft of living space on a lot measuring 45.8 x 138.7 FT.
What would the monthly mortgage payment be?
With a 20% down payment at a 5.0% interest rate over a 25-year amortization, the estimated monthly payment is about $4,442. Use the mortgage calculator above to model your own scenario.
What are the annual property taxes?
Property taxes are approximately $7,795 per year.
Is there parking?
Yes — 3194 PINCOMBE DRIVE includes 4 parking spaces.
What is the London and St. Thomas area like?
London and St. Thomas has a population of about 5,167, a median age of 34, a 77% home-ownership rate, with an average commute of about 23 minutes.
What is the average home value in London and St. Thomas?
The median dwelling value in this area is approximately $650,000, based on census data via Neighbourly.
What is the median household income in London and St. Thomas?
The median household income in this area is approximately $103,000.
Similar residences
Comparable House near London and St. Thomas at a similar price.
Private viewings
Arrange a private viewing of 3194 PINCOMBE DRIVE.
Our advisors offer discreet, personal guidance from first viewing through to closing. We’d be delighted to assist.