958 MINK STREET
Toronto · L1W2G5
$1,988,800
About this residence
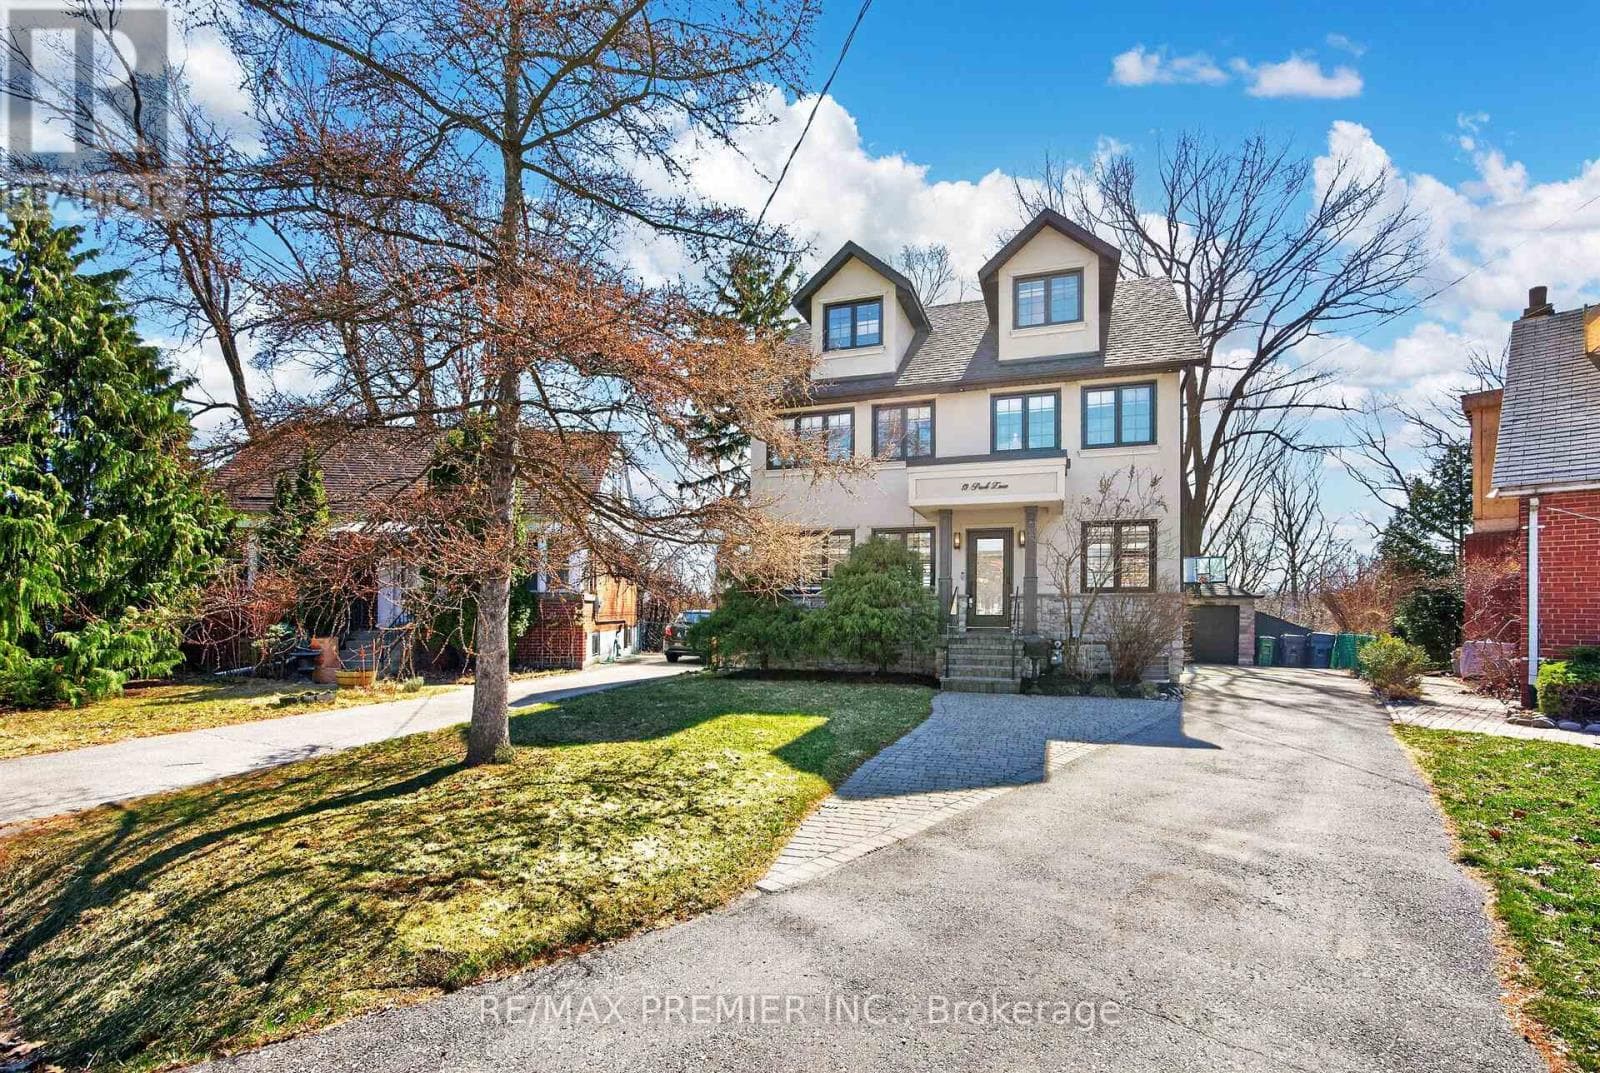
Rare Opportunity To Own A Custom Built Luxury Lakeview Property! Located in one of Pickering's most serene and prestigious lakefront communities, just a 5 minute walk to Westshore Beach and only a 2 minute walk to the Frenchman's Bay Yacht Club, offering an unmatched waterfront lifestyle with scenic walking trails, parks, and lakefront surroundings nearby. Built in 2023 with premium finishes throughout, this thoughtfully designed residence features 5+3 spacious bedrooms, 6 luxurious bathrooms, and soaring 9 ft ceilings throughout entire home, including the basement. Step inside to elegant luxury hardwood flooring, designer pot lights, premium fixtures, sun filled skylights, custom accent walls, and quartz finishes throughout. The chef inspired main kitchen is a true showpiece featuring an oversized quartz centre island, custom coffee bar and coffee station, walk in pantry, commercial grade extra large refrigerator, commercial grade gas stove, premium gas appliances, and seamless walkout access to a custom built deck perfect for indoor outdoor living and entertaining. The magnificent family room serves as the heart of the home, beautifully framed by a statement fireplace and designed to deliver an elevated living experience. The second floor boasts large sun filled bedrooms, each with its own washroom and enhanced with elegant coffered ceilings. A secondary coffee/wet bar connects out to a beautiful private balcony with a stunning view of the water. The fully finished basement is complete with a secondary kitchen, creating incredible flexibility for multi generational living, extended family, luxury entertaining, or exceptional rental income potential. Ideally located close to Frenchman's Bay Public School with French Immersion and Fairport Public School, while also being moments to waterfront parks, beaches, recreational amenities, and the lake.Don't miss this rare opportunity to live in your dream home in one of Pickering's most sought after waterfront communities! (id:61366)
Property details
- Property type
- Single Family
- Style
- House
- Ownership
- Freehold
- Bedrooms
- 8 (5 above, 3 below)
- Bathrooms
- 6 (1 half)
- Storeys
- 2
- Living area
- 3,500–5,000 sq ft
- Lot size
- 50 x 100 FT
- Frontage
- 50 feet
- Parking
- 8 spaces
- Fireplace
- Yes
- Annual tax
- $11,994
- MLS®
- E13122486
- Board
- Toronto
- Status
- Inactive
- Listed
- May 13, 2026
- Updated
- May 26, 2026
Room dimensions
| Room | Level | Dimensions |
|---|---|---|
| Bedroom 5 | Second level | 4.57 × 5.3 m |
| Kitchen | Basement | 4.91 × 3.84 m |
| Recreational, Games room | Basement | 5.09 × 6.89 m |
| Bedroom | Basement | 3.05 × 3.11 m |
| Bedroom | Basement | 3.05 × 3.08 m |
| Bedroom | Basement | 3.05 × 3.34 m |
| Kitchen | Main level | 6.1 × 5.36 m |
| Eating area | Main level | 5.27 × 9.94 m |
| Dining room | Main level | 6.43 × 5.36 m |
| Living room | Main level | 5 × 3.84 m |
| Family room | Main level | 5.18 × 9.33 m |
| Primary Bedroom | Second level | 7.01 × 6.34 m |
| Bedroom 2 | Second level | 4.57 × 4.88 m |
| Bedroom 3 | Second level | 4.57 × 5.49 m |
| Bedroom 4 | Second level | 4.57 × 4.97 m |
Features & finishes
Appliances
- Washer
- Refrigerator
- Dishwasher
- Dryer
- Stove
- Microwave
Flooring
- Hardwood
- Tile
- Laminate
Heating
- Forced air
- Natural gas
Cooling
- Central air conditioning
Basement
- Finished
- Separate entrance
Exterior
- Brick
- Vinyl siding
Foundation
- Concrete
Parking
- Attached Garage
- Garage
Sewer & Utilities
- Sanitary sewer
Financing
Estimated monthly payment
$9,301/mo
Loan amount
$1,591,040
Down payment
$397,760
Estimate only. Rates and terms vary by lender and qualification.
Powered by Lenderoo.caLocation & area
Toronto
Nearby
About the area
Census · L1W- 18,433
- Population
- 43
- Median age
- $106,000
- Median income
- $800,000
- Median home value
- 81%
- Home ownership
- 31 min
- Avg. commute
Age distribution
Tenure
Neighbourhood statistics for the property’s forward sortation area. Figures are census-derived estimates.
Powered by Neighbourly.ioFrequently asked questions
What is the asking price for 958 MINK STREET?
958 MINK STREET is listed for $1,988,800, in Toronto.
How many bedrooms and bathrooms does 958 MINK STREET have?
It offers 8 bedrooms and 6 bathrooms (including 1 half-bath).
What type of home is 958 MINK STREET?
958 MINK STREET is a Single Family, House set over 2 storeys.
How large is 958 MINK STREET?
The home offers approximately 3,500–5,000 sq ft of living space on a lot measuring 50 x 100 FT.
What would the monthly mortgage payment be?
With a 20% down payment at a 5.0% interest rate over a 25-year amortization, the estimated monthly payment is about $9,301. Use the mortgage calculator above to model your own scenario.
What are the annual property taxes?
Property taxes are approximately $11,994 per year.
Is there parking?
Yes — 958 MINK STREET includes 8 parking spaces.
What is the Toronto area like?
Toronto has a population of about 18,433, a median age of 43, a 81% home-ownership rate, with an average commute of about 31 minutes.
What is the average home value in Toronto?
The median dwelling value in this area is approximately $800,000, based on census data via Neighbourly.
What is the median household income in Toronto?
The median household income in this area is approximately $106,000.
Similar residences
Comparable House near Toronto at a similar price.
Private viewings
Arrange a private viewing of 958 MINK STREET.
Our advisors offer discreet, personal guidance from first viewing through to closing. We’d be delighted to assist.