2200 CORTINA DRIVE
Interior REALTORS® · V1P1R3
$1,499,500
About this residence
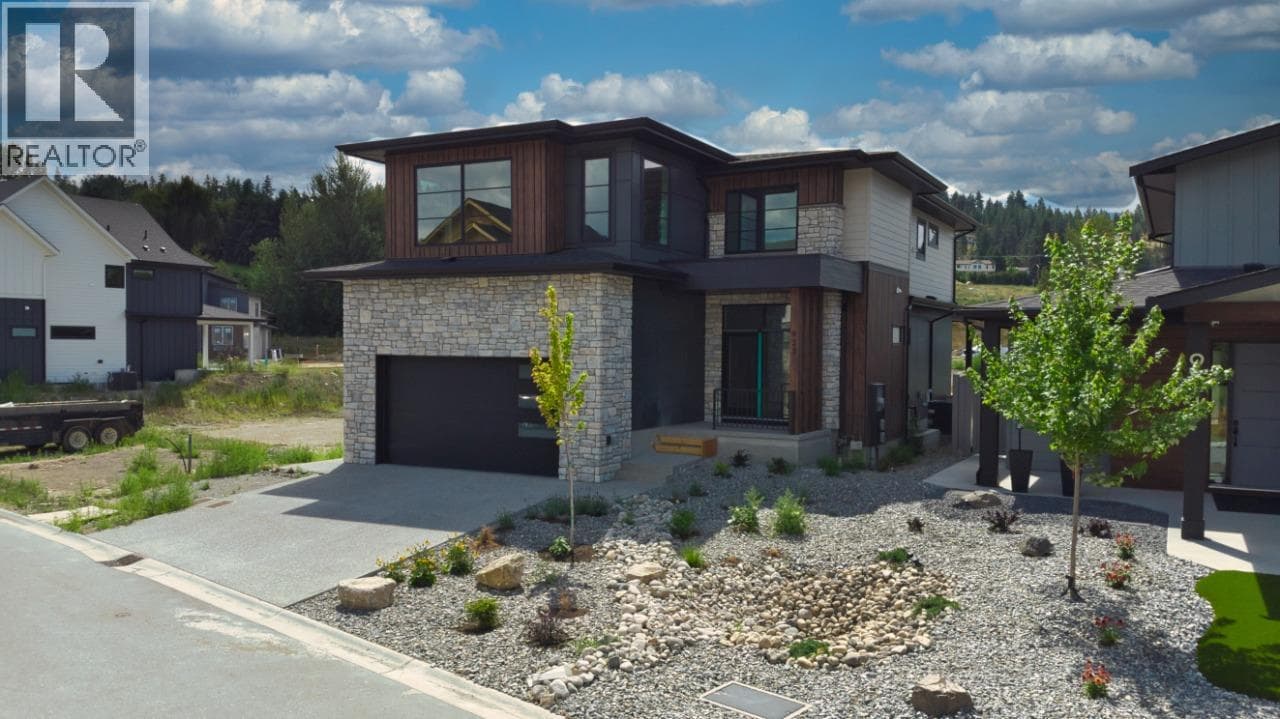
Welcome to this stunning 3,988 sq. ft. home in prestigious Kirschner Mountain, where breathtaking panoramic views of the lake, valley, downtown skyline, and surrounding mountains create an unforgettable first impression. Set in a peaceful neighbourhood, this residence blends luxury and comfort throughout, offering five spacious bedrooms and four well-appointed bathrooms for both family living and guests. From the moment you enter, the incredible vistas are showcased from multiple vantage points throughout the home. Comfort is ensured year-round with hydronic radiant in-floor heating extending through the home, including the two-bedroom suite and garage. Enhancing the property are elegant indoor and outdoor water features, adding a soothing ambiance. The expansive deck is equipped with electric blinds, allowing for comfortable, bug-free outdoor living. The gourmet kitchen features high-end appliances and is perfect for entertaining or everyday living. A woodworking shop with exterior access offers excellent workspace and could be converted into a theatre room or additional bedroom. The fully self-contained legal two-bedroom suite has been soundproofed with air-gap construction, ensuring privacy for extended family or guests. This exceptional home offers thoughtful design, modern convenience, and refined living—framed by truly breathtaking views. (id:61366)
Property details
- Property type
- Single Family
- Style
- House
- Ownership
- Freehold
- Bedrooms
- 5
- Bathrooms
- 4
- Storeys
- 2
- Living area
- 3,989 sq ft
- Lot size
- 0.29
- Parking
- 5 spaces
- Fireplace
- 1
- Year built
- 2019
- Annual tax
- $7,359
- MLS®
- 10386056
- Board
- Interior REALTORS®
- Status
- Active
- Listed
- May 13, 2026
- Updated
- May 13, 2026
Room dimensions
| Room | Level | Dimensions |
|---|---|---|
| Bedroom | Additional Accommodation | 11'7'' x 13'3'' |
| Workshop | Basement | 11'8'' x 19'3'' |
| Workshop | Basement | 10'8'' x 23'3'' |
| Utility room | Basement | 10'4'' x 8'5'' |
| Recreation room | Basement | 12'9'' x 18'6'' |
| Laundry room | Basement | 6'1'' x 7'6'' |
| Kitchen | Additional Accommodation | 16' x 7'5'' |
| Living room | Additional Accommodation | 13' x 19'8'' |
| Bedroom | Basement | 10'11'' x 15'11'' |
| Bedroom | Additional Accommodation | 12'4'' x 12'9'' |
| Full bathroom | Additional Accommodation | 6'1'' x 7'8'' |
| 4pc Bathroom | Basement | 6' x 10'6'' |
| Primary Bedroom | Main level | 12'11'' x 18'11'' |
| Pantry | Main level | 7'1'' x 8'1'' |
| Den | Main level | 9'6'' x 9'4'' |
| Living room | Main level | 15'4'' x 19' |
| Laundry room | Main level | 9'8'' x 9'11'' |
| Kitchen | Main level | 14'5'' x 13'8'' |
| Foyer | Main level | 7'2'' x 10'5'' |
| Dining room | Main level | 11'11'' x 11'7'' |
| Bedroom | Main level | 11'3'' x 14'3'' |
| 4pc Ensuite bath | Main level | 10'3'' x 12'7'' |
| 4pc Bathroom | Main level | 5'2'' x 9'9'' |
Features & finishes
Appliances
- Washer
- Refrigerator
- Dishwasher
- Dryer
- Microwave
- Washer & Dryer
- Hood Fan
- Range - Gas
Flooring
- Carpeted
- Ceramic Tile
Heating
- Forced air
Cooling
- Central air conditioning
Basement
- Full
Exterior
- Stone
- Stucco
Parking
- Attached Garage
Lot
- Central island
Sewer & Utilities
- Municipal sewage system
Community
- Family Oriented
Views
- City view
- Lake view
- Mountain view
- Valley view
- View (panoramic)
Architecture
- Bungalow
Financing
Estimated monthly payment
$7,013/mo
Loan amount
$1,199,600
Down payment
$299,900
Estimate only. Rates and terms vary by lender and qualification.
Powered by Lenderoo.caLocation & area
Interior REALTORS®
Nearby
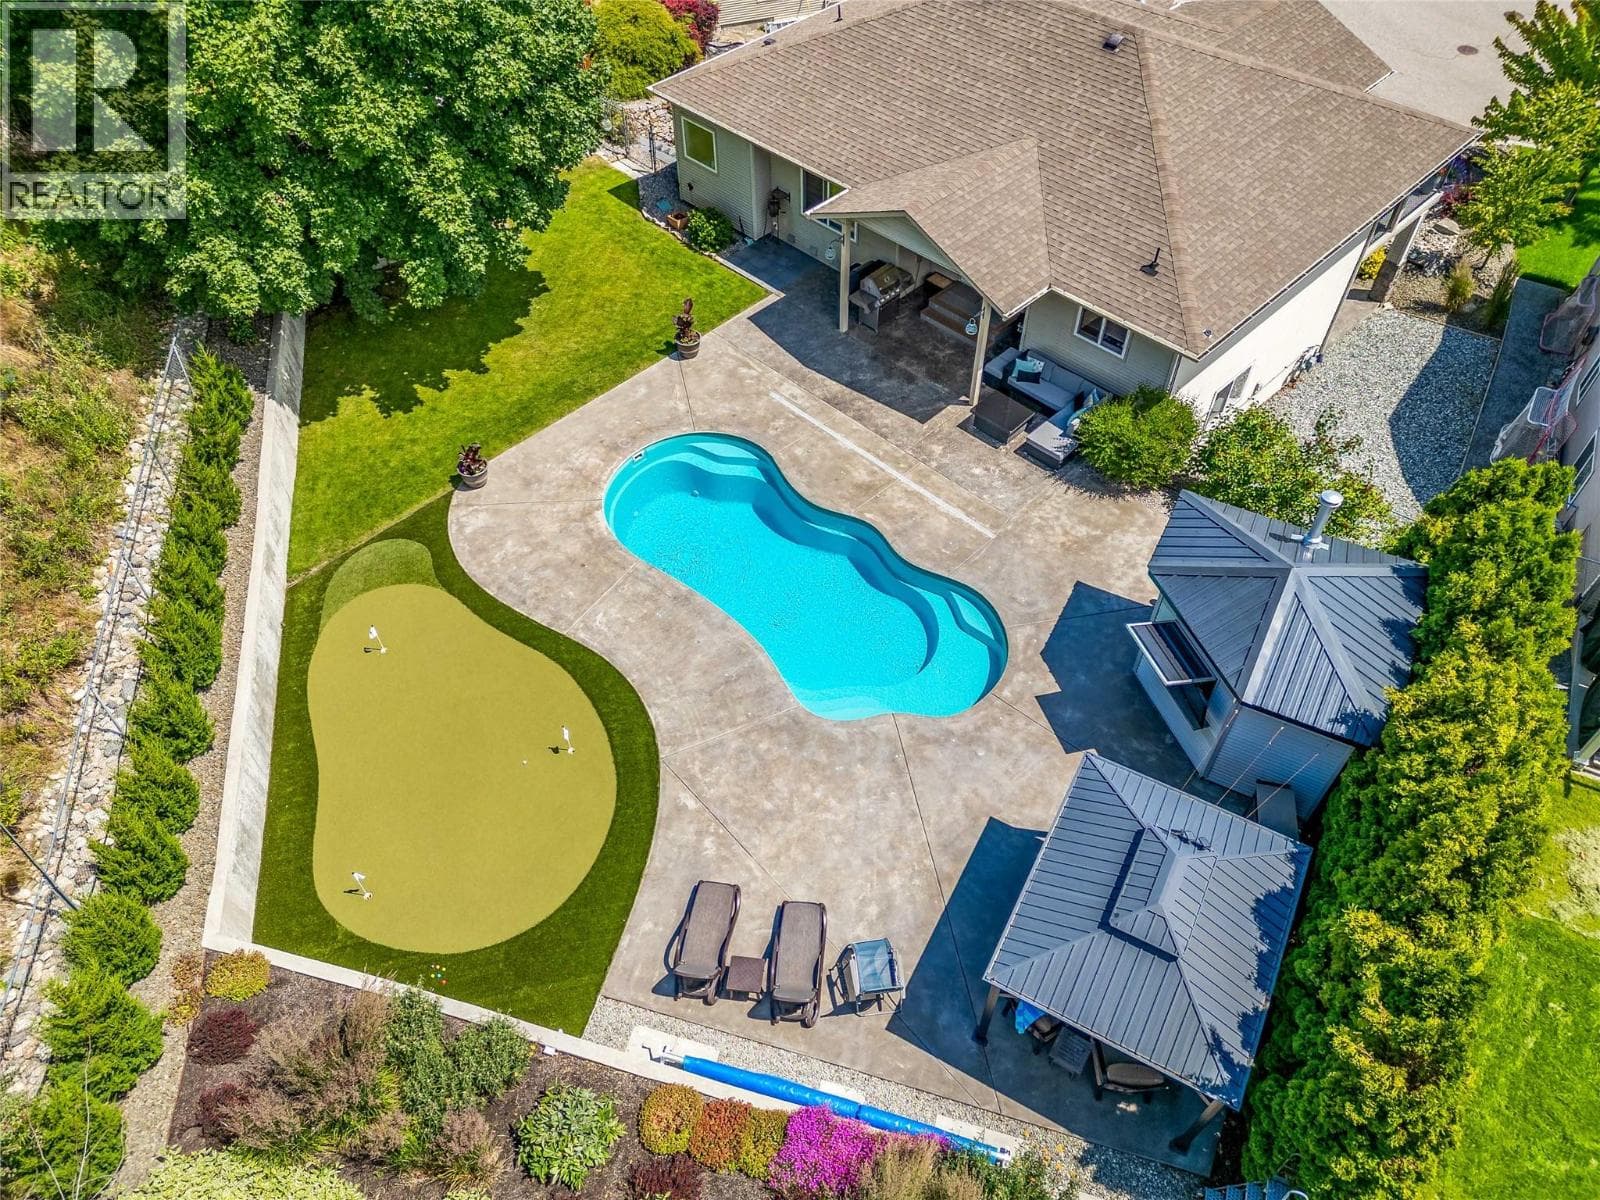
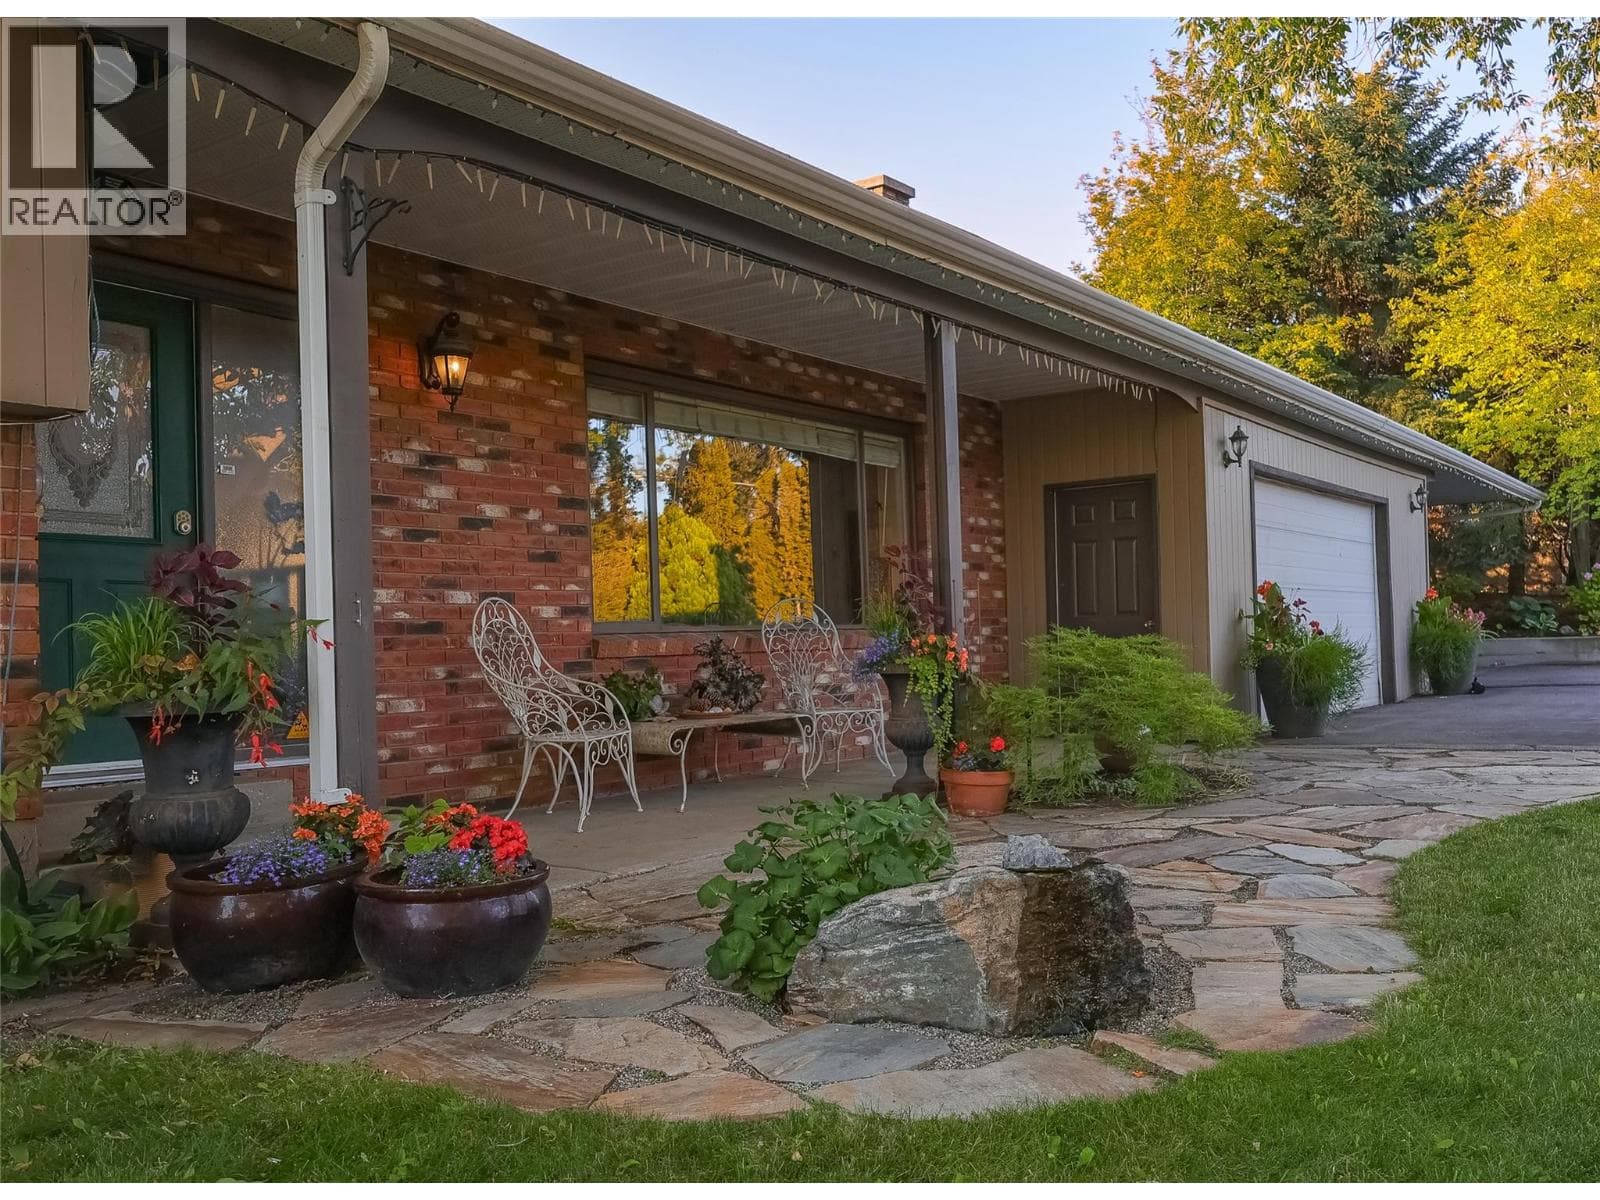
About the area
Census · V1P- 9,656
- Population
- 42
- Median age
- $110,000
- Median income
- $800,000
- Median home value
- 80%
- Home ownership
- 24 min
- Avg. commute
Age distribution
Tenure
Neighbourhood statistics for the property’s forward sortation area. Figures are census-derived estimates.
Powered by Neighbourly.ioFrequently asked questions
What is the asking price for 2200 CORTINA DRIVE?
2200 CORTINA DRIVE is listed for $1,499,500, in Interior REALTORS®.
How many bedrooms and bathrooms does 2200 CORTINA DRIVE have?
It offers 5 bedrooms and 4 bathrooms.
What type of home is 2200 CORTINA DRIVE?
2200 CORTINA DRIVE is a Single Family, House set over 2 storeys, built in 2019.
How large is 2200 CORTINA DRIVE?
The home offers approximately 3,989 sq ft of living space on a lot measuring 0.29.
What would the monthly mortgage payment be?
With a 20% down payment at a 5.0% interest rate over a 25-year amortization, the estimated monthly payment is about $7,013. Use the mortgage calculator above to model your own scenario.
What are the annual property taxes?
Property taxes are approximately $7,359 per year.
Is there parking?
Yes — 2200 CORTINA DRIVE includes 5 parking spaces.
What is the Interior REALTORS® area like?
Interior REALTORS® has a population of about 9,656, a median age of 42, a 80% home-ownership rate, with an average commute of about 24 minutes.
What is the average home value in Interior REALTORS®?
The median dwelling value in this area is approximately $800,000, based on census data via Neighbourly.
What is the median household income in Interior REALTORS®?
The median household income in this area is approximately $110,000.
Similar residences
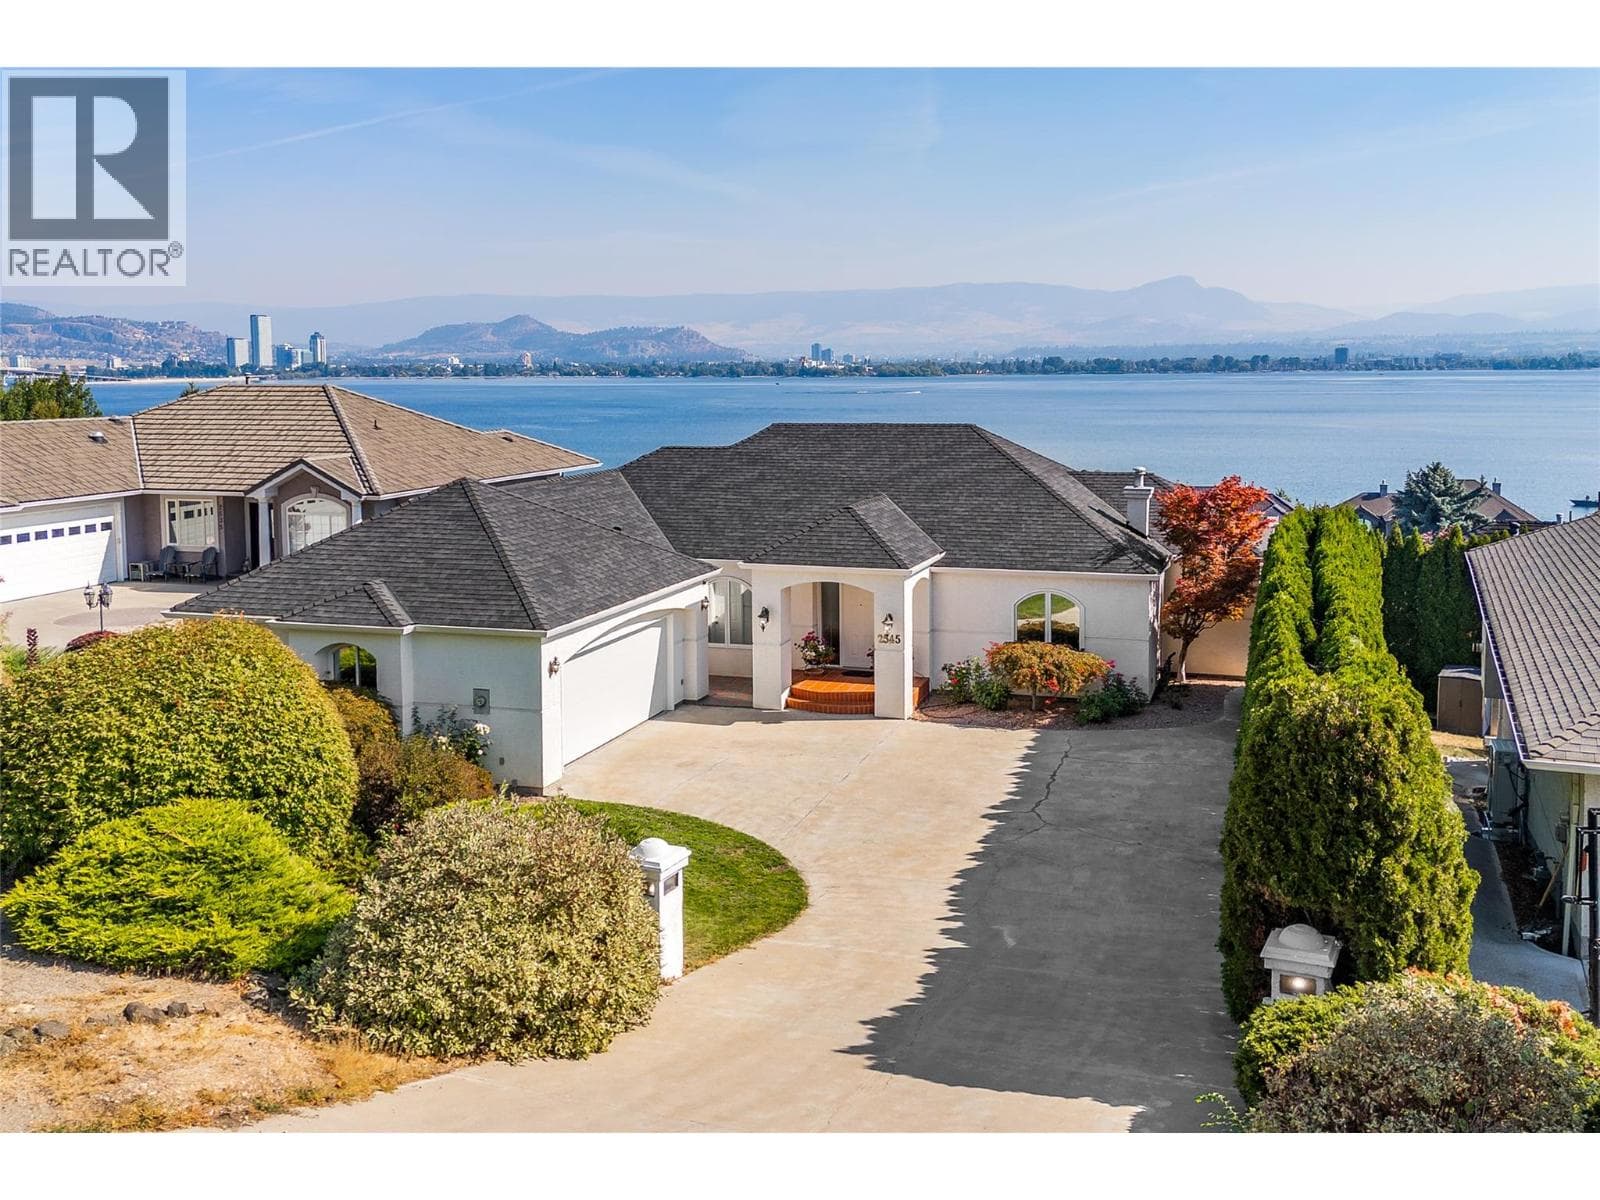
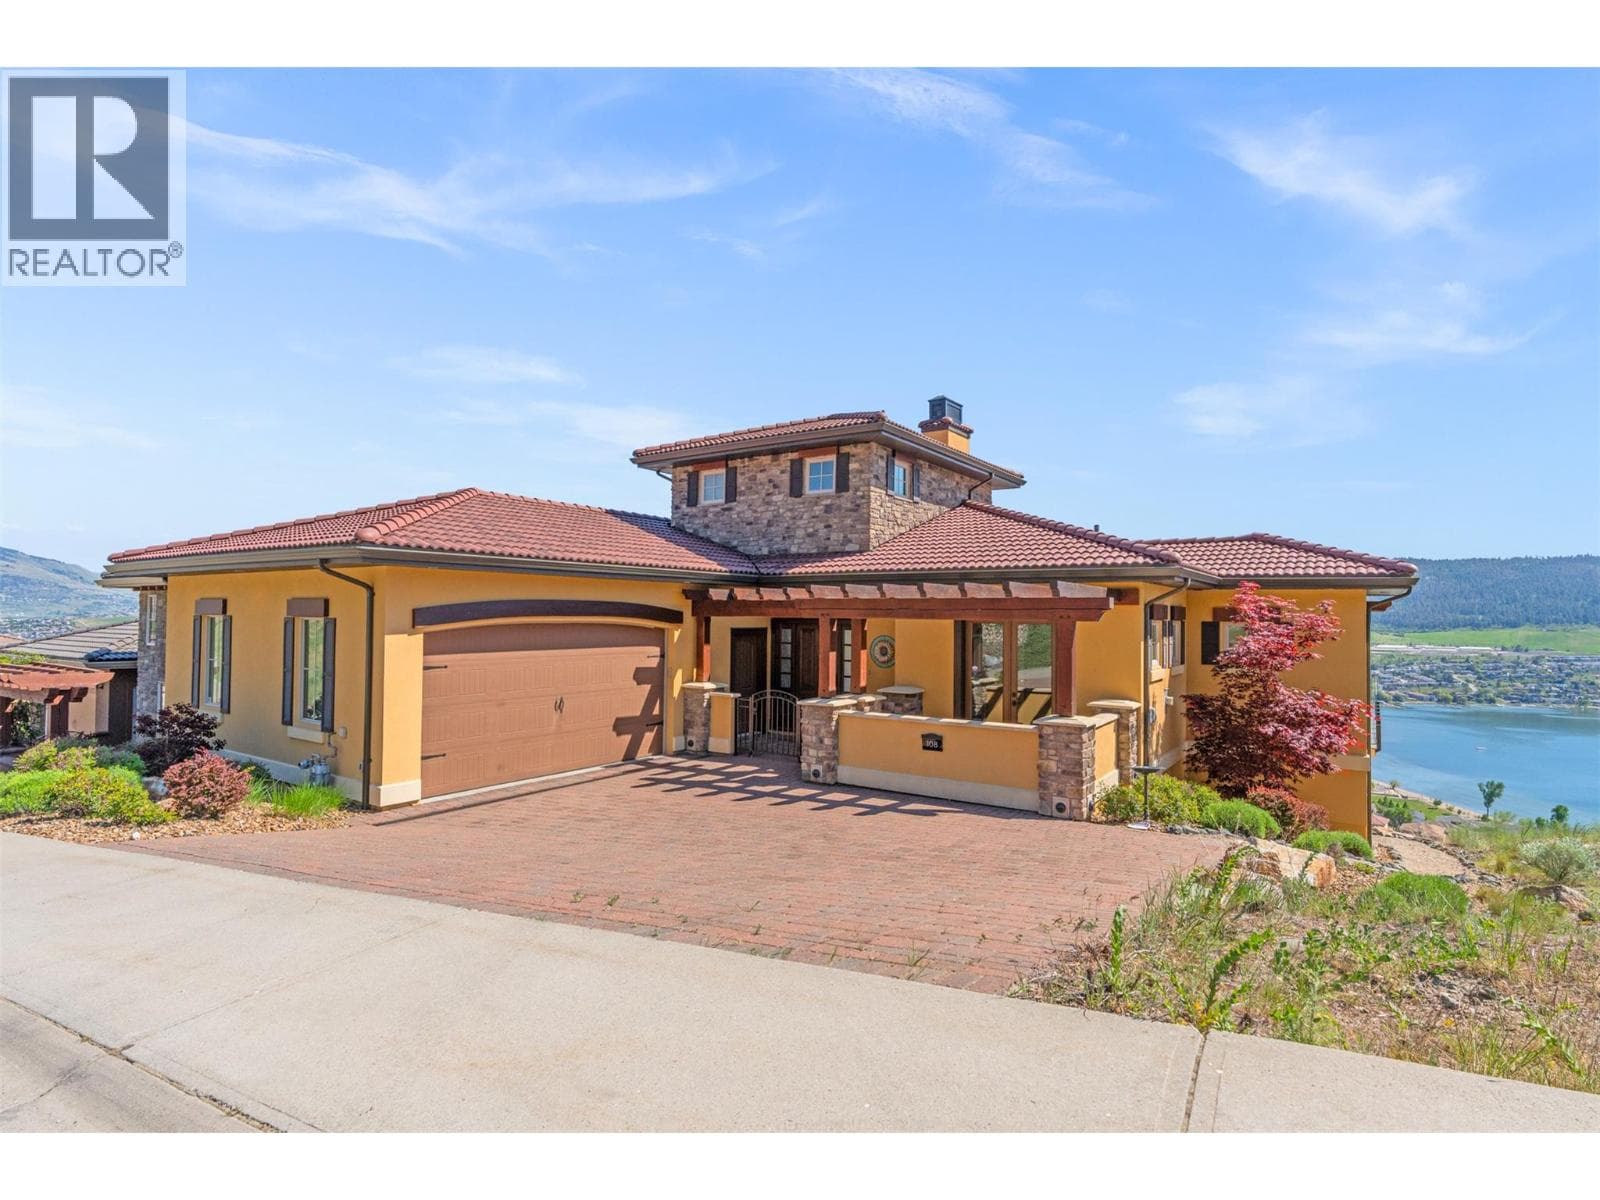
Comparable House near Interior REALTORS® at a similar price.
Private viewings
Arrange a private viewing of 2200 CORTINA DRIVE.
Our advisors offer discreet, personal guidance from first viewing through to closing. We’d be delighted to assist.