2917 FAIRGROUNDS ROAD
Toronto · L0K2B0
$699,999
About this residence
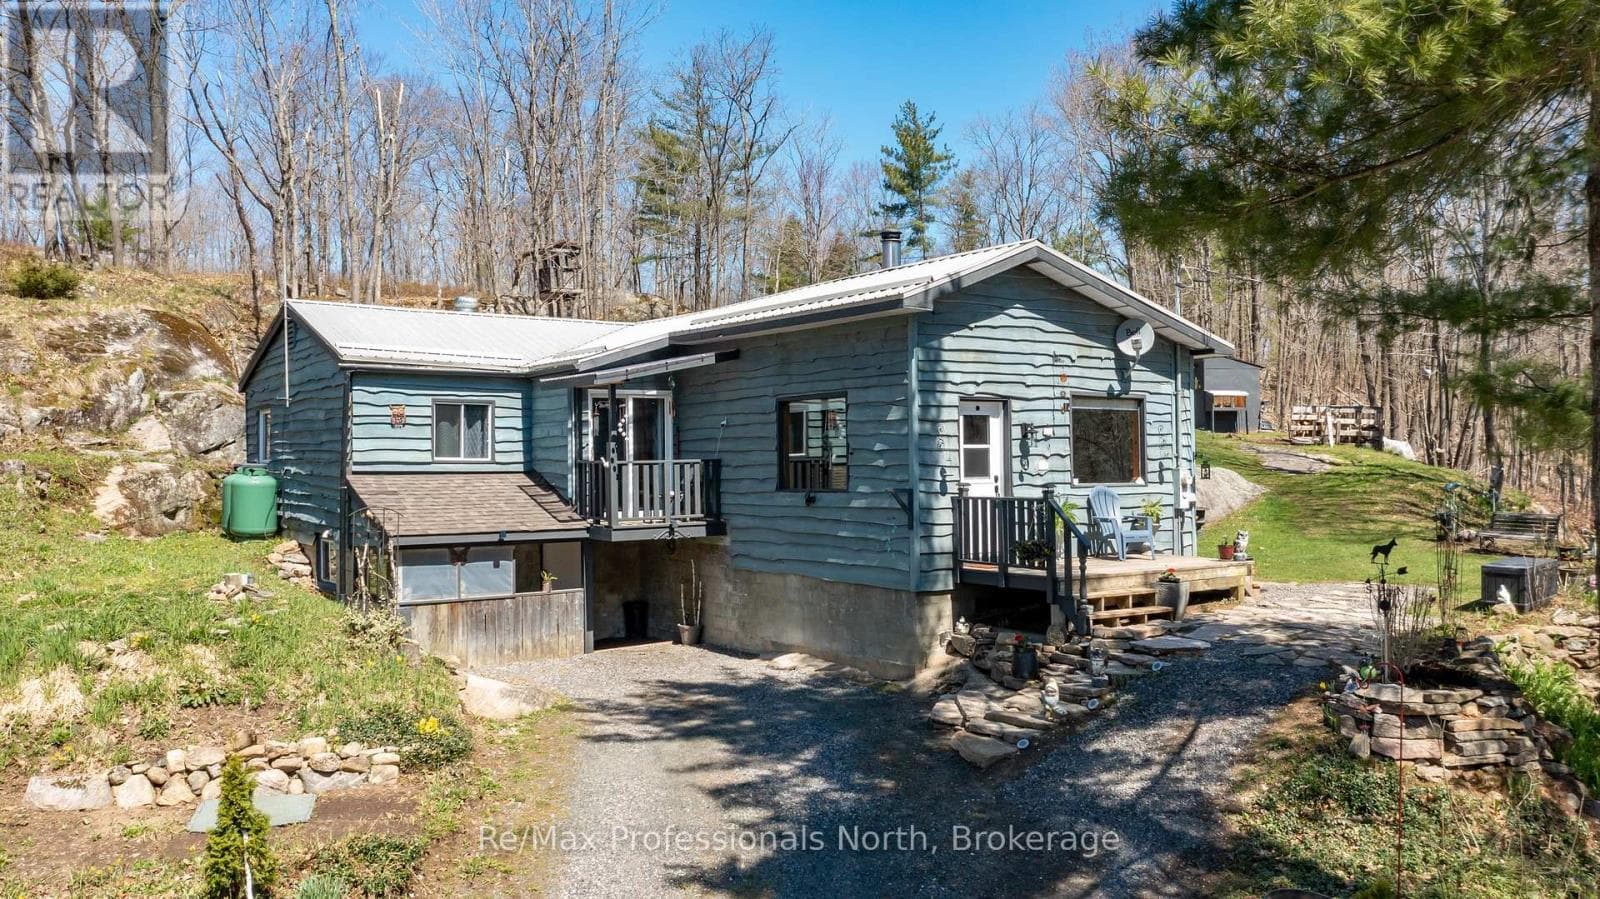
CHARACTER FILLED COUNTRY HOME ON OVER AN ACRE WITH ELEVATED OUTDOOR LIVING! This is the kind of place people daydream about when they're stuck in traffic or scrolling listings at midnight, a private, character-filled escape set on over an acre of land where life slows down the moment you arrive. Why book a getaway when the backyard already has one, with a massive deck and gazebo, fire pit, and swim spa that make staying home feel like a treat, all surrounded by mature trees and in a quiet, tucked-away setting. The beautifully updated century home balances historic charm with modern comfort across more than 1,950 square feet above grade, anchored by a bright kitchen with white cabinetry, glass insert display cabinets, a farmhouse sink, and a pantry. Warm, inviting living and dining spaces connect naturally to the outdoors, while a versatile main floor bedroom with a wood ceiling, crown moulding, and a double garden door walkout can easily function as a family room or entertainment space, with main floor laundry and a 4-piece bathroom with heated flooring close by. Upstairs, the primary retreat offers semi-ensuite access, a walk-in closet, and double French doors opening to a private balcony overlooking the treetops, alongside two additional upper-level bedrooms. An unfinished basement with a separate entrance opens up exciting future potential, whether you're dreaming of more finished living space, a hobby zone, a home gym, or added storage. All of this sits just moments from downtown Washago for shops, cafés, dining, trails, Washago Centennial Park, the community centre, a public boat launch, and the train station, with Orillia only 20 minutes away. (id:61366)
Property details
- Property type
- Single Family
- Style
- House
- Ownership
- Freehold
- Bedrooms
- 4 (4 above)
- Bathrooms
- 2
- Storeys
- 2
- Living area
- 1,500–2,000 sq ft
- Lot size
- 199.9 x 244.9 FT
- Frontage
- 199.1 feet
- Parking
- 11 spaces
- Annual tax
- $1,929
- MLS®
- S13123052
- Board
- Toronto
- Status
- Inactive
- Listed
- May 13, 2026
- Updated
- May 18, 2026
Room dimensions
| Room | Level | Dimensions |
|---|---|---|
| Foyer | Main level | 3.57 × 1.24 m |
| Kitchen | Main level | 3.83 × 3.66 m |
| Dining room | Main level | 3.75 × 2.23 m |
| Living room | Main level | 3.96 × 3.72 m |
| Bedroom 2 | Main level | 4.62 × 5.14 m |
| Laundry room | Main level | 0.98 × 0.84 m |
| Mud room | Main level | 2.02 × 2.74 m |
| Primary Bedroom | Second level | 4.66 × 5.99 m |
| Bedroom 3 | Second level | 4.45 × 4.9 m |
| Bedroom 4 | Second level | 3.89 × 3.62 m |
Features & finishes
Appliances
- Washer
- Refrigerator
- Dishwasher
- Dryer
- Stove
- Window Coverings
- Hot Tub
Flooring
- Tile
Heating
- Forced air
- Propane
Cooling
- Window air conditioner
Basement
- Unfinished
- Separate entrance
Exterior
- Vinyl siding
Foundation
- Block
Parking
- Carport
- Garage
Lot
- Wooded area
- Irregular lot size
- Dry
Sewer & Utilities
- Septic System
- Cable
- Electricity
Community
- Community Centre
Financing
Estimated monthly payment
$3,274/mo
Loan amount
$559,999
Down payment
$140,000
Estimate only. Rates and terms vary by lender and qualification.
Powered by Lenderoo.caLocation & area
Toronto
Frequently asked questions
What is the asking price for 2917 FAIRGROUNDS ROAD?
2917 FAIRGROUNDS ROAD is listed for $699,999, in Toronto.
How many bedrooms and bathrooms does 2917 FAIRGROUNDS ROAD have?
It offers 4 bedrooms and 2 bathrooms.
What type of home is 2917 FAIRGROUNDS ROAD?
2917 FAIRGROUNDS ROAD is a Single Family, House set over 2 storeys.
How large is 2917 FAIRGROUNDS ROAD?
The home offers approximately 1,500–2,000 sq ft of living space on a lot measuring 199.9 x 244.9 FT.
What would the monthly mortgage payment be?
With a 20% down payment at a 5.0% interest rate over a 25-year amortization, the estimated monthly payment is about $3,274. Use the mortgage calculator above to model your own scenario.
What are the annual property taxes?
Property taxes are approximately $1,929 per year.
Is there parking?
Yes — 2917 FAIRGROUNDS ROAD includes 11 parking spaces.
Similar residences
Comparable House near Toronto at a similar price.
Private viewings
Arrange a private viewing of 2917 FAIRGROUNDS ROAD.
Our advisors offer discreet, personal guidance from first viewing through to closing. We’d be delighted to assist.