7476 ASH CRESCENT
OnePoint · L0K2B0
$600,000
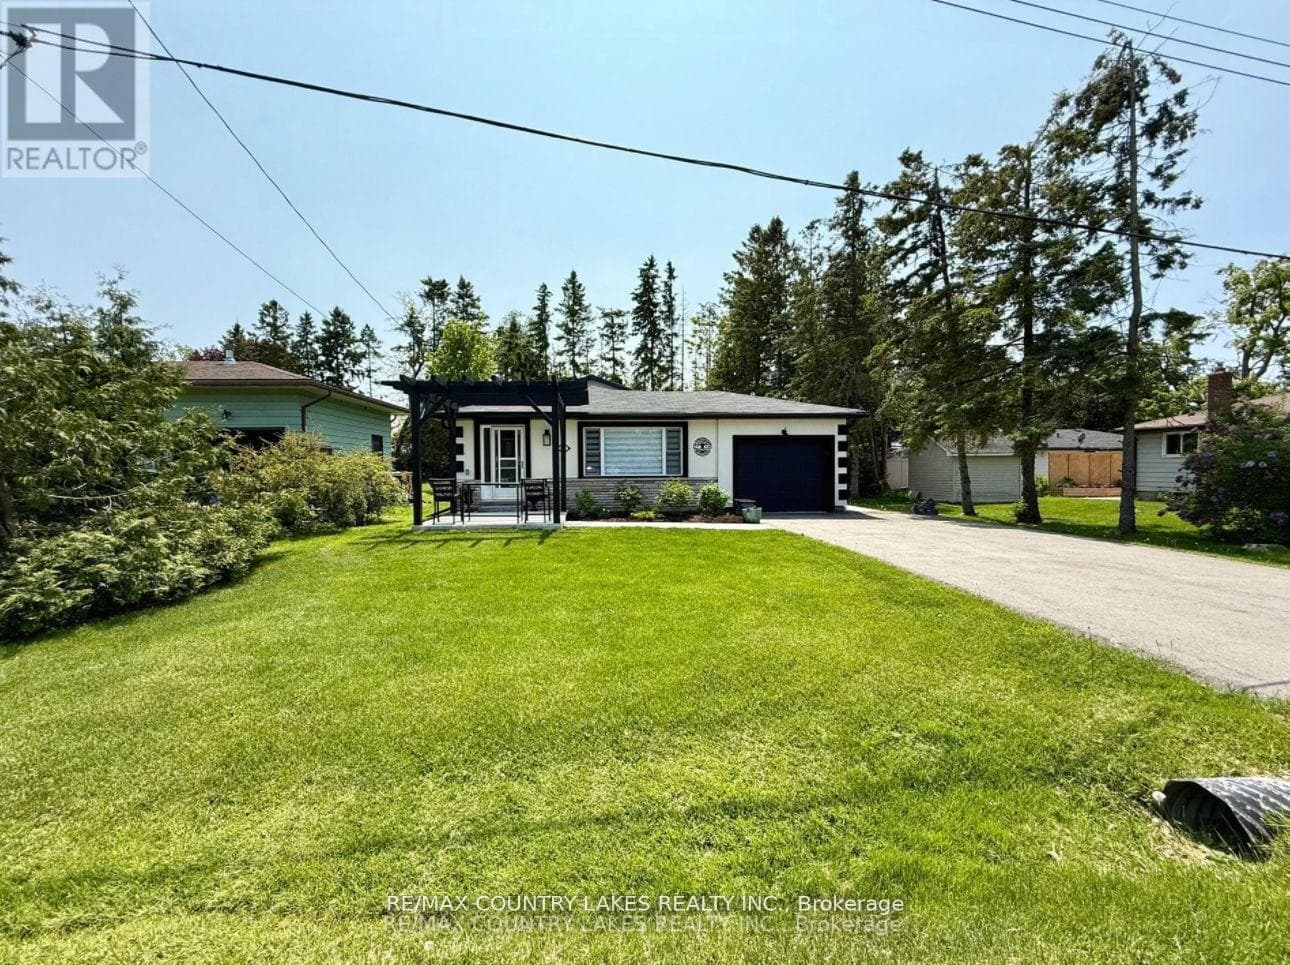
About this residence
Enjoy waterfront living on the beautiful Black River, just minutes from Washago and only 20 minutes to Orillia. This 5-bedroom, 2-bathroom home is a great opportunity for a year-round residence, family cottage, or weekend getaway. Spend your days boating, kayaking, swimming, and fishing right from your own backyard. Start your mornings with coffee by the water and relax by the campfire in the evening while enjoying peaceful river views. Inside, you'll find plenty of space for family and friends with four bedrooms, two bathrooms, and a functional layout. Whether you're ready to move in or want to make it your own over time, this property offers plenty of possibilities. Located close to Washago, Orillia, Casino Rama, golf courses, trails, marinas, and year-round outdoor activities, you'll enjoy the perfect mix of waterfront living and everyday convenience. Don't miss your chance to own a piece of the Black River and start making memories on the water. Please allow 24 hours notice for all showings. (id:61366)
Property details
- Property type
- Single Family
- Style
- House
- Ownership
- Freehold
- Bedrooms
- 4 (4 above)
- Bathrooms
- 2
- Storeys
- 1
- Living area
- 700–1,100 sq ft
- Lot size
- 80.9 x 160.5 FT
- Frontage
- 80.1 feet
- Parking
- 14 spaces
- Fireplace
- 1
- Annual tax
- $2,191
- MLS®
- S13125600
- Board
- OnePoint
- Status
- Active
- Listed
- May 14, 2026
- Updated
- Jul 10, 2026
Room dimensions
| Room | Level | Dimensions |
|---|---|---|
| Bedroom | Second level | 3.49 × 2.83 m |
| Utility room | Ground level | 3.08 × 1.97 m |
| Bedroom 5 | Ground level | 4.19 × 3.24 m |
| Bedroom 2 | Second level | 3.46 × 2.46 m |
| Bedroom 3 | Second level | 3.18 × 2.28 m |
| Bedroom 4 | Ground level | 3.52 × 3.31 m |
| Kitchen | Second level | 4.97 × 3.52 m |
| Living room | Second level | 4.02 × 3.56 m |
| Bathroom | Second level | 2.33 × 1.98 m |
| Bathroom | Ground level | 1.5 × 1.17 m |
| Family room | Ground level | 3.41 × 3.1 m |
| Laundry room | Ground level | 3.92 × 1.63 m |
Features & finishes
Appliances
- Water Heater
Heating
- Forced air
- Electric
- Wood
Basement
- Finished
- Separate entrance
Exterior
- Aluminum siding
Foundation
- Block
Parking
- No Garage
Lot
- Cul-de-sac
- Wooded area
- Sump Pump
- Carpet Free
Sewer & Utilities
- Septic System
- Cable
- Electricity
- Telephone
- Wireless
- Electricity Connected
Community
- School Bus
- Fishing
Views
- River view
- Direct Water View
Architecture
- Bungalow
Financing
Estimated monthly payment
$2,806/mo
Loan amount
$480,000
Down payment
$120,000
Estimate only. Rates and terms vary by lender and qualification.
Powered by Lenderoo.caLocation & area
OnePoint
Frequently asked questions
What is the asking price for 7476 ASH CRESCENT?
7476 ASH CRESCENT is listed for $600,000, in OnePoint.
How many bedrooms and bathrooms does 7476 ASH CRESCENT have?
It offers 4 bedrooms and 2 bathrooms.
What type of home is 7476 ASH CRESCENT?
7476 ASH CRESCENT is a Single Family, House set over 1 storey.
How large is 7476 ASH CRESCENT?
The home offers approximately 700–1,100 sq ft of living space on a lot measuring 80.9 x 160.5 FT.
What would the monthly mortgage payment be?
With a 20% down payment at a 5.0% interest rate over a 25-year amortization, the estimated monthly payment is about $2,806. Use the mortgage calculator above to model your own scenario.
What are the annual property taxes?
Property taxes are approximately $2,191 per year.
Is there parking?
Yes — 7476 ASH CRESCENT includes 14 parking spaces.
Similar residences
Comparable House near OnePoint at a similar price.
Private viewings
Arrange a private viewing of 7476 ASH CRESCENT.
Our advisors offer discreet, personal guidance from first viewing through to closing. We’d be delighted to assist.