59 THIRD STREET
Toronto · L0K1A0
$619,900
About this residence
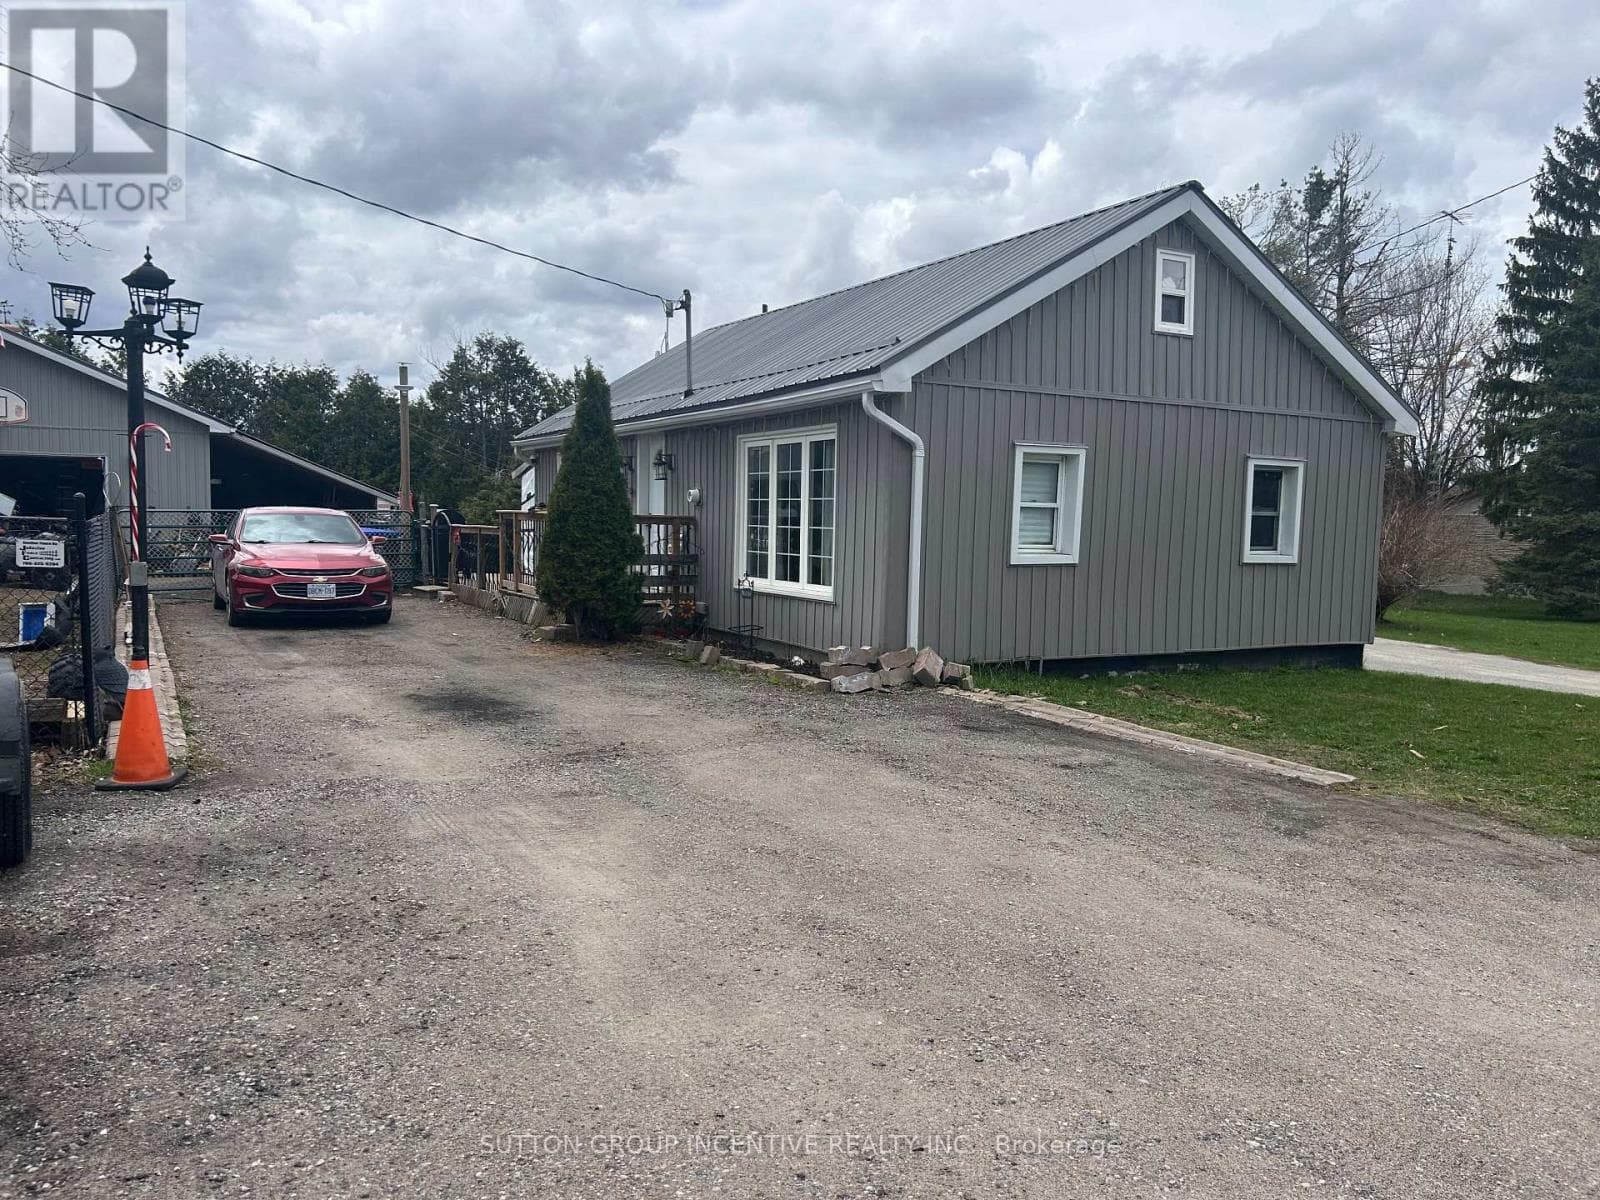
This home has been fully professionally renovated inside and out! Truly turn-key, with no detail overlooked. Featuring high-end appliances and fixtures, hardwood floors, extra insulation and upgraded lighting throughout. Located in the beautiful neighbourhood of Ethel Park in Beaverton, this home is just steps to Lake Simcoe with community lake access, marina, Beaverton Harbour, and views of the lake from the sunny front porch with handcrafted pergola, and gorgeous sunsets. Walking distance to downtown Beaverton shops, cafes, and all amenities as well as the brand new Beaver River Elementary School. This home features an impressive kitchen fit for a chef, with expansive stone countertops and island with built-in dishwasher, stainless steel appliances, built in oven and microwave, 6 burner gas stove, hand painted tile backsplash, and plenty of storage. In the backyard you will find direct access from the house onto the back patio with spacious yard and mature trees. Foundation ready for large workshop at back of property. Walk-through access to attached garage leads to the paved, double-wide driveway, and the beautifully landscaped patio and front yard. 30 min to Orillia, Under 1 hr to Oshawa/Whitby and under 1.5 hrs to Toronto. Upgraded energy efficacy measures including new windows, smart thermostat & insulation. For buyers looking for a large shed or workshop, seller is professional builder & willing to negotiate completing workshop in backyard prior to closing. (id:61366)
Property details
- Property type
- Single Family
- Style
- House
- Ownership
- Freehold
- Bedrooms
- 4 (2 above, 2 below)
- Bathrooms
- 2 (1 half)
- Living area
- 700–1,100 sq ft
- Lot size
- 65 x 139.4 FT
- Frontage
- 65 feet
- Parking
- 7 spaces
- Annual tax
- $3,527
- MLS®
- N13087416
- Board
- Toronto
- Status
- Inactive
- Listed
- May 6, 2026
- Updated
- Jul 6, 2026
Features & finishes
Appliances
- Dishwasher
- Stove
- Range
- Oven
- Microwave
- Oven - Built-In
Heating
- Forced air
- Natural gas
Cooling
- Central air conditioning
Basement
- Full
- Finished
Exterior
- Stucco
- Brick Facing
Parking
- Attached Garage
- Garage
Lot
- Flat site
- Level
- Lighting
Sewer & Utilities
- Sanitary sewer
- Cable
- Electricity
- Sewer
Community
- Community Centre
Views
- Lake view
- View of water
Financing
Estimated monthly payment
$2,899/mo
Loan amount
$495,920
Down payment
$123,980
Estimate only. Rates and terms vary by lender and qualification.
Powered by Lenderoo.caLocation & area
Toronto
Frequently asked questions
What is the asking price for 59 THIRD STREET?
59 THIRD STREET is listed for $619,900, in Toronto.
How many bedrooms and bathrooms does 59 THIRD STREET have?
It offers 4 bedrooms and 2 bathrooms (including 1 half-bath).
What type of home is 59 THIRD STREET?
59 THIRD STREET is a Single Family, House.
How large is 59 THIRD STREET?
The home offers approximately 700–1,100 sq ft of living space on a lot measuring 65 x 139.4 FT.
What would the monthly mortgage payment be?
With a 20% down payment at a 5.0% interest rate over a 25-year amortization, the estimated monthly payment is about $2,899. Use the mortgage calculator above to model your own scenario.
What are the annual property taxes?
Property taxes are approximately $3,527 per year.
Is there parking?
Yes — 59 THIRD STREET includes 7 parking spaces.
Similar residences
Comparable House near Toronto at a similar price.
Private viewings
Arrange a private viewing of 59 THIRD STREET.
Our advisors offer discreet, personal guidance from first viewing through to closing. We’d be delighted to assist.