3 STODDART STREET
Toronto · L0K1A0
$799,900
About this residence
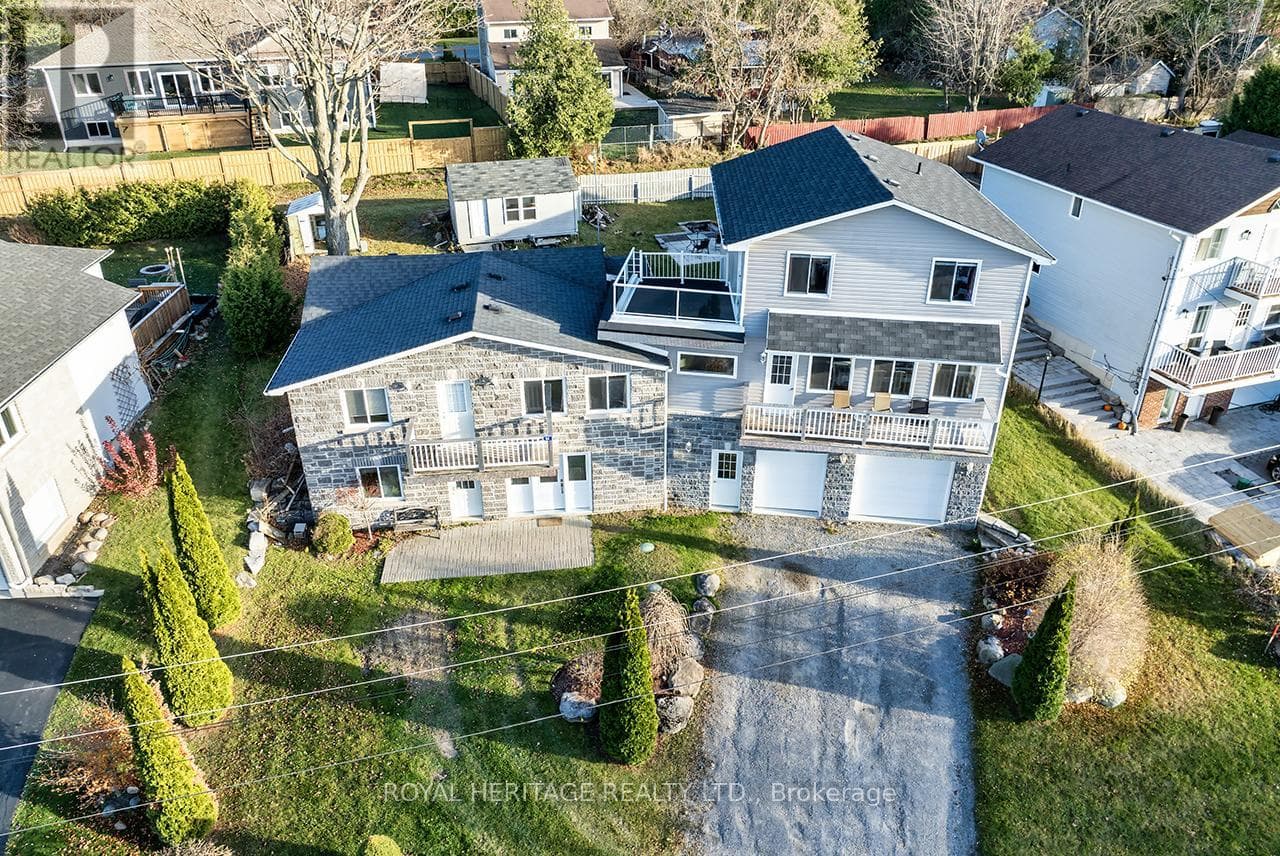
Welcome to this beautifully appointed all-brick home, situated in an exclusive Beaverton neighbourhood on a rare double-wide lot and backing onto a large park. Offering exceptional privacy and a relaxing outdoor setting, the fully fenced backyard features a newly installed composite deck(2025). Inside, you'll find 2,661 sq. ft. of thoughtfully designed living space with bright, airy open-concept living and dining areas, 9ft ceilings, upgraded hardwood, and ceramic flooring throughout the main level. The spacious primary suite offers a private retreat with his double closet, her walk-in closet, and a generous ensuite. Additional highlights include convenient main floor laundry with direct garage access, smooth ceilings throughout the main floor, fiber-optic internet availability, composite garden shed for your tools (8x15ft) and one of the largest lots in the neighbourhood. Ideally located within walking distance to the lake, schools, community centre, and shopping, this is a truly premium home in a prime Beaverton location. (id:61366)
Property details
- Property type
- Single Family
- Style
- House
- Ownership
- Freehold
- Bedrooms
- 4 (4 above)
- Bathrooms
- 4 (1 half)
- Storeys
- 2
- Living area
- 2,500–3,000 sq ft
- Lot size
- 80.1 x 108.3 FT
- Frontage
- 80.1 feet
- Parking
- 4 spaces
- Annual tax
- $6,414
- MLS®
- N13142706
- Board
- Toronto
- Status
- Inactive
- Listed
- May 19, 2026
- Updated
- May 31, 2026
Room dimensions
| Room | Level | Dimensions |
|---|---|---|
| Kitchen | Ground level | 6 × 3.7 m |
| Eating area | Ground level | 6 × 3 m |
| Family room | Ground level | 4.9 × 3.6 m |
| Living room | Ground level | 6.7 × 3.6 m |
| Dining room | Ground level | 6.7 × 3.6 m |
| Laundry room | Ground level | 2.4 × 2.1 m |
| Primary Bedroom | Second level | 4.9 × 4.3 m |
| Bedroom 2 | Second level | 4.9 × 3.7 m |
| Bedroom 3 | Second level | 4 × 3.4 m |
| Bedroom 4 | Second level | 3.7 × 3.4 m |
Features & finishes
Appliances
- Washer
- Refrigerator
- Dishwasher
- Dryer
- Stove
- Garage door opener remote(s)
- Water Heater
Flooring
- Carpeted
- Hardwood
- Ceramic
Heating
- Forced air
- Natural gas
Cooling
- Central air conditioning
- Air exchanger
Basement
- Full
- Unfinished
Exterior
- Brick
Foundation
- Poured Concrete
Parking
- Attached Garage
- Garage
Lot
- Irregular lot size
- Sump Pump
Sewer & Utilities
- Sanitary sewer
Community
- Community Centre
Financing
Estimated monthly payment
$3,741/mo
Loan amount
$639,920
Down payment
$159,980
Estimate only. Rates and terms vary by lender and qualification.
Powered by Lenderoo.caLocation & area
Toronto
Frequently asked questions
What is the asking price for 3 STODDART STREET?
3 STODDART STREET is listed for $799,900, in Toronto.
How many bedrooms and bathrooms does 3 STODDART STREET have?
It offers 4 bedrooms and 4 bathrooms (including 1 half-bath).
What type of home is 3 STODDART STREET?
3 STODDART STREET is a Single Family, House set over 2 storeys.
How large is 3 STODDART STREET?
The home offers approximately 2,500–3,000 sq ft of living space on a lot measuring 80.1 x 108.3 FT.
What would the monthly mortgage payment be?
With a 20% down payment at a 5.0% interest rate over a 25-year amortization, the estimated monthly payment is about $3,741. Use the mortgage calculator above to model your own scenario.
What are the annual property taxes?
Property taxes are approximately $6,414 per year.
Is there parking?
Yes — 3 STODDART STREET includes 4 parking spaces.
Similar residences
Comparable House near Toronto at a similar price.
Private viewings
Arrange a private viewing of 3 STODDART STREET.
Our advisors offer discreet, personal guidance from first viewing through to closing. We’d be delighted to assist.