19 JARDINE STREET
Toronto · L0K1A0
$698,850
About this residence
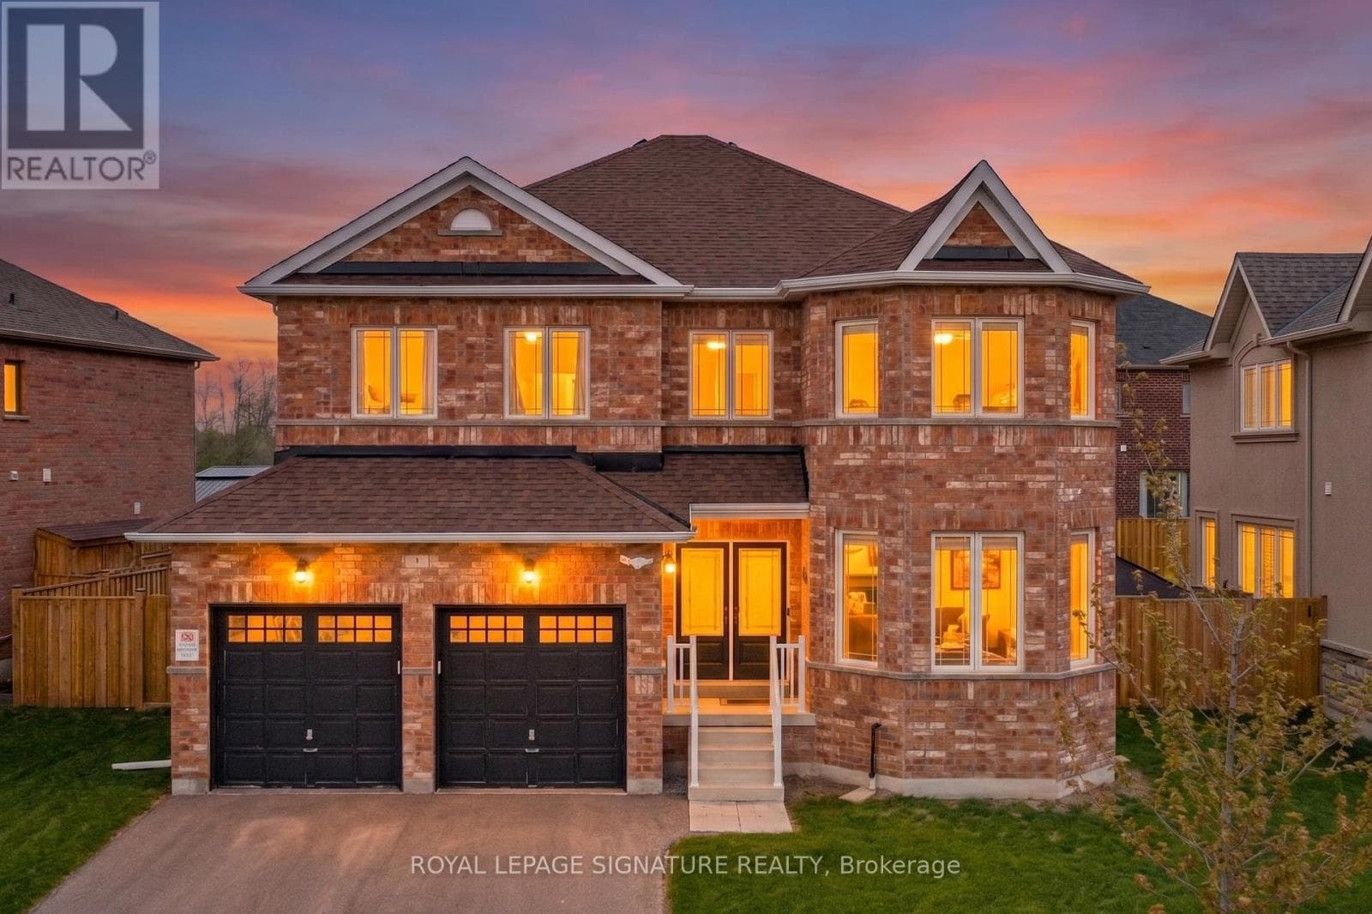
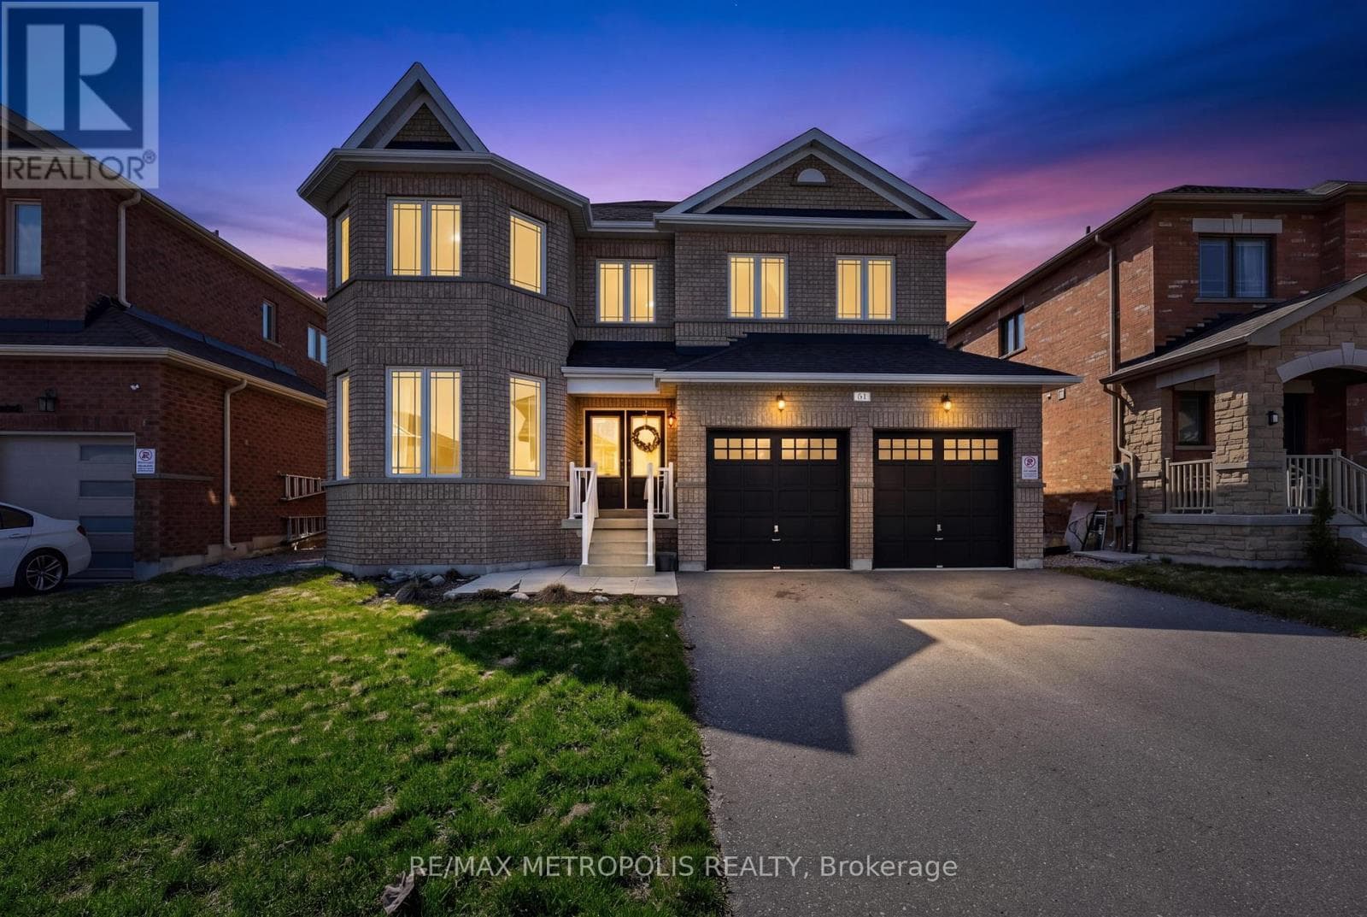
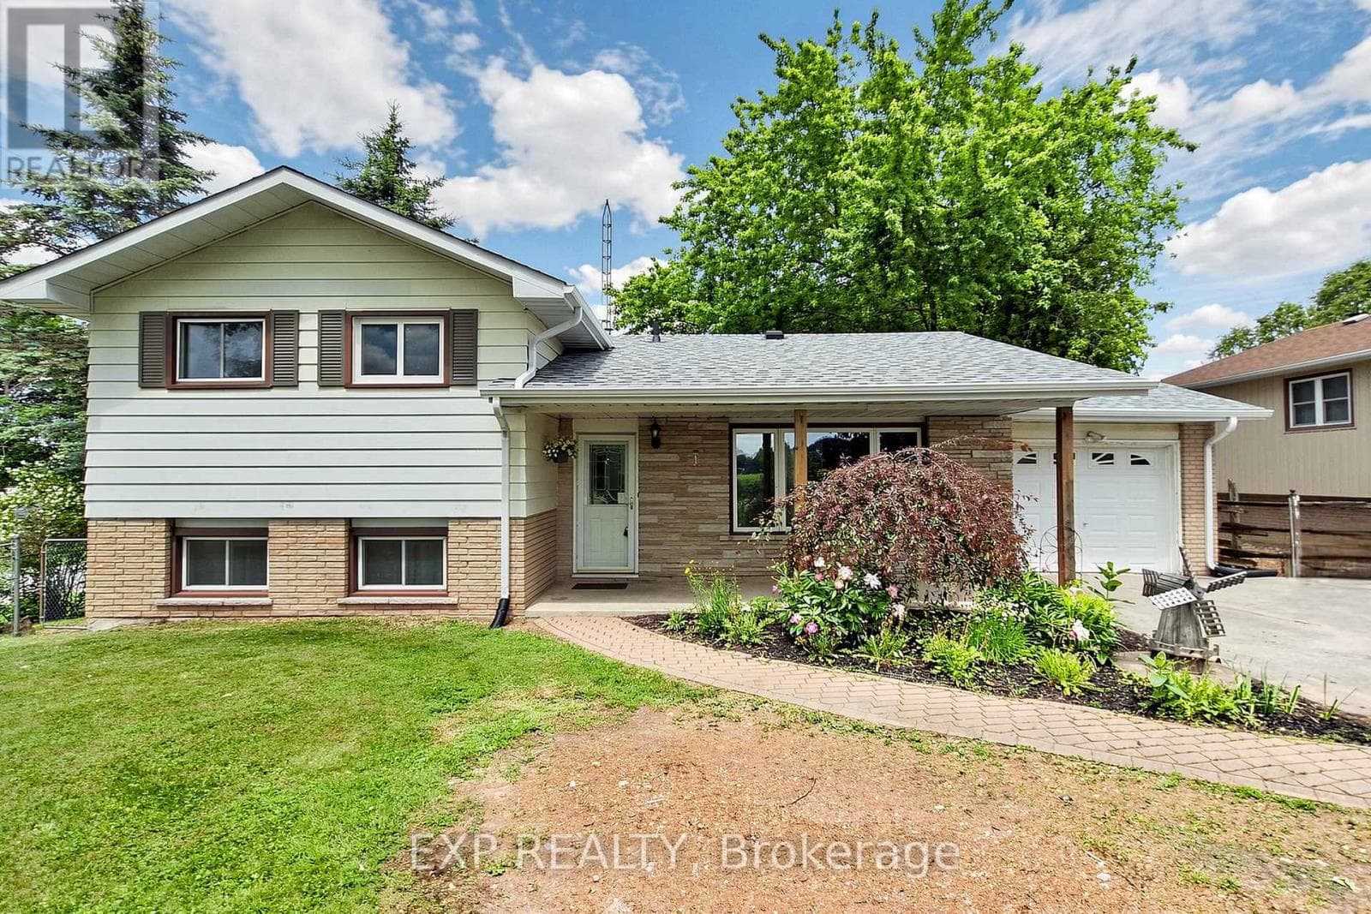
Welcome to 19 Jardine St a stunning 4-bedroom, 2.5-bathroom detached home located in the heart of Beaverton! This beautifully maintained home features a spacious, open-concept living and dining area that's perfect for entertaining and large family gatherings. With 9-foot ceilings and gleaming hardwood floors throughout the main level, the space is filled with elegance and warmth.The upgraded kitchen includes sleek countertops, a stylish backsplash, and ample cabinet space, making it the perfect hub for family and guest hosting. Upstairs, the luxurious primary suite offers a peaceful retreat, complete with a walk-in closet and a 4-piece ensuite.Three additional generously sized bedrooms provide comfort for the whole family, each with their own closets and large windows. The massive, unfinished basement offers endless possibilities whether you're dreaming of a rec room, gym, or in-law suite, its ready to be transformed to fit your needs. Ideally situated just minutes from schools, parks, beaches, boating areas, shopping, golf courses, local farms.And the scenic Beaverton Harbour & Harbour Park. This home offers the perfect balance of convenience, nature, and community living.Whether you're upsizing or relocating, 19 Jardine St delivers space, comfort, and timeless style. A must-see, Opportunity to make this your forever home! Extras: Prime location near schools, parks, beaches, marina, golf courses, local farms, andmore just minutes from everything Beaverton has to offer. (id:61366)
Property details
- Property type
- Single Family
- Style
- House
- Ownership
- Freehold
- Bedrooms
- 4 (4 above)
- Bathrooms
- 2 (1 half)
- Storeys
- 2
- Living area
- 2,000–2,500 sq ft
- Lot size
- 39.4 x 10⁵ FT
- Frontage
- 39.4 feet
- Parking
- 6 spaces
- Annual tax
- $5,603
- MLS®
- N13415420
- Board
- Toronto
- Status
- Active
- Listed
- Jun 8, 2026
- Updated
- Jun 8, 2026
Room dimensions
| Room | Level | Dimensions |
|---|---|---|
| Living room | Main level | 12.99 × 12.01 m |
| Dining room | Main level | 12.01 × 11.38 m |
| Eating area | Main level | 10.99 × 11.38 m |
| Kitchen | Main level | 10.01 × 10.01 m |
| Primary Bedroom | Second level | 13.62 × 16.06 m |
| Bedroom 2 | Second level | 12.2 × 10.99 m |
| Bedroom 3 | Second level | 12.2 × 10.99 m |
| Bedroom 4 | Second level | 10.99 × 10.01 m |
| Laundry room | Main level | 7.41 × 6.4 m |
Features & finishes
Appliances
- Washer
- Refrigerator
- Dishwasher
- Dryer
- Stove
Flooring
- Carpeted
- Hardwood
- Ceramic
Heating
- Forced air
- Natural gas
Cooling
- Central air conditioning
Basement
- Full
- Unfinished
Exterior
- Brick
Foundation
- Concrete
Parking
- Garage
Sewer & Utilities
- Sanitary sewer
Financing
Estimated monthly payment
$3,268/mo
Loan amount
$559,080
Down payment
$139,770
Estimate only. Rates and terms vary by lender and qualification.
Powered by Lenderoo.caLocation & area
Toronto
Frequently asked questions
What is the asking price for 19 JARDINE STREET?
19 JARDINE STREET is listed for $698,850, in Toronto.
How many bedrooms and bathrooms does 19 JARDINE STREET have?
It offers 4 bedrooms and 2 bathrooms (including 1 half-bath).
What type of home is 19 JARDINE STREET?
19 JARDINE STREET is a Single Family, House set over 2 storeys.
How large is 19 JARDINE STREET?
The home offers approximately 2,000–2,500 sq ft of living space on a lot measuring 39.4 x 10⁵ FT.
What would the monthly mortgage payment be?
With a 20% down payment at a 5.0% interest rate over a 25-year amortization, the estimated monthly payment is about $3,268. Use the mortgage calculator above to model your own scenario.
What are the annual property taxes?
Property taxes are approximately $5,603 per year.
Is there parking?
Yes — 19 JARDINE STREET includes 6 parking spaces.
Similar residences
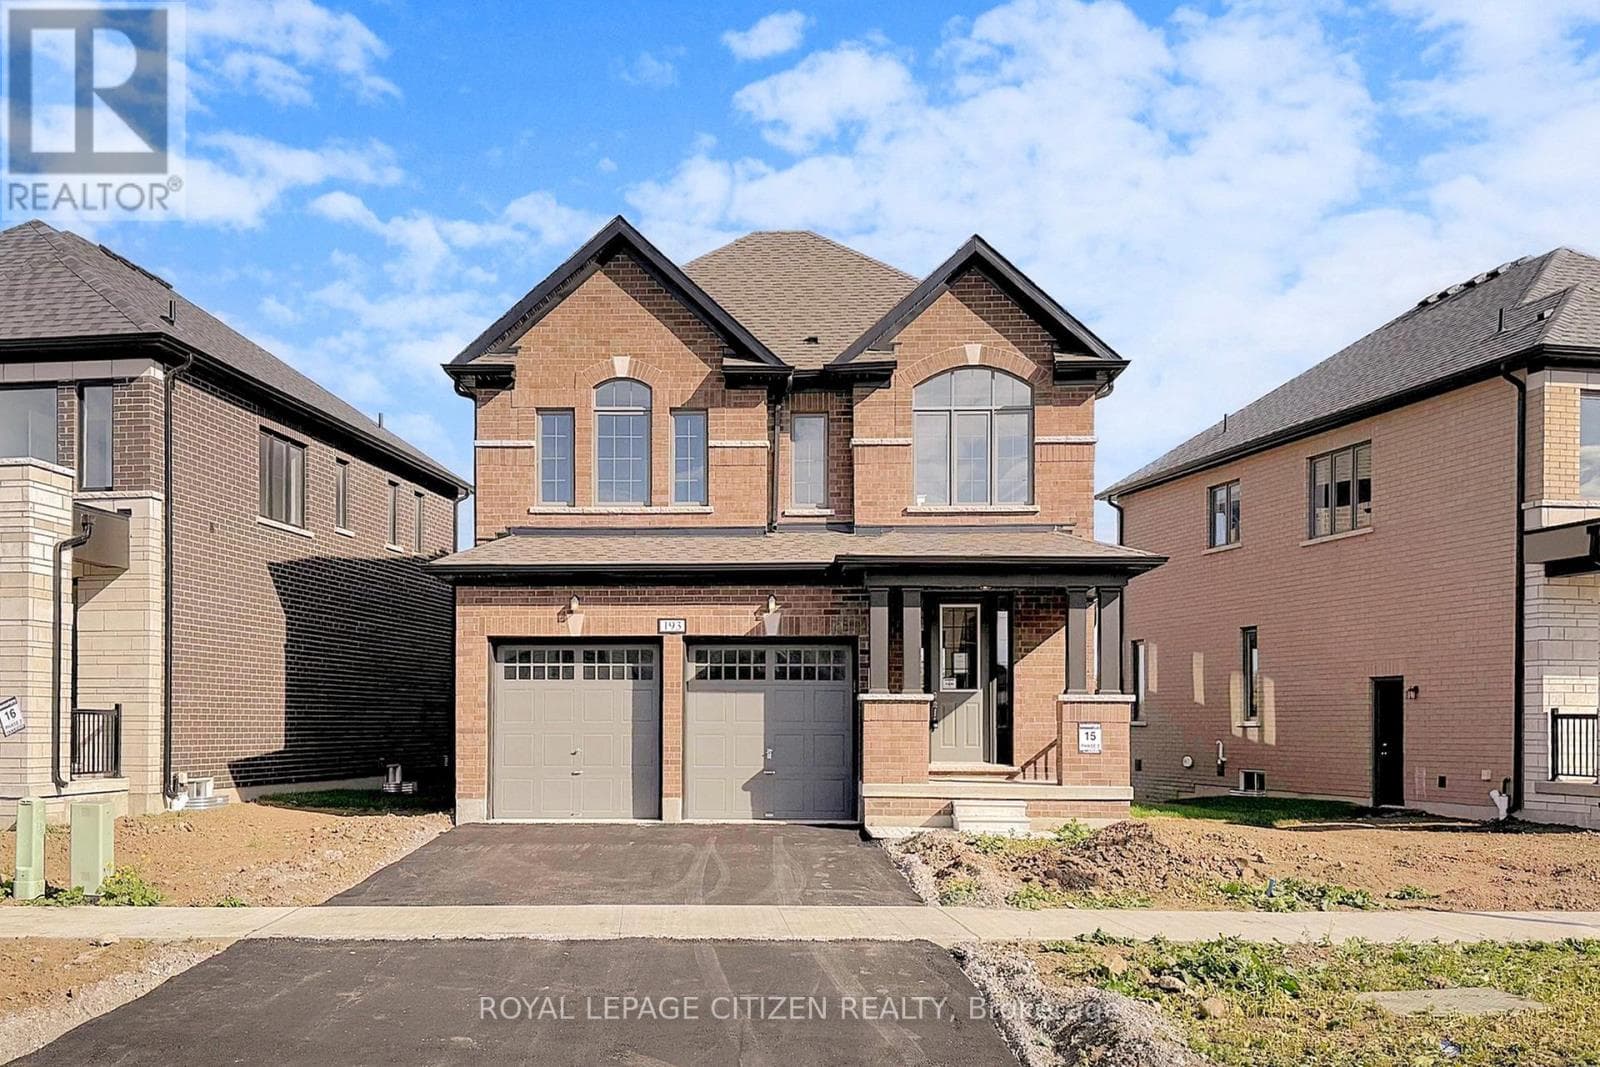
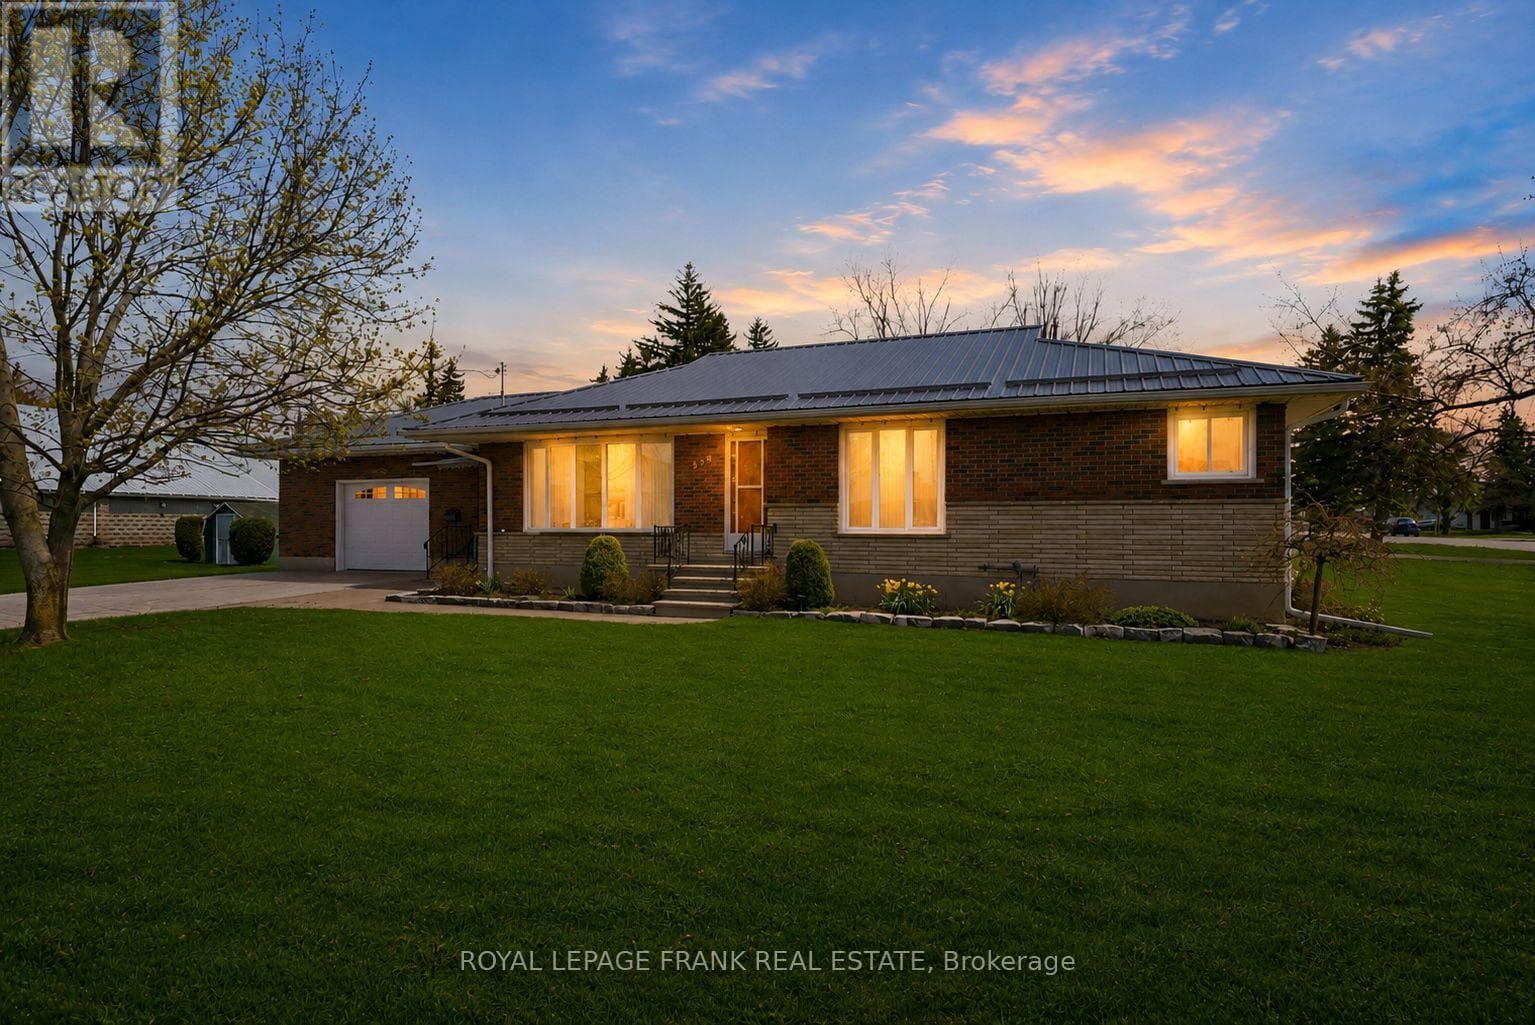
Comparable House near Toronto at a similar price.
Private viewings
Arrange a private viewing of 19 JARDINE STREET.
Our advisors offer discreet, personal guidance from first viewing through to closing. We’d be delighted to assist.