736 RYE STREET
Toronto · L0S1J0
$3,399,500
About this residence
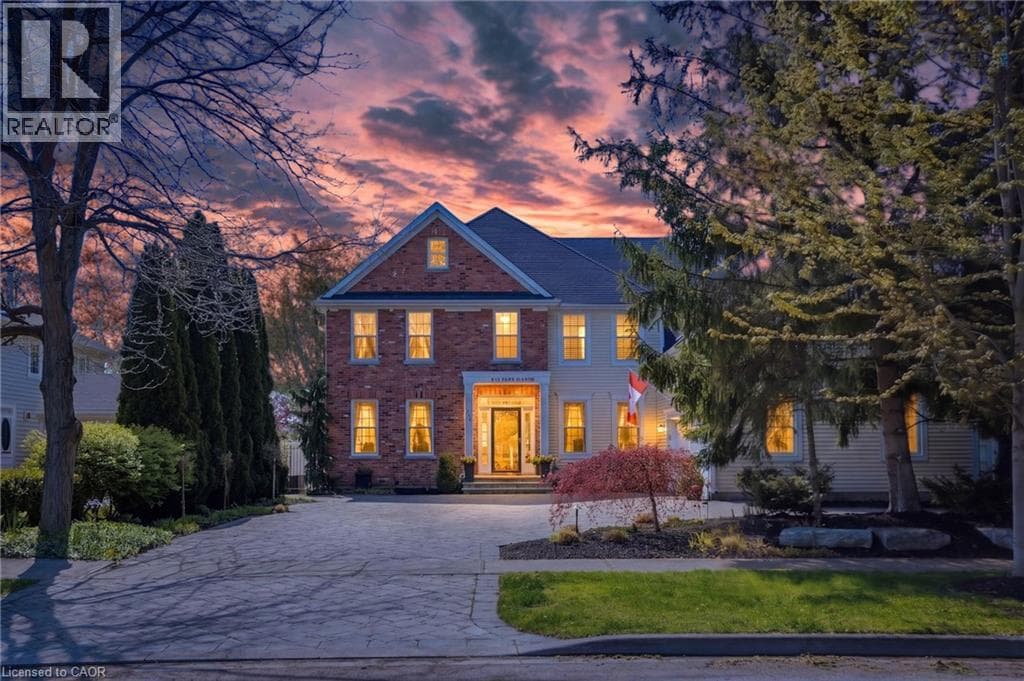
Where Elegance meets perfection. 736 Rye Street in Niagara-on-the-Lake is a premier example of luxury living in "Old Town." This impressive, 7 Bedroom, 6 Bath home is an architectural gem that balances grand-scale entertaining with intimate, high-tech comfort. Over 7500 sq ft of Grand, interior with no detail overlooked. Sophisticated spaces for everyone including extended family and distinguished guests! A soaring central Great Room, with floor to ceiling double sided fireplace (1 of 7 fireplaces in the home). The gourmet kitchen is designed as a chef's sanctuary that anchors the home's open-concept living space, combining high-end professional performance with fine aesthetic details. The addition of a light filled conservatory and main floor Primary bedroom, complete with glass and tile 5 pc Ensuite, compliment the Main floor space. This level also includes a formal dining room, office, laundry room (1 of 2), 3 pc bath, walk in pantry, servery and breakfast area. The Upper level boasts another showcase of perfection starting with the spacious Primary bedroom including 6 piece Ensuite, walkout to the upper level balcony and walk in dressing room. There are 3 other luxurious bedrooms and 2 stunning ensuites on this level. The highlights continue to the fully finished lower living quarters starting with an expansive Rec Rm, warmed by a brick, gas fireplace. Also find 2 Bedrooms, a 3 pc Bath and a home theatre! The best was saved for last... the ultimate backyard Oasis. A "resort-style" retreat, meticulously designed for both grand entertaining and serene privacy. A premium saltwater swimming pool serves as the backyard's centerpiece, complemented by 2 luxurious hot tubs, an outdoor kitchen with stone-accented bar, tiered patio seating and a hot/cold shower. All of this set against a Lush park backdrop. This home is truly a Masterpiece! Luxury Certified. (id:61366)
Property details
- Property type
- Single Family
- Style
- House
- Ownership
- Freehold
- Bedrooms
- 7 (5 above, 2 below)
- Bathrooms
- 5
- Storeys
- 2
- Living area
- 5,000–100,000 sq ft
- Lot size
- 68 x 160.1 FT ; 68.14 x 160.38 x 68.14 x 160.38 ft
- Frontage
- 68 feet
- Parking
- 5 spaces
- Fireplace
- Yes
- Annual tax
- $16,057
- MLS®
- X13123876
- Board
- Toronto
- Status
- Active
- Listed
- May 13, 2026
- Updated
- May 20, 2026
Room dimensions
| Room | Level | Dimensions |
|---|---|---|
| Eating area | Main level | 3.35 × 5.82 m |
| Bedroom 3 | Second level | 3.63 × 6.43 m |
| Bedroom 4 | Second level | 3.76 × 4.85 m |
| Primary Bedroom | Second level | 7.82 × 4.52 m |
| Bedroom 5 | Basement | 3.51 × 4.67 m |
| Bedroom | Basement | 3.45 × 5.13 m |
| Recreational, Games room | Basement | 6.86 × 9.68 m |
| Media | Basement | 4 × 4.72 m |
| Other | Basement | 8.15 × 9.3 m |
| Other | Basement | 8.46 × 6.3 m |
| Sunroom | Main level | 3.35 × 5.82 m |
| Dining room | Main level | 4.22 × 6.5 m |
| Dining room | Main level | 3.76 × 4.85 m |
| Kitchen | Main level | 4.55 × 5.82 m |
| Living room | Main level | 4.6 × 7.62 m |
| Laundry room | Main level | 4.29 × 6.32 m |
| Office | Main level | 3.63 × 4.38 m |
| Primary Bedroom | Main level | 3.63 × 5.38 m |
| Bedroom 2 | Second level | 5.87 × 5.84 m |
Features & finishes
Appliances
- Washer
- Refrigerator
- Dishwasher
- Dryer
- Microwave
- Gas stove(s)
- Hood Fan
- Window Coverings
- Garage door opener
- Hot Tub
- Central Vacuum
- Wine Fridge
- Water meter
Flooring
- Hardwood
Heating
- Forced air
- Natural gas
Cooling
- Central air conditioning
- Ventilation system
Basement
- Full
- Finished
Exterior
- Brick Facing
Foundation
- Poured Concrete
Parking
- Attached Garage
- Garage
Lot
- Lighting
Sewer & Utilities
- Sanitary sewer
- Cable
- Electricity
- Sewer
Pool
- Inground pool
Financing
Estimated monthly payment
$15,899/mo
Loan amount
$2,719,600
Down payment
$679,900
Estimate only. Rates and terms vary by lender and qualification.
Powered by Lenderoo.caLocation & area
Toronto
Nearby
About the area
Census · L0S- 60,409
- Population
- 53
- Median age
- $95,000
- Median income
- $725,000
- Median home value
- 87%
- Home ownership
- 25 min
- Avg. commute
Age distribution
Tenure
Neighbourhood statistics for the property’s forward sortation area. Figures are census-derived estimates.
Powered by Neighbourly.ioFrequently asked questions
What is the asking price for 736 RYE STREET?
736 RYE STREET is listed for $3,399,500, in Toronto.
How many bedrooms and bathrooms does 736 RYE STREET have?
It offers 7 bedrooms and 5 bathrooms.
What type of home is 736 RYE STREET?
736 RYE STREET is a Single Family, House set over 2 storeys.
How large is 736 RYE STREET?
The home offers approximately 5,000–100,000 sq ft of living space on a lot measuring 68 x 160.1 FT ; 68.14 x 160.38 x 68.14 x 160.38 ft.
What would the monthly mortgage payment be?
With a 20% down payment at a 5.0% interest rate over a 25-year amortization, the estimated monthly payment is about $15,899. Use the mortgage calculator above to model your own scenario.
What are the annual property taxes?
Property taxes are approximately $16,057 per year.
Is there parking?
Yes — 736 RYE STREET includes 5 parking spaces.
What is the Toronto area like?
Toronto has a population of about 60,409, a median age of 53, a 87% home-ownership rate, with an average commute of about 25 minutes.
What is the average home value in Toronto?
The median dwelling value in this area is approximately $725,000, based on census data via Neighbourly.
What is the median household income in Toronto?
The median household income in this area is approximately $95,000.
Similar residences
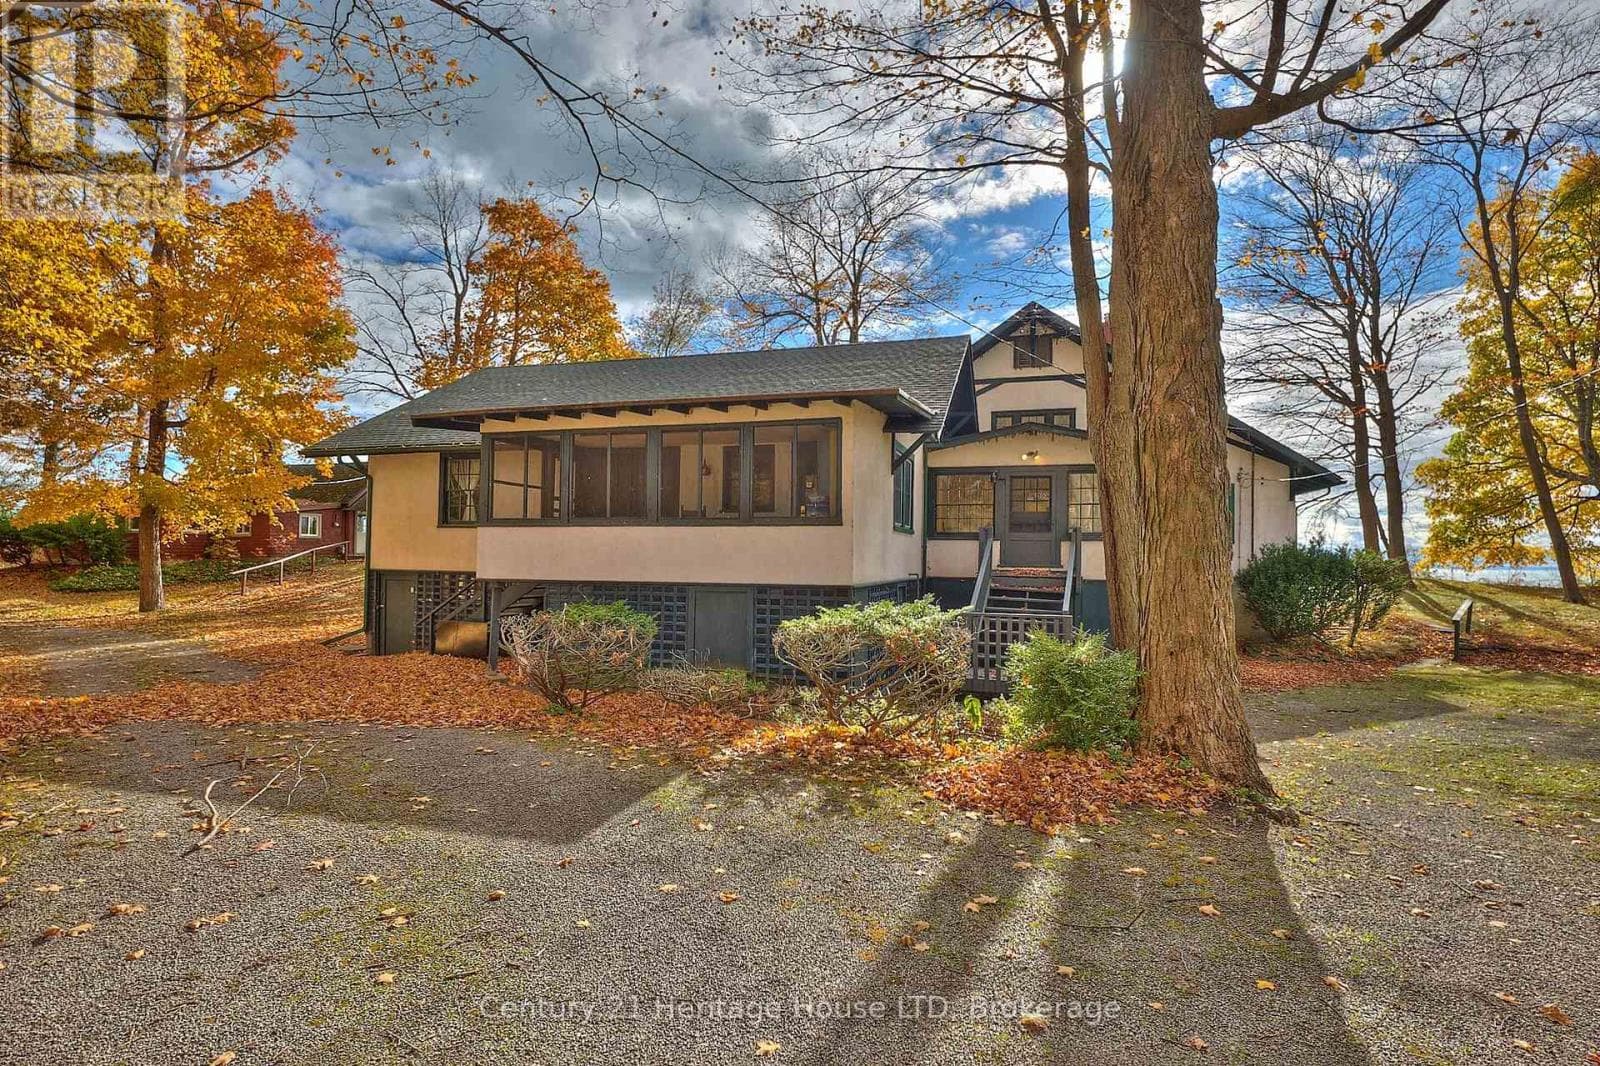
Comparable House near Toronto at a similar price.
Private viewings
Arrange a private viewing of 736 RYE STREET.
Our advisors offer discreet, personal guidance from first viewing through to closing. We’d be delighted to assist.