4906 Cordova Bay Rd
Victoria · V8Y2J5
$2,399,900
About this residence
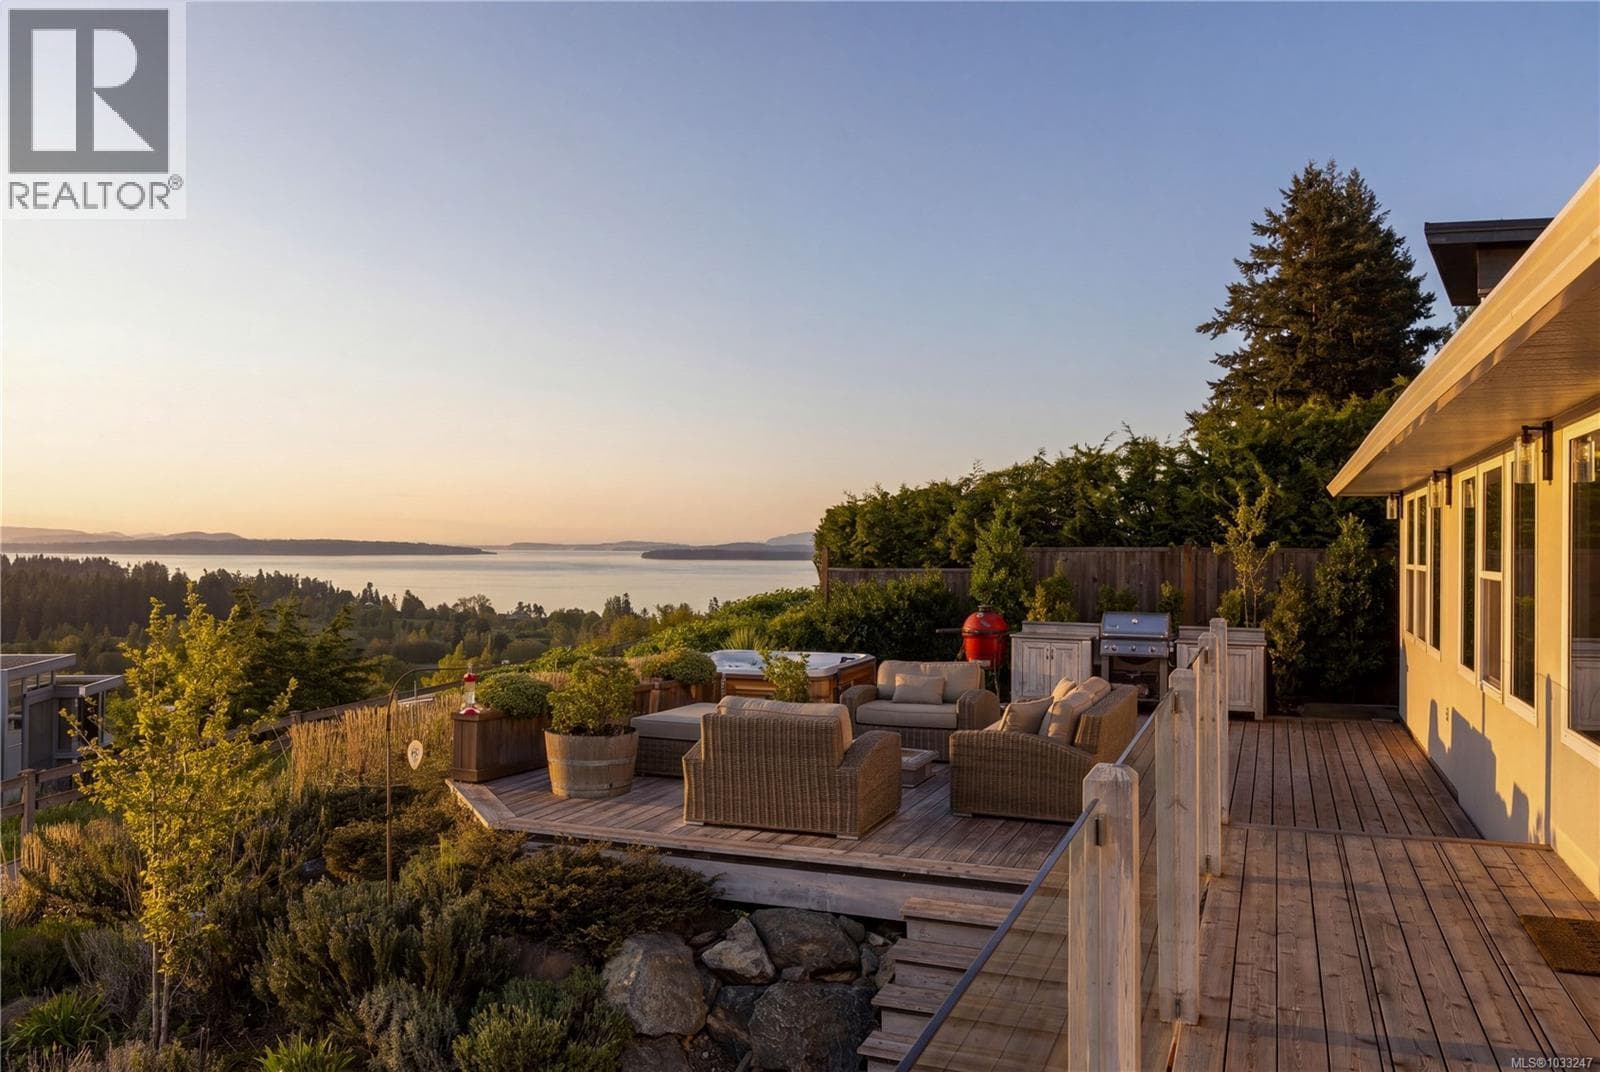
Nestled in the heart of desirable Cordova Bay, this beautifully renovated 0.48-acre property offers an exceptional blend of luxury, privacy, and coastal convenience. Just moments from Cordova Bay Beach, Mattick’s Farm, the Beach House Restaurant, and Cordova Bay Golf Course, the home has been thoughtfully updated from top to bottom. Recent improvements include three brand-new decks, a new heat pump, a sleek contemporary kitchen with new appliances, three fully redesigned bathrooms, two new gas fireplaces, a renovated laundry area, a sauna, and rich hardwood flooring throughout. The house comes fully furnished, and all new furniture and decor are included in this sale. Outside, the fully landscaped and fenced grounds create a peaceful retreat ideal for entertaining or everyday enjoyment. A rare opportunity to own a turnkey home in one of Victoria’s most coveted neighbourhoods. (id:61366)
Property details
- Property type
- Single Family
- Style
- House
- Ownership
- Freehold
- Bedrooms
- 3
- Bathrooms
- 3
- Living area
- 3,550 sq ft
- Lot size
- 19818
- Parking
- 6 spaces
- Fireplace
- 2
- Year built
- 1935
- Annual tax
- $7,258
- MLS®
- 1036755
- Board
- Victoria
- Status
- Inactive
- Listed
- May 13, 2026
- Updated
- Jul 8, 2026
Room dimensions
| Room | Level | Dimensions |
|---|---|---|
| Pantry | Main level | 7' x 5' |
| Other | Main level | 8' x 12' |
| Balcony | Second level | 13' x 19' |
| Loft | Second level | 24' x 19' |
| Laundry room | Main level | 7' x 12' |
| Bathroom | Main level | 5-Piece |
| Bathroom | Main level | 4-Piece |
| Primary Bedroom | Main level | 13' x 13' |
| Kitchen | Main level | 10' x 15' |
| Bedroom | Main level | 10' x 13' |
| Dining room | Main level | 25' |
| Bathroom | Main level | 3-Piece |
| Sauna | Main level | 7' x 6' |
| Bedroom | Main level | 11' x 20' |
| Family room | Main level | 17' x 16' |
| Living room | Main level | 29' |
| Entrance | Main level | 12' x 19' |
Features & finishes
Heating
- Heat Pump
Cooling
- Air Conditioned
Lot
- Level lot
- Private setting
- Wooded area
- Sloping
- Irregular lot size
Financing
Estimated monthly payment
$11,224/mo
Loan amount
$1,919,920
Down payment
$479,980
Estimate only. Rates and terms vary by lender and qualification.
Powered by Lenderoo.caLocation & area
Victoria
Nearby
About the area
Census · V8Y- 10,134
- Population
- 55
- Median age
- $121,000
- Median income
- $1,200,000
- Median home value
- 87%
- Home ownership
- 21 min
- Avg. commute
Age distribution
Tenure
Neighbourhood statistics for the property’s forward sortation area. Figures are census-derived estimates.
Powered by Neighbourly.ioFrequently asked questions
What is the asking price for 4906 Cordova Bay Rd?
4906 Cordova Bay Rd is listed for $2,399,900, in Victoria.
How many bedrooms and bathrooms does 4906 Cordova Bay Rd have?
It offers 3 bedrooms and 3 bathrooms.
What type of home is 4906 Cordova Bay Rd?
4906 Cordova Bay Rd is a Single Family, House, built in 1935.
How large is 4906 Cordova Bay Rd?
The home offers approximately 3,550 sq ft of living space on a lot measuring 19818.
What would the monthly mortgage payment be?
With a 20% down payment at a 5.0% interest rate over a 25-year amortization, the estimated monthly payment is about $11,224. Use the mortgage calculator above to model your own scenario.
What are the annual property taxes?
Property taxes are approximately $7,258 per year.
Is there parking?
Yes — 4906 Cordova Bay Rd includes 6 parking spaces.
What is the Victoria area like?
Victoria has a population of about 10,134, a median age of 55, a 87% home-ownership rate, with an average commute of about 21 minutes.
What is the average home value in Victoria?
The median dwelling value in this area is approximately $1,200,000, based on census data via Neighbourly.
What is the median household income in Victoria?
The median household income in this area is approximately $121,000.
Similar residences
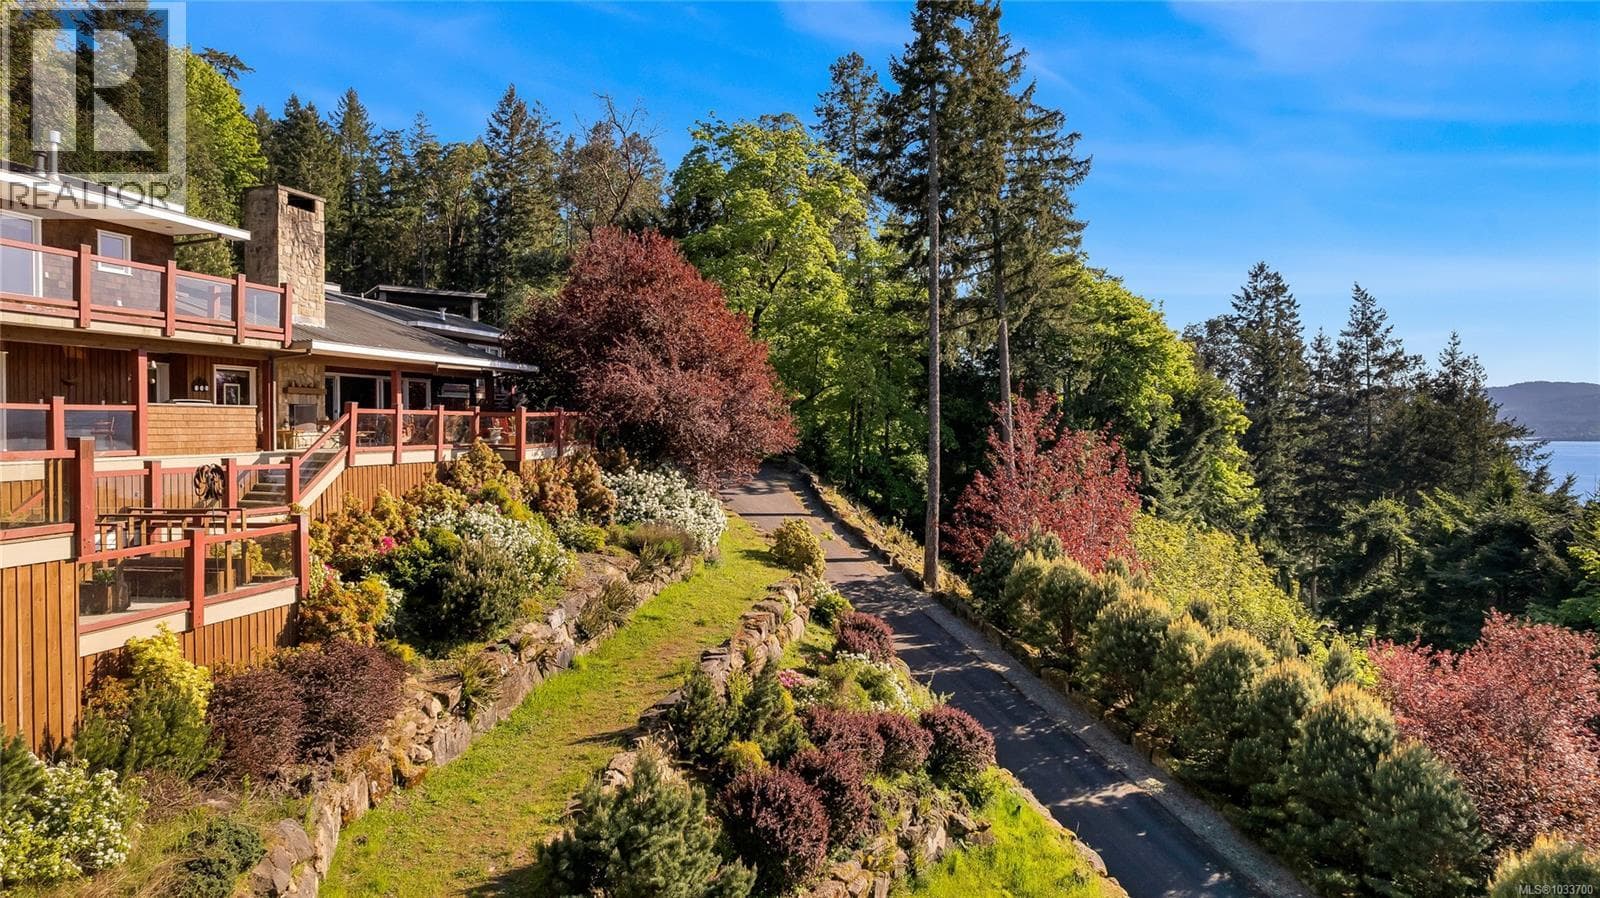
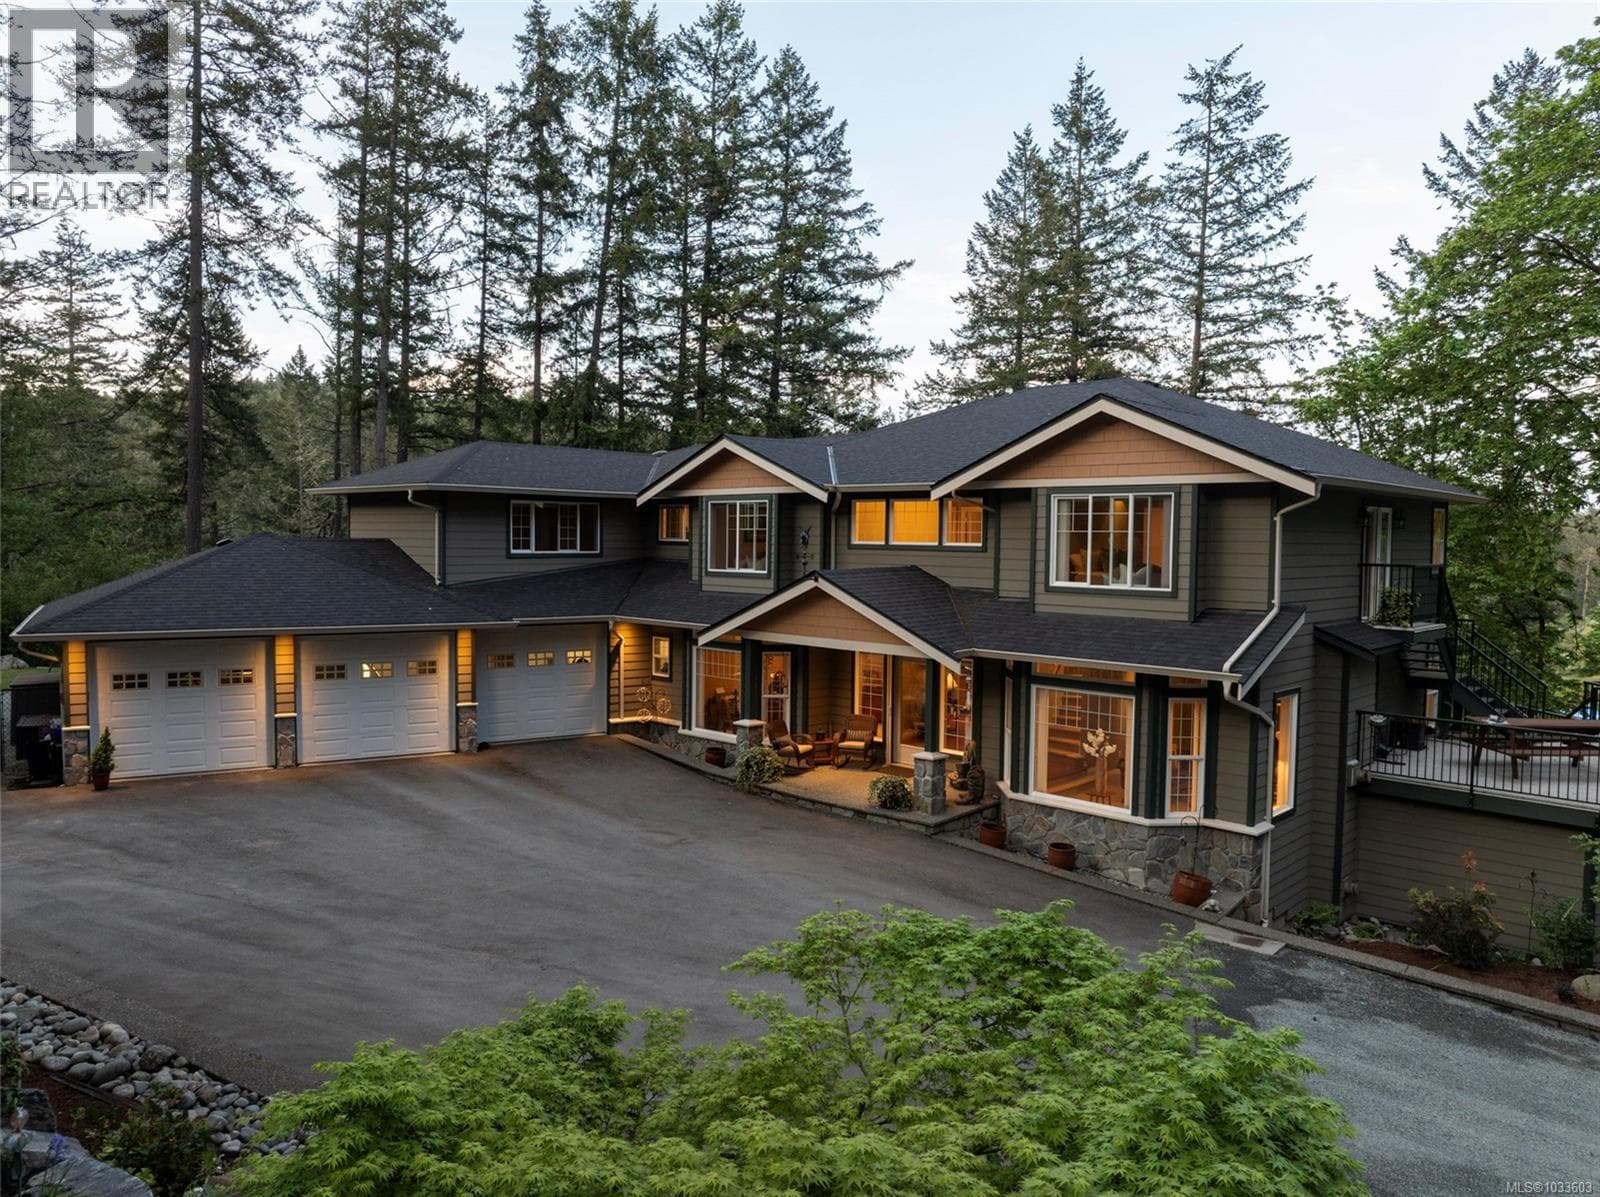
Comparable House near Victoria at a similar price.
Private viewings
Arrange a private viewing of 4906 Cordova Bay Rd.
Our advisors offer discreet, personal guidance from first viewing through to closing. We’d be delighted to assist.