3071 COUNTY ROAD 13
Central Lakes · K0K2T0
$1,595,000
About this residence
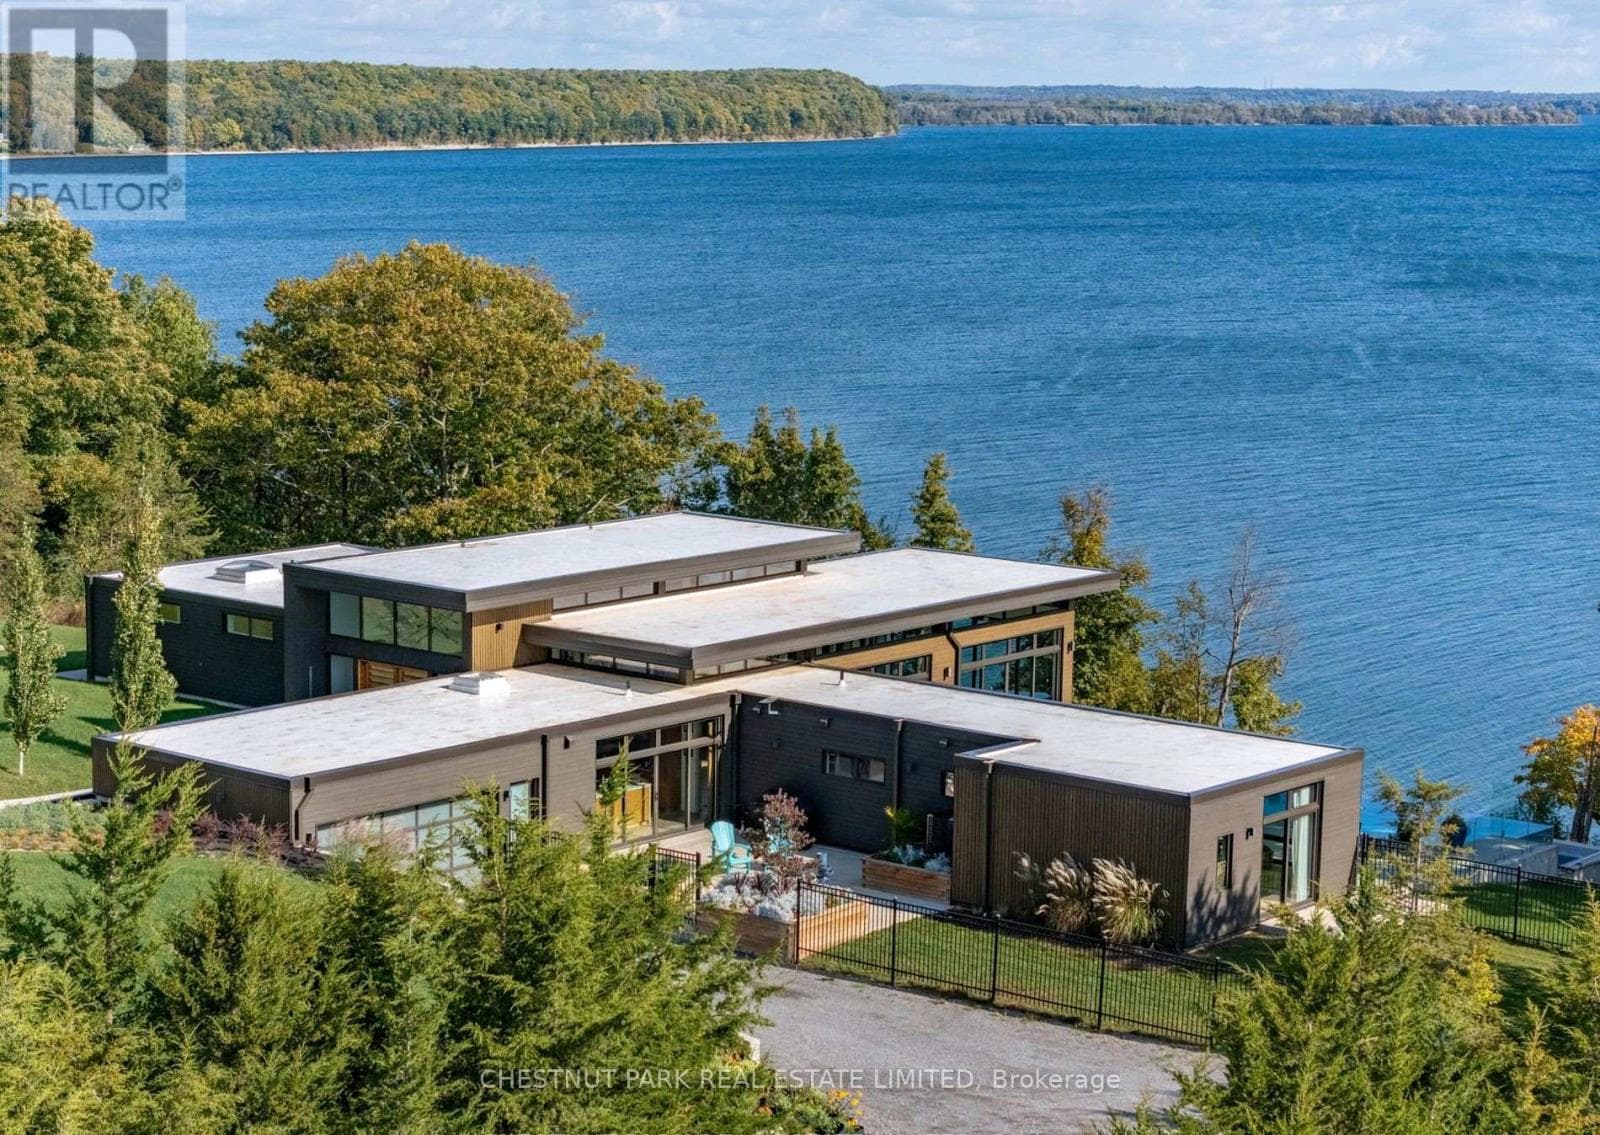
THE BLIZZMAX BARN AND MENNACHER HOUSE: First time offered, this exceptional South Bay holding distills the essence and nostalgia of Prince Edward County living into a singular, highly considered offering. Set across 2.8 acres with over 230 feet of pristine level waterfront, the property unfolds with a quiet confidence, where architecture, land, sustainability and water exist in deliberate balance. At its core, heritage acclaim has been appointed and respected through a simple house form lens, bringing together the influence of Modern Movement and German-inspired craftsmanship characterized by a functional approach. A Modernist West Coast architectural style rare in PEC, and in Ontario generally. Clean lines, natural materials, and exposed timber frame a series of light-filled interiors where vaulted planes and an intuitive flow create both openness and intimacy. Four bedrooms and two baths include a striking third-floor loft suite, an elevated retreat offering a sense of calm and perspective above it all. The grounds are gently composed with apple trees, garden areas, and open lawns that roll toward the shoreline, establishing a seamless connection between indoors and out. Swimming, on-water recreation, and long, unhurried afternoons at the edge of the bay with breezes define the rhythm here while sunsets and evenings are shaped by shifting light across the horizon. A notable 3,100 sq. ft. heavy-timber framed Barn with Feed Silo constructed with pre-cast concrete stave blocks introduces a rare and compelling dimension, offering expansive space for studio work, gatherings, or evolving creative pursuits. It stands as both a functional asset and an invitation to imagine your own lifestyle vocations within the canvas. In a neighbourhood where offerings are increasingly scarce on this scale, this is a property shaped by heritage, design, and a deep sense of place, an opportunity to carry forward a legacy of thoughtful stewardship in an extraordinary setting. (id:61366)
Property details
- Property type
- Single Family
- Style
- House
- Ownership
- Freehold
- Bedrooms
- 4 (4 above)
- Bathrooms
- 2
- Storeys
- 3
- Living area
- 2,000–2,500 sq ft
- Lot size
- 317 x 462 FT
- Frontage
- 317 feet
- Parking
- 6 spaces
- Fireplace
- 2
- Annual tax
- $8,578
- MLS®
- X13124276
- Board
- Central Lakes
- Status
- Inactive
- Listed
- May 13, 2026
- Updated
- May 24, 2026
Room dimensions
| Room | Level | Dimensions |
|---|---|---|
| Living room | Main level | 3.71 × 7.76 m |
| Other | Second level | 3.75 × 3.78 m |
| Primary Bedroom | Third level | 11.87 × 6.97 m |
| Bathroom | Third level | 4.15 × 1.67 m |
| Kitchen | Main level | 4.39 × 5.08 m |
| Pantry | Main level | 4.13 × 2.3 m |
| Dining room | Main level | 5.08 × 2.92 m |
| Family room | Main level | 3.85 × 5.16 m |
| Sunroom | Main level | 4.08 × 4.97 m |
| Bathroom | Second level | 4.13 × 2.32 m |
| Bedroom | Second level | 3.73 × 3.99 m |
| Bedroom | Second level | 4.15 × 4.12 m |
| Bedroom | Second level | 3.7 × 3.96 m |
Features & finishes
Appliances
- Washer
- Refrigerator
- Dishwasher
- Dryer
- Stove
- Window Coverings
- Freezer
Heating
- Forced air
- Electric
- Propane
Basement
- Crawl space
Exterior
- Wood
- Steel
Foundation
- Poured Concrete
Parking
- No Garage
Lot
- Flat site
- Irregular lot size
- Open space
- Carpet Free
- Waterway
Sewer & Utilities
- Septic System
Community
- School Bus
Views
- Direct Water View
Financing
Estimated monthly payment
$7,459/mo
Loan amount
$1,276,000
Down payment
$319,000
Estimate only. Rates and terms vary by lender and qualification.
Powered by Lenderoo.caLocation & area
Central Lakes
Nearby
About the area
Census · K0K- 115,850
- Population
- 51
- Median age
- $83,000
- Median income
- $500,000
- Median home value
- 86%
- Home ownership
- 29 min
- Avg. commute
Age distribution
Tenure
Neighbourhood statistics for the property’s forward sortation area. Figures are census-derived estimates.
Powered by Neighbourly.ioFrequently asked questions
What is the asking price for 3071 COUNTY ROAD 13?
3071 COUNTY ROAD 13 is listed for $1,595,000, in Central Lakes.
How many bedrooms and bathrooms does 3071 COUNTY ROAD 13 have?
It offers 4 bedrooms and 2 bathrooms.
What type of home is 3071 COUNTY ROAD 13?
3071 COUNTY ROAD 13 is a Single Family, House set over 3 storeys.
How large is 3071 COUNTY ROAD 13?
The home offers approximately 2,000–2,500 sq ft of living space on a lot measuring 317 x 462 FT.
What would the monthly mortgage payment be?
With a 20% down payment at a 5.0% interest rate over a 25-year amortization, the estimated monthly payment is about $7,459. Use the mortgage calculator above to model your own scenario.
What are the annual property taxes?
Property taxes are approximately $8,578 per year.
Is there parking?
Yes — 3071 COUNTY ROAD 13 includes 6 parking spaces.
What is the Central Lakes area like?
Central Lakes has a population of about 115,850, a median age of 51, a 86% home-ownership rate, with an average commute of about 29 minutes.
What is the average home value in Central Lakes?
The median dwelling value in this area is approximately $500,000, based on census data via Neighbourly.
What is the median household income in Central Lakes?
The median household income in this area is approximately $83,000.
Similar residences
Comparable House near Central Lakes at a similar price.
Private viewings
Arrange a private viewing of 3071 COUNTY ROAD 13.
Our advisors offer discreet, personal guidance from first viewing through to closing. We’d be delighted to assist.