1641 COUNTY ROAD 13
Central Lakes · K0K2P0
$6,250,000
About this residence
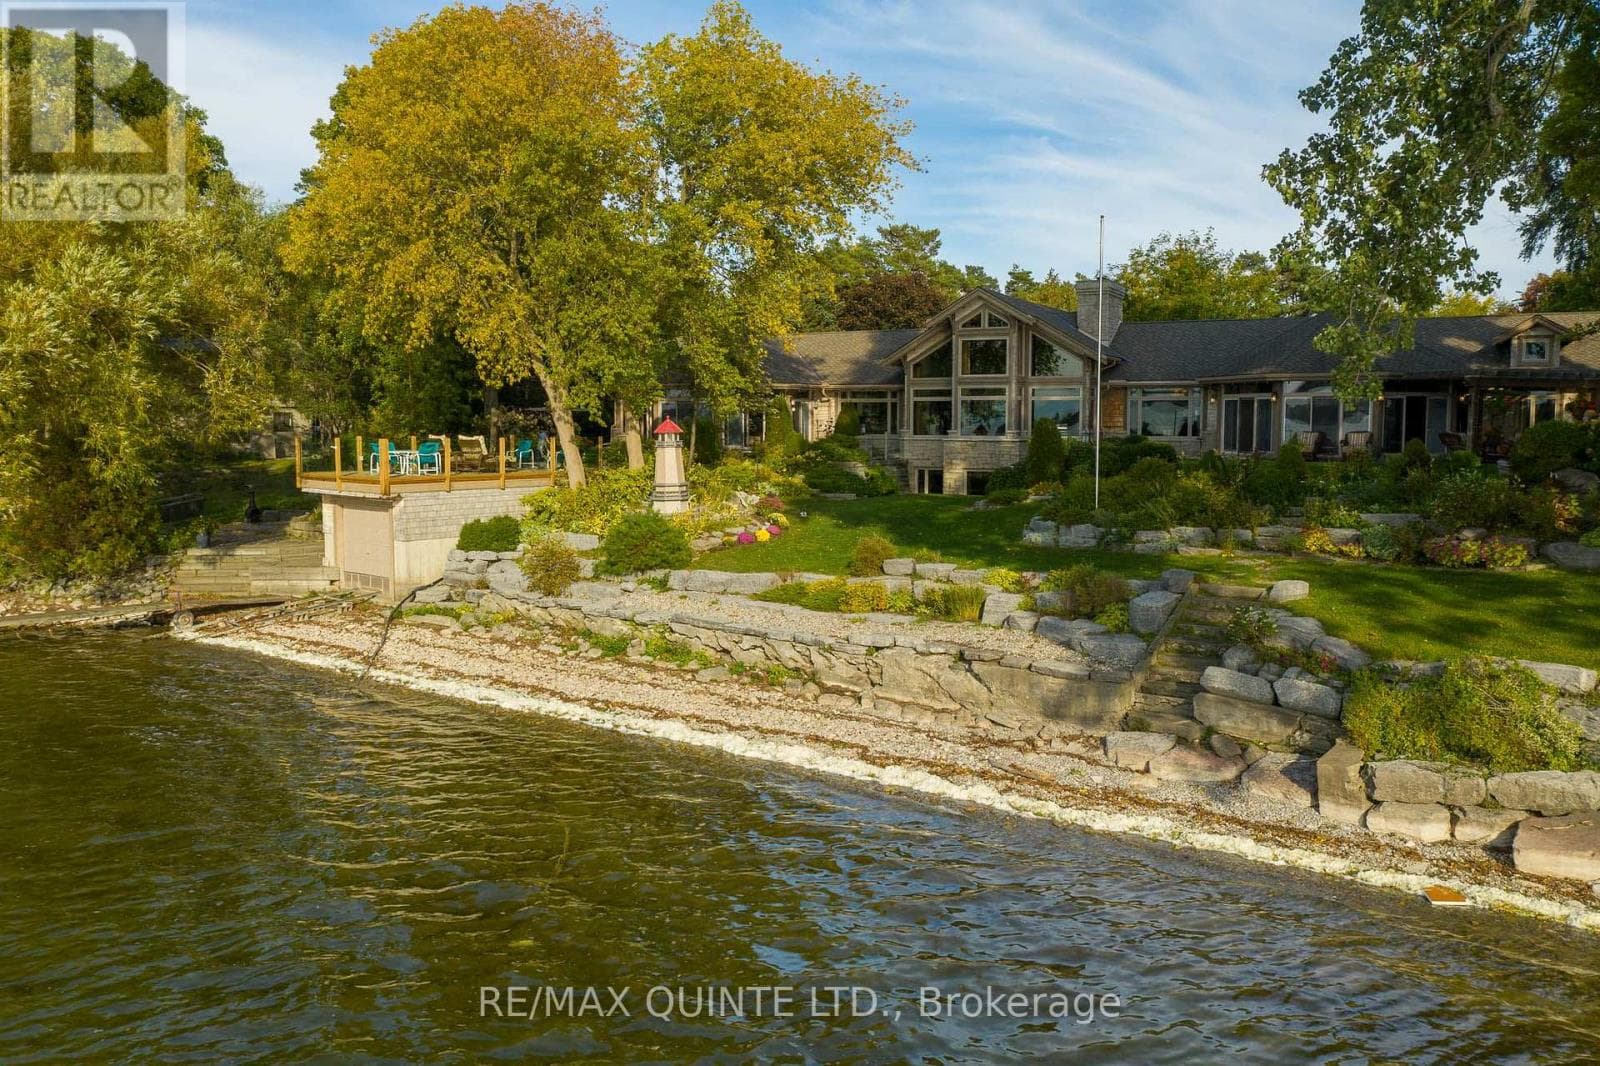
Welcome to the epitome of luxury and exclusivity in Prince Edward County. Commanding far reaching views over the picturesque waters of Prince Edward Bay, this Bauhaus-inspired property enjoys one of the most sought-after and exclusive locations in the region. Properties in this neighbourhood are limited and rarely come onto the market. Surrounded by 43 acres of managed forest, gorgeous landscaped grounds and with over 400 feet of water frontage, a beautiful pool mirrors the lake with its own shimmering blue hue, the infinity edge blending with its surroundings. Views from the home and grounds are enhanced by the peace and quiet of the private setting with abundant natural wildlife. Inside, sleek and stylish interiors utilizing the finest of materials, are equally magnificent and ideal for entertaining. Arranged effortlessly over two levels you are greeted by a light-filled double height entry with the most awe inspiring 180 degree lake-scape that instantly releases daily worries from bustling city life. Five bedrooms and seven baths ensure ample accommodation. All bedrooms capture their own unique views of the vibrant setting through floor-to-ceiling, wall to wall windows and include spa-inspired ensuites. The primary wing is its own haven, offering a sanctuary within the home when hosting family and friends. Perfect for gatherings, the stylish and cleverly designed kitchen, well equipped with high-end appliances, has a multitude of functionality with its own private courtyard, and can be part of the party with those breathtaking views or closed off entirely from the grand living and dining rooms. An oversized congregation island in front of the kitchen serves well all hours of the day. Elegant entertaining terraces, balconies, and a dock all luxuriating in the privileged setting, offering additional places within this oasis to unwind. Close to renowned destinations in The County, 15 minutes to Picton, this coveted recreational escape is one-of-a-kind in Ontario. (id:61366)
Property details
- Property type
- Single Family
- Style
- House
- Ownership
- Freehold
- Bedrooms
- 5 (5 above)
- Bathrooms
- 7 (2 half)
- Living area
- 5,000–100,000 sq ft
- Lot size
- 2200 x 2070 FT
- Frontage
- 2200 feet
- Parking
- 10 spaces
- Fireplace
- 1
- Annual tax
- $14,027
- MLS®
- X13069264
- Board
- Central Lakes
- Status
- Active
- Listed
- May 1, 2026
- Updated
- Jul 2, 2026
Room dimensions
| Room | Level | Dimensions |
|---|---|---|
| Kitchen | Main level | 3.86 × 6.57 m |
| Laundry room | Lower level | 4.34 × 3.9 m |
| Dining room | Main level | 4.61 × 7.71 m |
| Living room | Main level | 5.95 × 5.53 m |
| Primary Bedroom | Main level | 5.39 × 4.45 m |
| Bedroom 2 | Main level | 4.4 × 4.89 m |
| Bedroom 3 | Main level | 4.41 × 4.89 m |
| Bedroom 4 | Main level | 4.43 × 4.8 m |
| Sitting room | Main level | 3.71 × 3.99 m |
| Recreational, Games room | Lower level | 5.46 × 8.01 m |
| Bedroom 5 | Lower level | 4.19 × 6.67 m |
Features & finishes
Appliances
- Water softener
- Garage door opener remote(s)
- Oven - Built-In
- Water Heater
- Water Treatment
- Water Heater - Tankless
- Water purifier
Heating
- Heat Pump
- Electric
Cooling
- Central air conditioning
- Air exchanger
Basement
- Finished
- Walk out
- Unfinished
Foundation
- Insulated Concrete Forms
Parking
- Attached Garage
- Garage
Lot
- Wooded area
- Irregular lot size
- Level
- Lighting
- Sump Pump
- Rolling
- Partially cleared
- Open space
- Carpet Free
Sewer & Utilities
- Septic System
- Electricity
Community
- Fishing
Views
- Lake view
- View of water
- Unobstructed Water View
Pool
- Inground pool
Architecture
- Contemporary
Financing
Estimated monthly payment
$29,230/mo
Loan amount
$5,000,000
Down payment
$1,250,000
Estimate only. Rates and terms vary by lender and qualification.
Powered by Lenderoo.caLocation & area
Central Lakes
Nearby
About the area
Census · K0K- 115,850
- Population
- 51
- Median age
- $83,000
- Median income
- $500,000
- Median home value
- 86%
- Home ownership
- 29 min
- Avg. commute
Age distribution
Tenure
Neighbourhood statistics for the property’s forward sortation area. Figures are census-derived estimates.
Powered by Neighbourly.ioFrequently asked questions
What is the asking price for 1641 COUNTY ROAD 13?
1641 COUNTY ROAD 13 is listed for $6,250,000, in Central Lakes.
How many bedrooms and bathrooms does 1641 COUNTY ROAD 13 have?
It offers 5 bedrooms and 7 bathrooms (including 2 half-baths).
What type of home is 1641 COUNTY ROAD 13?
1641 COUNTY ROAD 13 is a Single Family, House.
How large is 1641 COUNTY ROAD 13?
The home offers approximately 5,000–100,000 sq ft of living space on a lot measuring 2200 x 2070 FT.
What would the monthly mortgage payment be?
With a 20% down payment at a 5.0% interest rate over a 25-year amortization, the estimated monthly payment is about $29,230. Use the mortgage calculator above to model your own scenario.
What are the annual property taxes?
Property taxes are approximately $14,027 per year.
Is there parking?
Yes — 1641 COUNTY ROAD 13 includes 10 parking spaces.
What is the Central Lakes area like?
Central Lakes has a population of about 115,850, a median age of 51, a 86% home-ownership rate, with an average commute of about 29 minutes.
What is the average home value in Central Lakes?
The median dwelling value in this area is approximately $500,000, based on census data via Neighbourly.
What is the median household income in Central Lakes?
The median household income in this area is approximately $83,000.
Similar residences
Comparable House near Central Lakes at a similar price.
Private viewings
Arrange a private viewing of 1641 COUNTY ROAD 13.
Our advisors offer discreet, personal guidance from first viewing through to closing. We’d be delighted to assist.