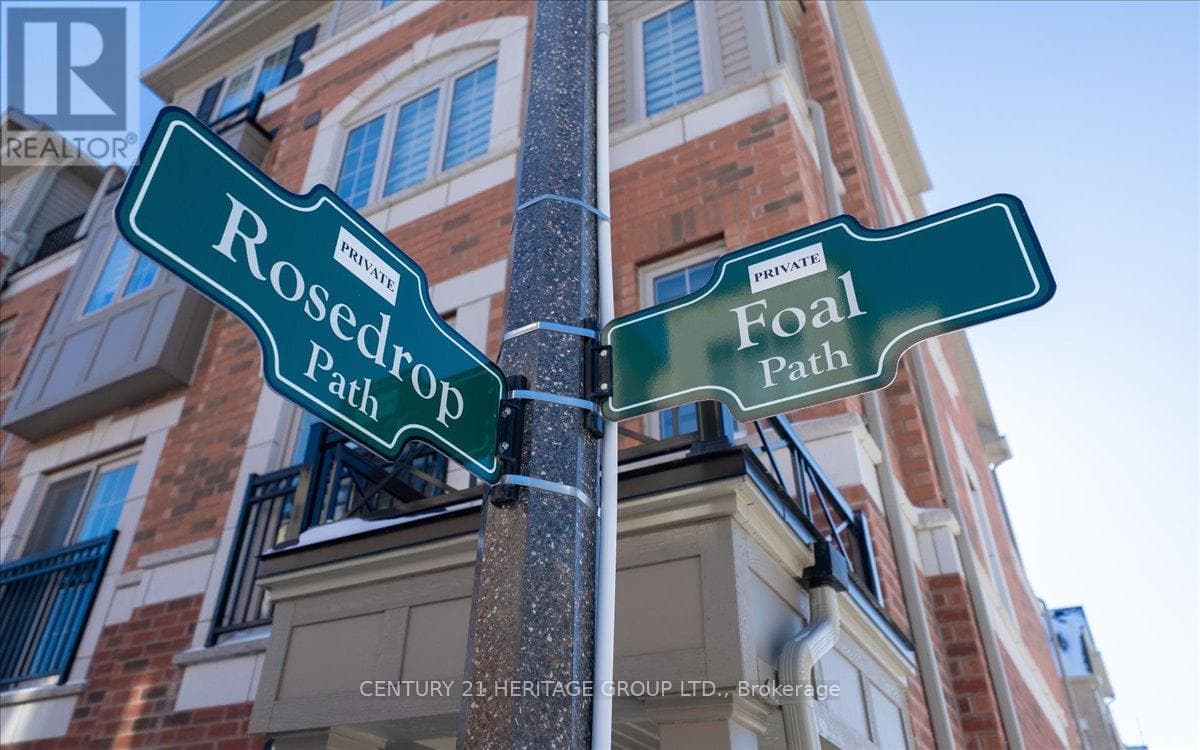
2514 ROSEDROP PATH
Toronto
$599,999
About this residence
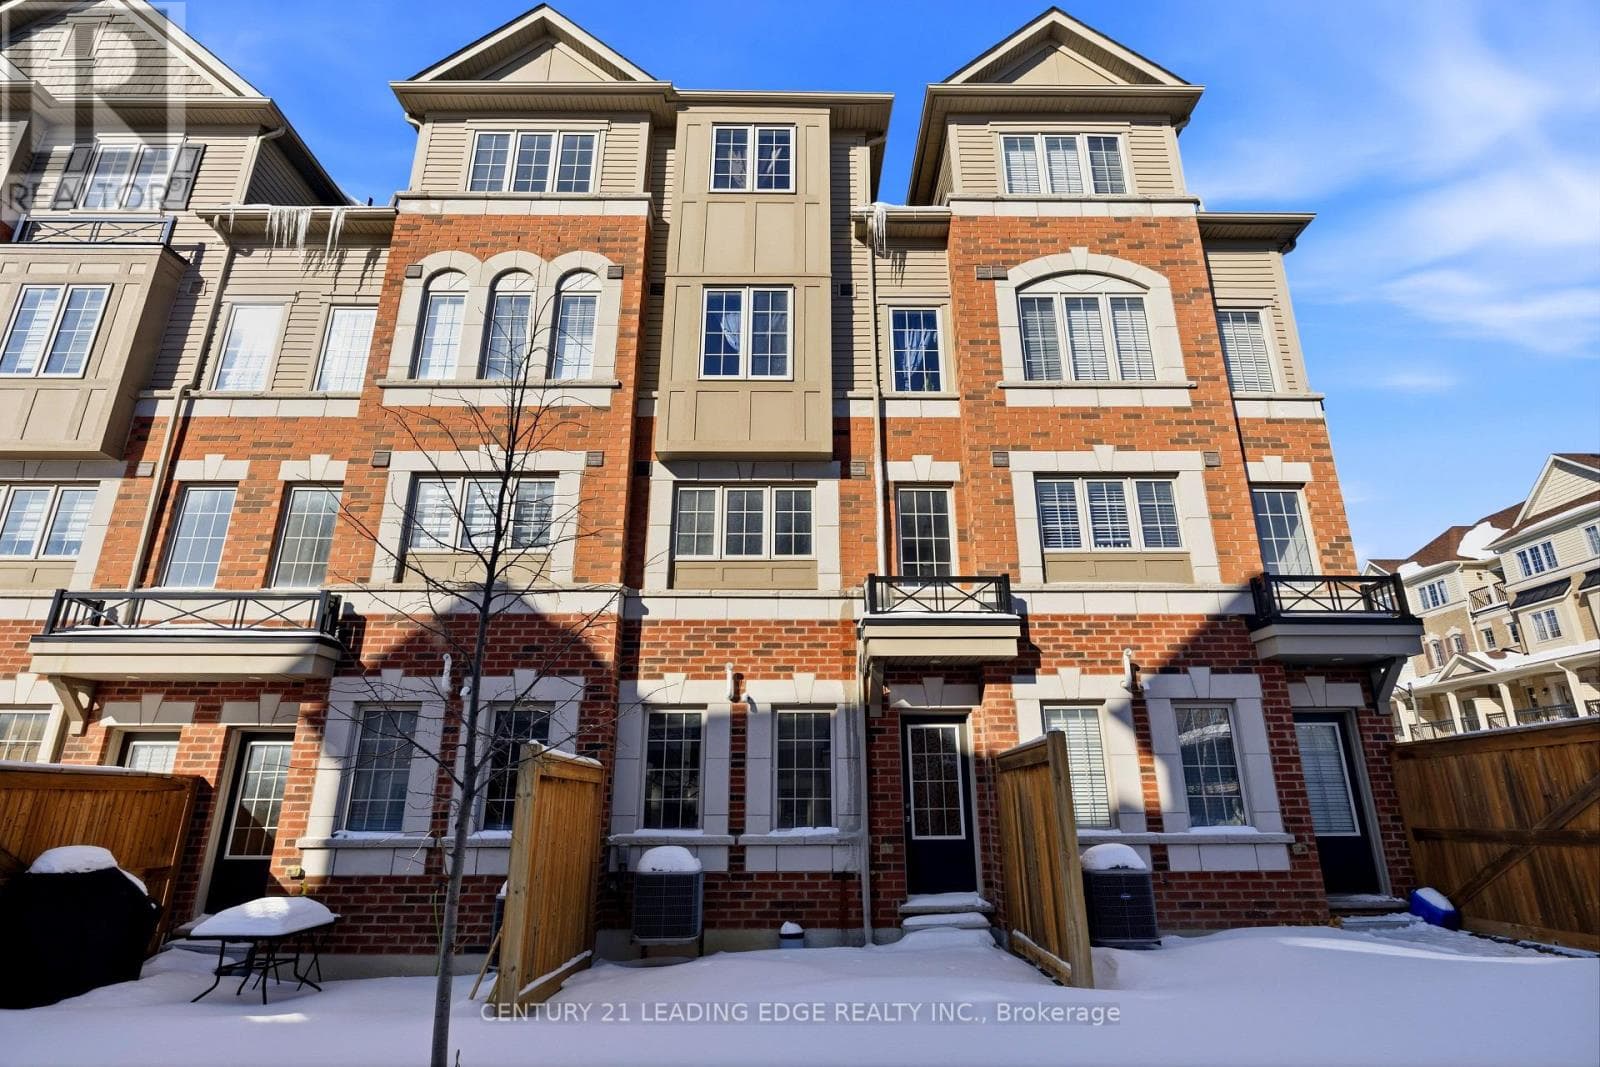
Must See! Priced to sell & Motivated Seller. Do not miss the 4BR + 3 WR Sullivan Model,Comfortable Executive Townhouse In North Oshawa's Newest Community Uc Towns By Tribute. Large Open Concept Layout, Bright And Spacious grand living space, Freshly Painted. Gourmet Kitchen,Laminate Flooring Throughout2nd Floor Laundry, S/S Appl, Access To A Large Balcony From spacious Living Room & 3rd-Floor Front Bedroom With Walkout Balcony, 2 main entries to the house, as well as an inside entry to the garage. Super location, Close to University Of Ontario, Durham College, new Shopping Mall & Rec Centers, Bank, Medical Centers, DurhamTransit, COSTCO & Much More. It is a very good investment property or more suitable for a firsttime buyer. 2 Min To Hwy 407 & Riocan Shopping Center. (id:61366)
Property details
- Property type
- Single Family
- Style
- Row / Townhouse
- Ownership
- Condo/Strata
- Bedrooms
- 4 (4 above)
- Bathrooms
- 3 (1 half)
- Storeys
- 3
- Living area
- 1,600–1,799 sq ft
- Parking
- 2 spaces
- Annual tax
- $6,006
- Association fee
- $409
- MLS®
- E13125126
- Board
- Toronto
- Status
- Active
- Listed
- May 13, 2026
- Updated
- May 13, 2026
Room dimensions
| Room | Level | Dimensions |
|---|---|---|
| Living room | Main level | 6.42 × 4.29 m |
| Dining room | Main level | 3.69 × 3.68 m |
| Kitchen | Main level | 3.16 × 2.76 m |
| Bedroom | Second level | 3.51 × 3.15 m |
| Bedroom 2 | Second level | 4.2 × 3.15 m |
| Bedroom 3 | Third level | 2.87 × 3.15 m |
| Bedroom 4 | Third level | 3.51 × 3.15 m |
Features & finishes
Flooring
- Laminate
- Ceramic
Heating
- Forced air
- Natural gas
Cooling
- Central air conditioning
Exterior
- Brick
Parking
- Garage
Lot
- Balcony
- In suite Laundry
Community
- Pets Allowed With Restrictions
Financing
Estimated monthly payment
$2,806/mo
Loan amount
$479,999
Down payment
$120,000
Estimate only. Rates and terms vary by lender and qualification.
Powered by Lenderoo.caLocation & area
Toronto
Frequently asked questions
What is the asking price for 2514 ROSEDROP PATH?
2514 ROSEDROP PATH is listed for $599,999, in Toronto.
How many bedrooms and bathrooms does 2514 ROSEDROP PATH have?
It offers 4 bedrooms and 3 bathrooms (including 1 half-bath).
What type of home is 2514 ROSEDROP PATH?
2514 ROSEDROP PATH is a Single Family, Row / Townhouse set over 3 storeys.
How large is 2514 ROSEDROP PATH?
The home offers approximately 1,600–1,799 sq ft of living space.
What would the monthly mortgage payment be?
With a 20% down payment at a 5.0% interest rate over a 25-year amortization, the estimated monthly payment is about $2,806. Use the mortgage calculator above to model your own scenario.
What are the annual property taxes?
Property taxes are approximately $6,006 per year.
Is there parking?
Yes — 2514 ROSEDROP PATH includes 2 parking spaces.
Similar residences
Comparable Row / Townhouse near Toronto at a similar price.
Private viewings
Arrange a private viewing of 2514 ROSEDROP PATH.
Our advisors offer discreet, personal guidance from first viewing through to closing. We’d be delighted to assist.