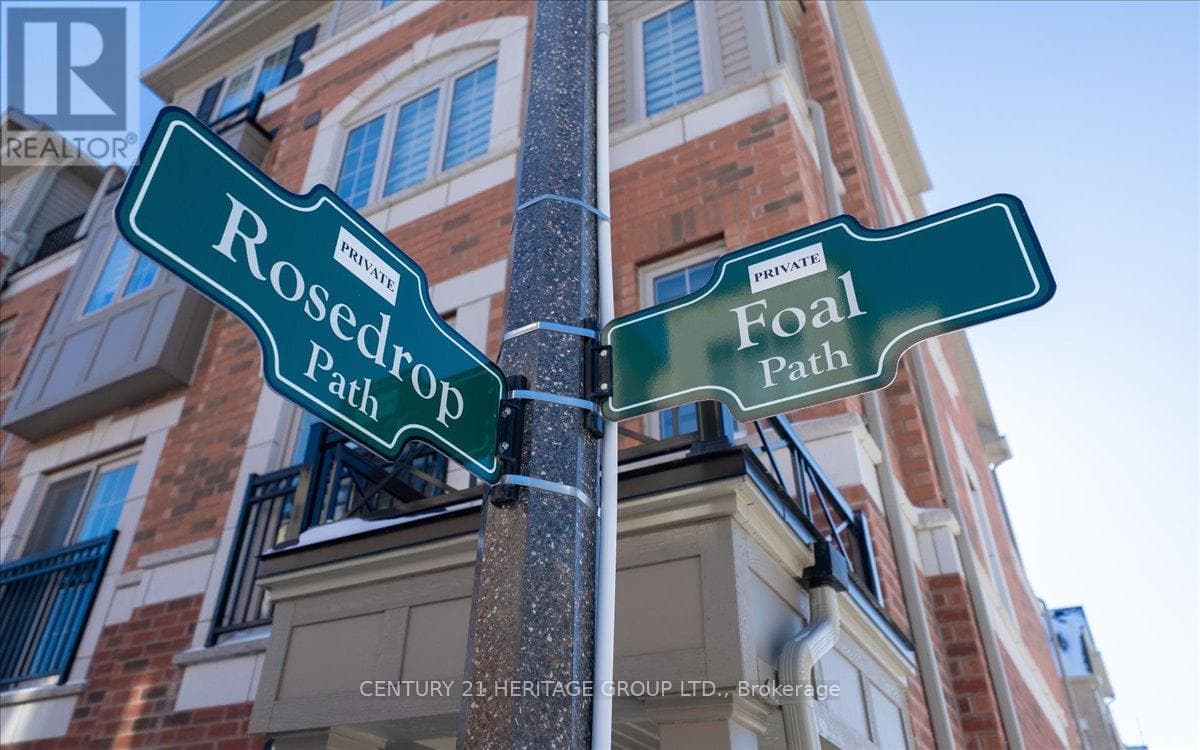
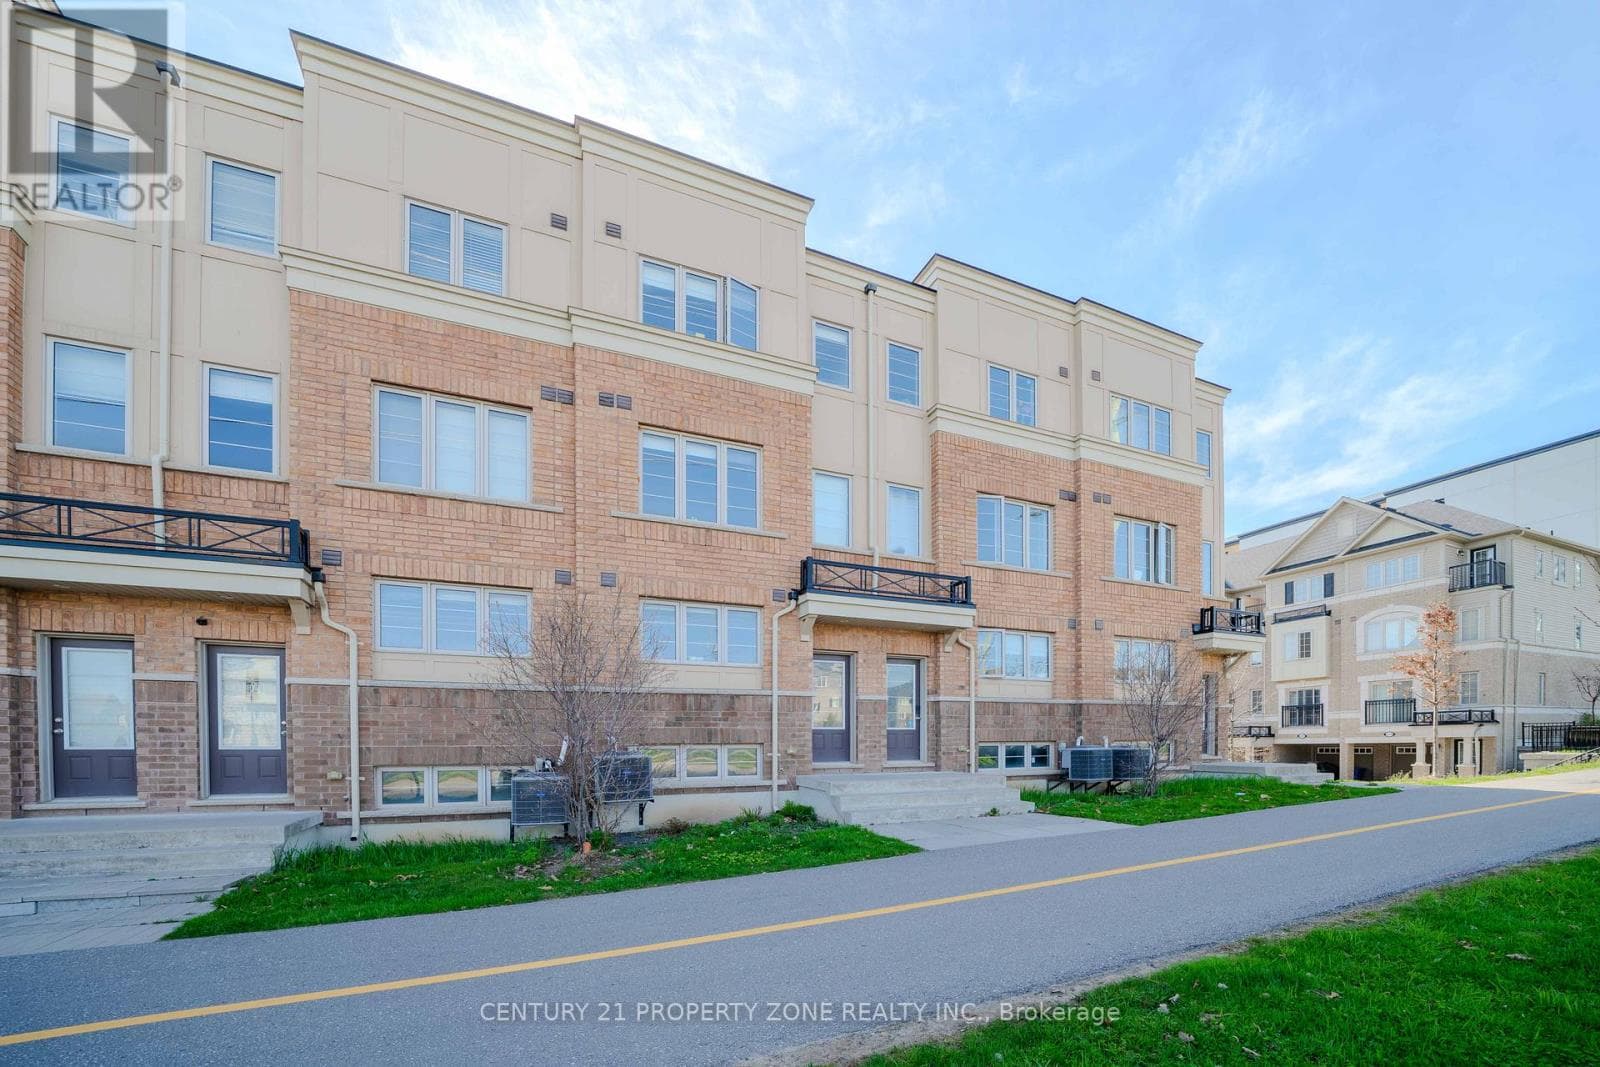
256 - 33 FOAL PATH
Toronto
$645,000
About this residence
Welcome To This Beautifully Maintained 4-Bedroom, 2.5-Bathroom Townhouse In The Prestigious Windfields Community. Freshly Painted And Move-In Ready, This Home Is Perfect For First-Time Buyers And Investors Alike. The Open-Concept Living, Family, And Kitchen Area Offers A Bright And Spacious Layout, Ideal For Modern Living. Recent Upgrades Include New Stainless Steel Appliances, A Chamberlain Garage Door Opener, And A Nest Thermostat (3Rd Gen), Which Will Be Installed Before Closing. The Home Is Situated In A Rapidly Growing Neighbourhood With A Newly Built Public School, Just 1.3 Km From Durham College And Ontario Tech University. Conveniently Value. Located Near The 407 And The Site Of A Proposed New Mall, This Property Offers Incredible value. (id:61366)
Property details
- Property type
- Single Family
- Style
- Row / Townhouse
- Ownership
- Condo/Strata
- Bedrooms
- 4 (4 above)
- Bathrooms
- 3 (1 half)
- Storeys
- 3
- Living area
- 1,800–1,999 sq ft
- Parking
- 2 spaces
- Annual tax
- $5,655
- Association fee
- $361
- MLS®
- E12759898
- Board
- Toronto
- Status
- Active
- Listed
- Feb 5, 2026
- Updated
- Mar 30, 2026
Room dimensions
| Room | Level | Dimensions |
|---|---|---|
| Living room | Main level | 6.24 × 4.2 m |
| Dining room | Main level | 6.24 × 4.2 m |
| Family room | Main level | 6.24 × 4.2 m |
| Kitchen | Main level | 2.99 × 2.87 m |
| Bedroom | Second level | 2.5 × 2.99 m |
| Bedroom 2 | Second level | 3.55 × 2.14 m |
| Bedroom 3 | Third level | 2.44 × 2.9 m |
| Bedroom 4 | Third level | 3.5 × 2.9 m |
Features & finishes
Appliances
- Washer
- Refrigerator
- Dishwasher
- Dryer
- Stove
Flooring
- Carpeted
- Hardwood
- Tile
Heating
- Forced air
- Natural gas
Cooling
- Central air conditioning
Exterior
- Brick
Parking
- Attached Garage
- Garage
Lot
- Balcony
Community
- Pets Allowed With Restrictions
Financing
Estimated monthly payment
$3,016/mo
Loan amount
$516,000
Down payment
$129,000
Estimate only. Rates and terms vary by lender and qualification.
Powered by Lenderoo.caLocation & area
Toronto
Frequently asked questions
What is the asking price for 256 - 33 FOAL PATH?
256 - 33 FOAL PATH is listed for $645,000, in Toronto.
How many bedrooms and bathrooms does 256 - 33 FOAL PATH have?
It offers 4 bedrooms and 3 bathrooms (including 1 half-bath).
What type of home is 256 - 33 FOAL PATH?
256 - 33 FOAL PATH is a Single Family, Row / Townhouse set over 3 storeys.
How large is 256 - 33 FOAL PATH?
The home offers approximately 1,800–1,999 sq ft of living space.
What would the monthly mortgage payment be?
With a 20% down payment at a 5.0% interest rate over a 25-year amortization, the estimated monthly payment is about $3,016. Use the mortgage calculator above to model your own scenario.
What are the annual property taxes?
Property taxes are approximately $5,655 per year.
Is there parking?
Yes — 256 - 33 FOAL PATH includes 2 parking spaces.
Similar residences
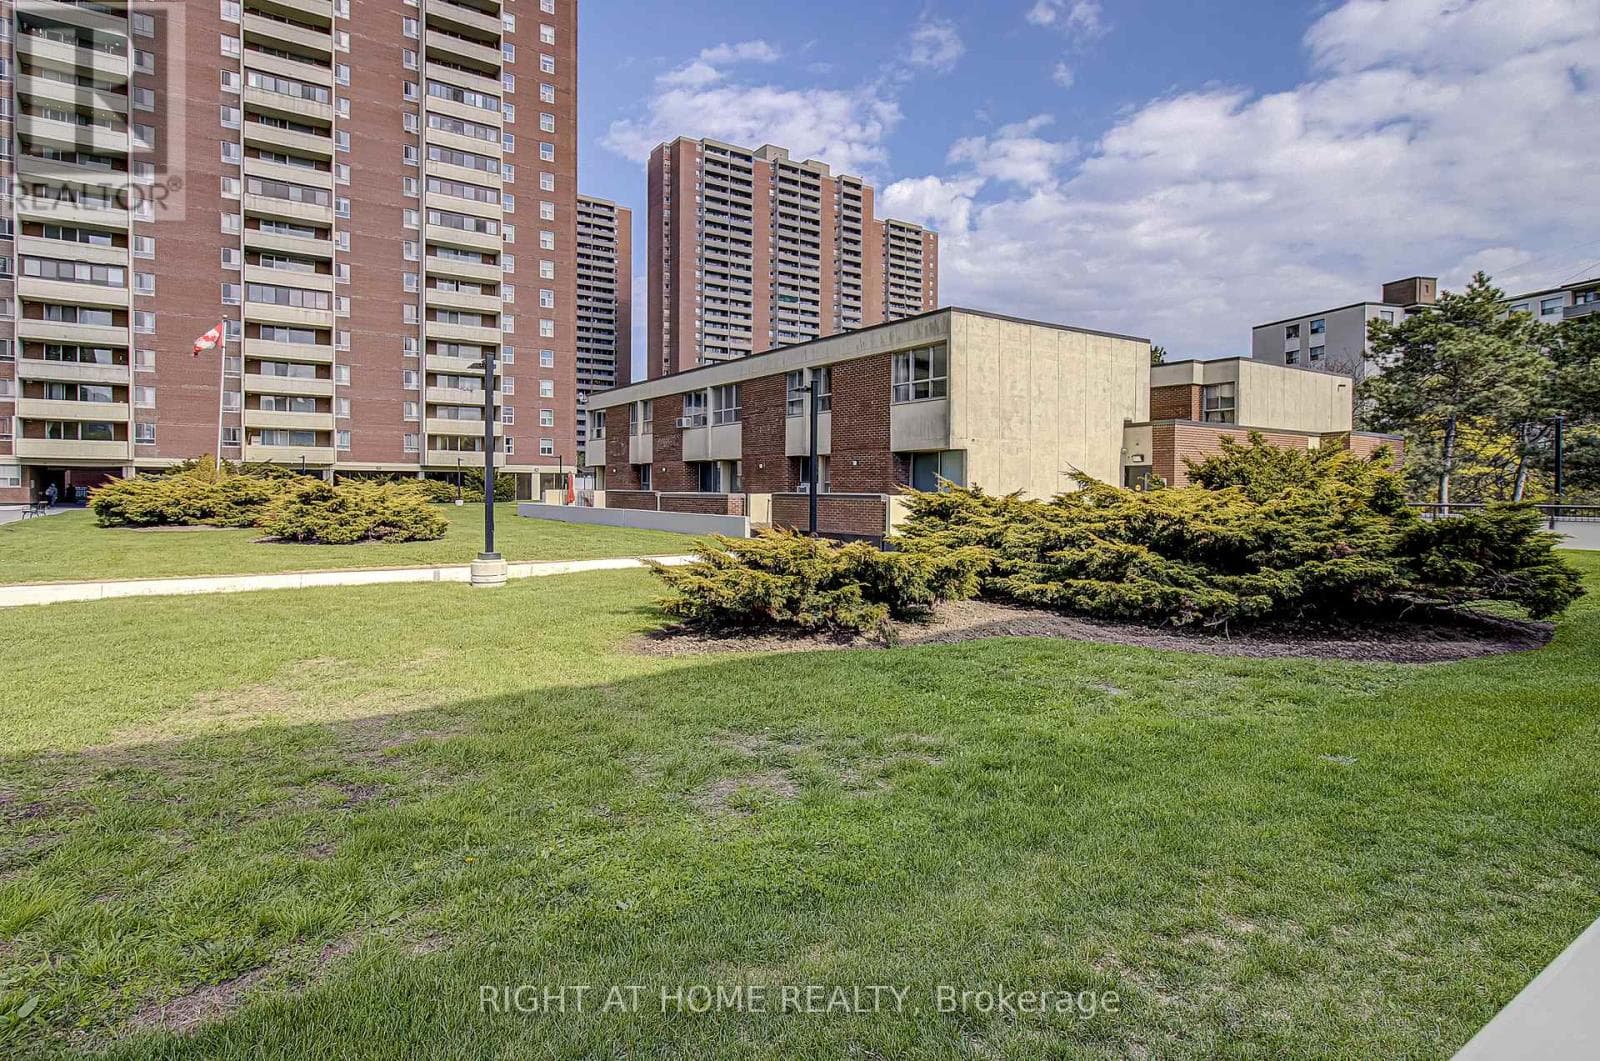
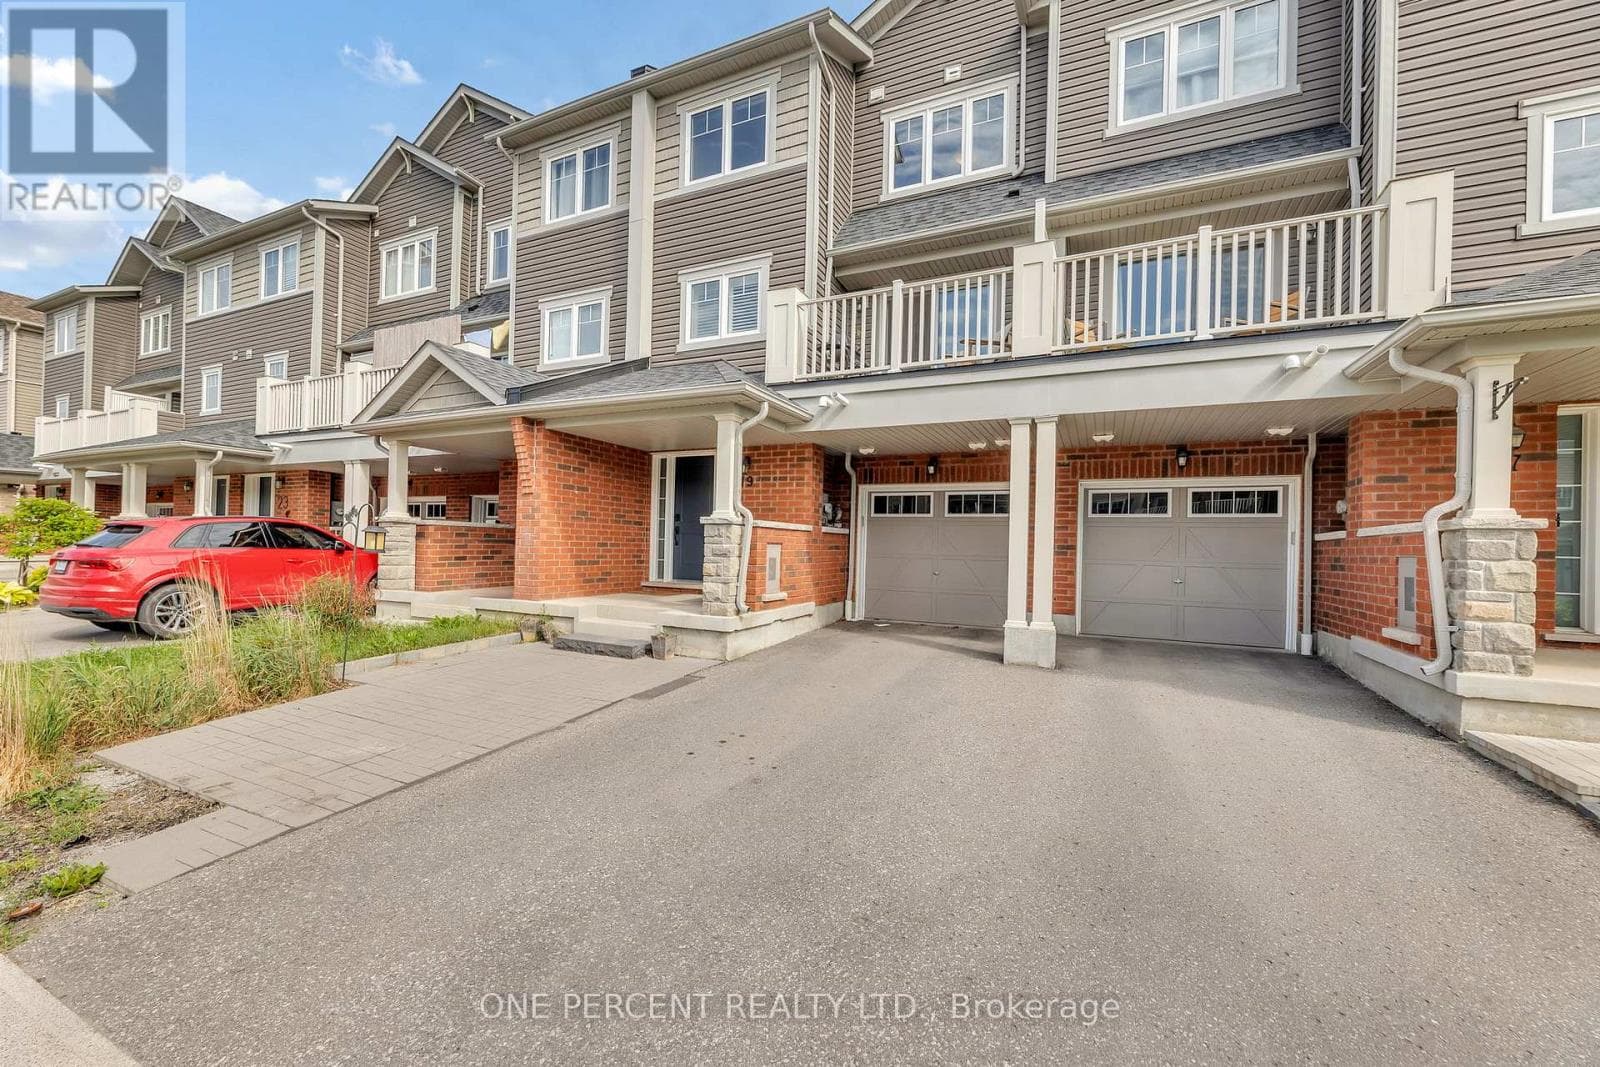
Comparable Row / Townhouse near Toronto at a similar price.

Private viewings
Arrange a private viewing of 256 - 33 FOAL PATH.
Our advisors offer discreet, personal guidance from first viewing through to closing. We’d be delighted to assist.