24 RED HAVEN DRIVE
Cornerstone · L0S1P0
$1,235,000
About this residence
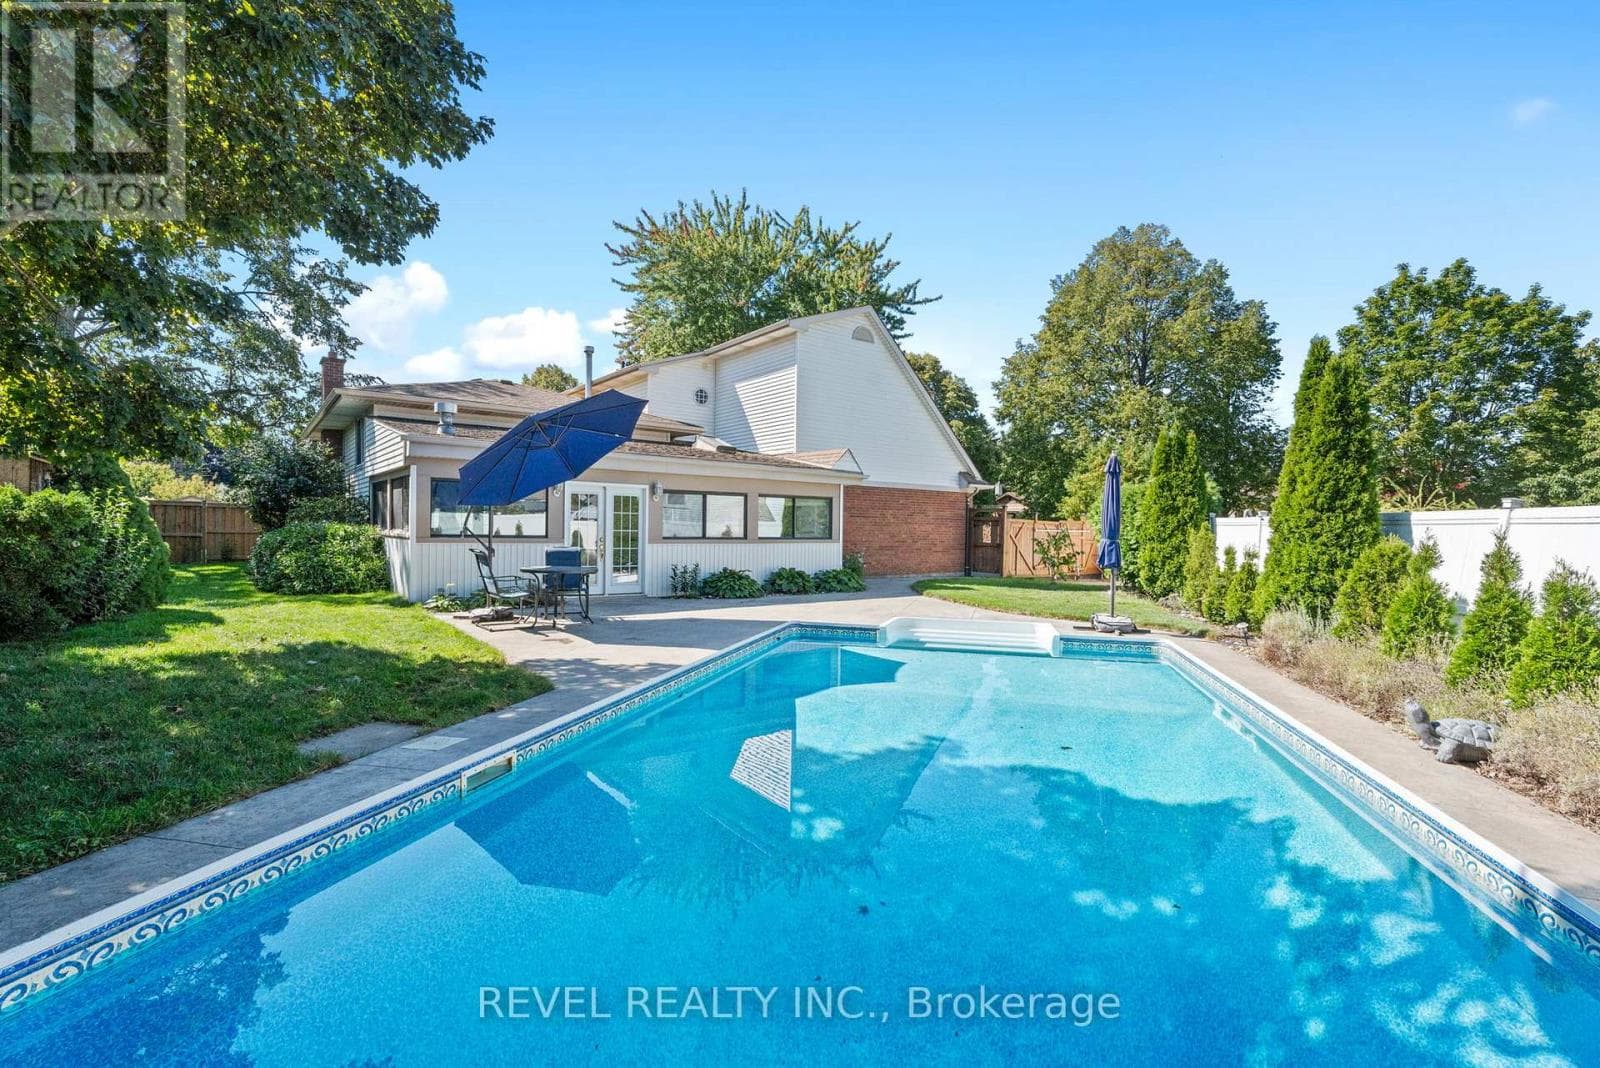
Inspired by the signature elegance of interior designer Jillian Harris, this extraordinary open-concept residence redefines luxury living in the heart of Wine Country. A one-owner custom masterpiece designed by an award-winning architect, this exceptional residence has been impeccably transformed through extensive, high-end renovations completed in 2026. From the moment you enter, soaring 18-foot ceilings and the grand open-to-below design create a breathtaking sense of scale and light, extending seamlessly from the front to the back of the home. A dramatic central catwalk overlooks the expansive living space, while refined designer finishes, rich hardwood flooring, elegant porcelain tile, and a thoughtfully curated open-concept layout deliver a sophisticated yet welcoming atmosphere. At the heart of the home, the chef-inspired kitchen is designed to impress, featuring a massive statement island, stunning quartz countertops, premium finishes, and exceptional space for entertaining and everyday living. Offering 4 spacious bedrooms and 3.5 beautifully appointed bathrooms, this residence perfectly balances luxury, comfort, and functionality. The upper-level primary retreat is a private sanctuary complete with a spa-inspired ensuite and an oversized walk-in closet spacious enough to accommodate a private office. Positioned across the catwalk, two additional bedrooms provide an ideal layout for family privacy and comfort. The fully finished basement further expands the living space with additional bedrooms and versatile areas perfect for guests, recreation, or multi-generational living. Step outside to your own private backyard oasis, where an expansive deck creates the ultimate setting for seamless indoor-outdoor living and entertaining. Completing this remarkable property is an oversized 3-car garage complementing the striking Hollywood-inspired exterior with exceptional curb appeal. This is a rare opportunity to own a truly turnkey luxury home. (id:61366)
Property details
- Property type
- Single Family
- Style
- House
- Ownership
- Freehold
- Bedrooms
- 4 (3 above, 1 below)
- Bathrooms
- 4 (1 half)
- Storeys
- 2
- Living area
- 2,986 sq ft
- Frontage
- 69 feet
- Parking
- 7 spaces
- Fireplace
- 1
- Year built
- 2007
- Annual tax
- $6,867
- MLS®
- 40829620
- Board
- Cornerstone
- Status
- Inactive
- Listed
- May 14, 2026
- Updated
- Jun 20, 2026
Room dimensions
| Room | Level | Dimensions |
|---|---|---|
| 4pc Bathroom | Second level | — |
| Storage | Basement | 5'4'' x 9'0'' |
| Utility room | Basement | 7'8'' x 7'7'' |
| Bedroom | Basement | 11'10'' x 16'5'' |
| 3pc Bathroom | Basement | — |
| Family room | Basement | 13'6'' x 35'0'' |
| Bedroom | Second level | 9'6'' x 13'6'' |
| Bedroom | Second level | 9'7'' x 11'1'' |
| 5pc Bathroom | Main level | — |
| Primary Bedroom | Second level | 12'4'' x 17'8'' |
| Laundry room | Main level | 6'7'' x 10'1'' |
| 2pc Bathroom | Main level | — |
| Dining room | Main level | 15'2'' x 13'10'' |
| Kitchen | Main level | 10'4'' x 13'9'' |
| Living room | Main level | 15'1'' x 16'11'' |
| Foyer | Main level | 9'7'' x 15'1'' |
Features & finishes
Appliances
- Washer
- Refrigerator
- Dishwasher
- Dryer
- Stove
Heating
- Forced air
- Natural gas
Cooling
- Central air conditioning
Basement
- Full
- Finished
Exterior
- Other
- Stucco
Parking
- Attached Garage
Sewer & Utilities
- Municipal sewage system
Financing
Estimated monthly payment
$5,776/mo
Loan amount
$988,000
Down payment
$247,000
Estimate only. Rates and terms vary by lender and qualification.
Powered by Lenderoo.caLocation & area
Cornerstone
Nearby
About the area
Census · L0S- 60,409
- Population
- 53
- Median age
- $95,000
- Median income
- $725,000
- Median home value
- 87%
- Home ownership
- 25 min
- Avg. commute
Age distribution
Tenure
Neighbourhood statistics for the property’s forward sortation area. Figures are census-derived estimates.
Powered by Neighbourly.ioFrequently asked questions
What is the asking price for 24 RED HAVEN DRIVE?
24 RED HAVEN DRIVE is listed for $1,235,000, in Cornerstone.
How many bedrooms and bathrooms does 24 RED HAVEN DRIVE have?
It offers 4 bedrooms and 4 bathrooms (including 1 half-bath).
What type of home is 24 RED HAVEN DRIVE?
24 RED HAVEN DRIVE is a Single Family, House set over 2 storeys, built in 2007.
How large is 24 RED HAVEN DRIVE?
The home offers approximately 2,986 sq ft of living space.
What would the monthly mortgage payment be?
With a 20% down payment at a 5.0% interest rate over a 25-year amortization, the estimated monthly payment is about $5,776. Use the mortgage calculator above to model your own scenario.
What are the annual property taxes?
Property taxes are approximately $6,867 per year.
Is there parking?
Yes — 24 RED HAVEN DRIVE includes 7 parking spaces.
What is the Cornerstone area like?
Cornerstone has a population of about 60,409, a median age of 53, a 87% home-ownership rate, with an average commute of about 25 minutes.
What is the average home value in Cornerstone?
The median dwelling value in this area is approximately $725,000, based on census data via Neighbourly.
What is the median household income in Cornerstone?
The median household income in this area is approximately $95,000.
Similar residences
Comparable House near Cornerstone at a similar price.
Private viewings
Arrange a private viewing of 24 RED HAVEN DRIVE.
Our advisors offer discreet, personal guidance from first viewing through to closing. We’d be delighted to assist.