1158 CAMP GAYVENTURE COURT
Toronto · K0M2K0
$2,699,000
About this residence
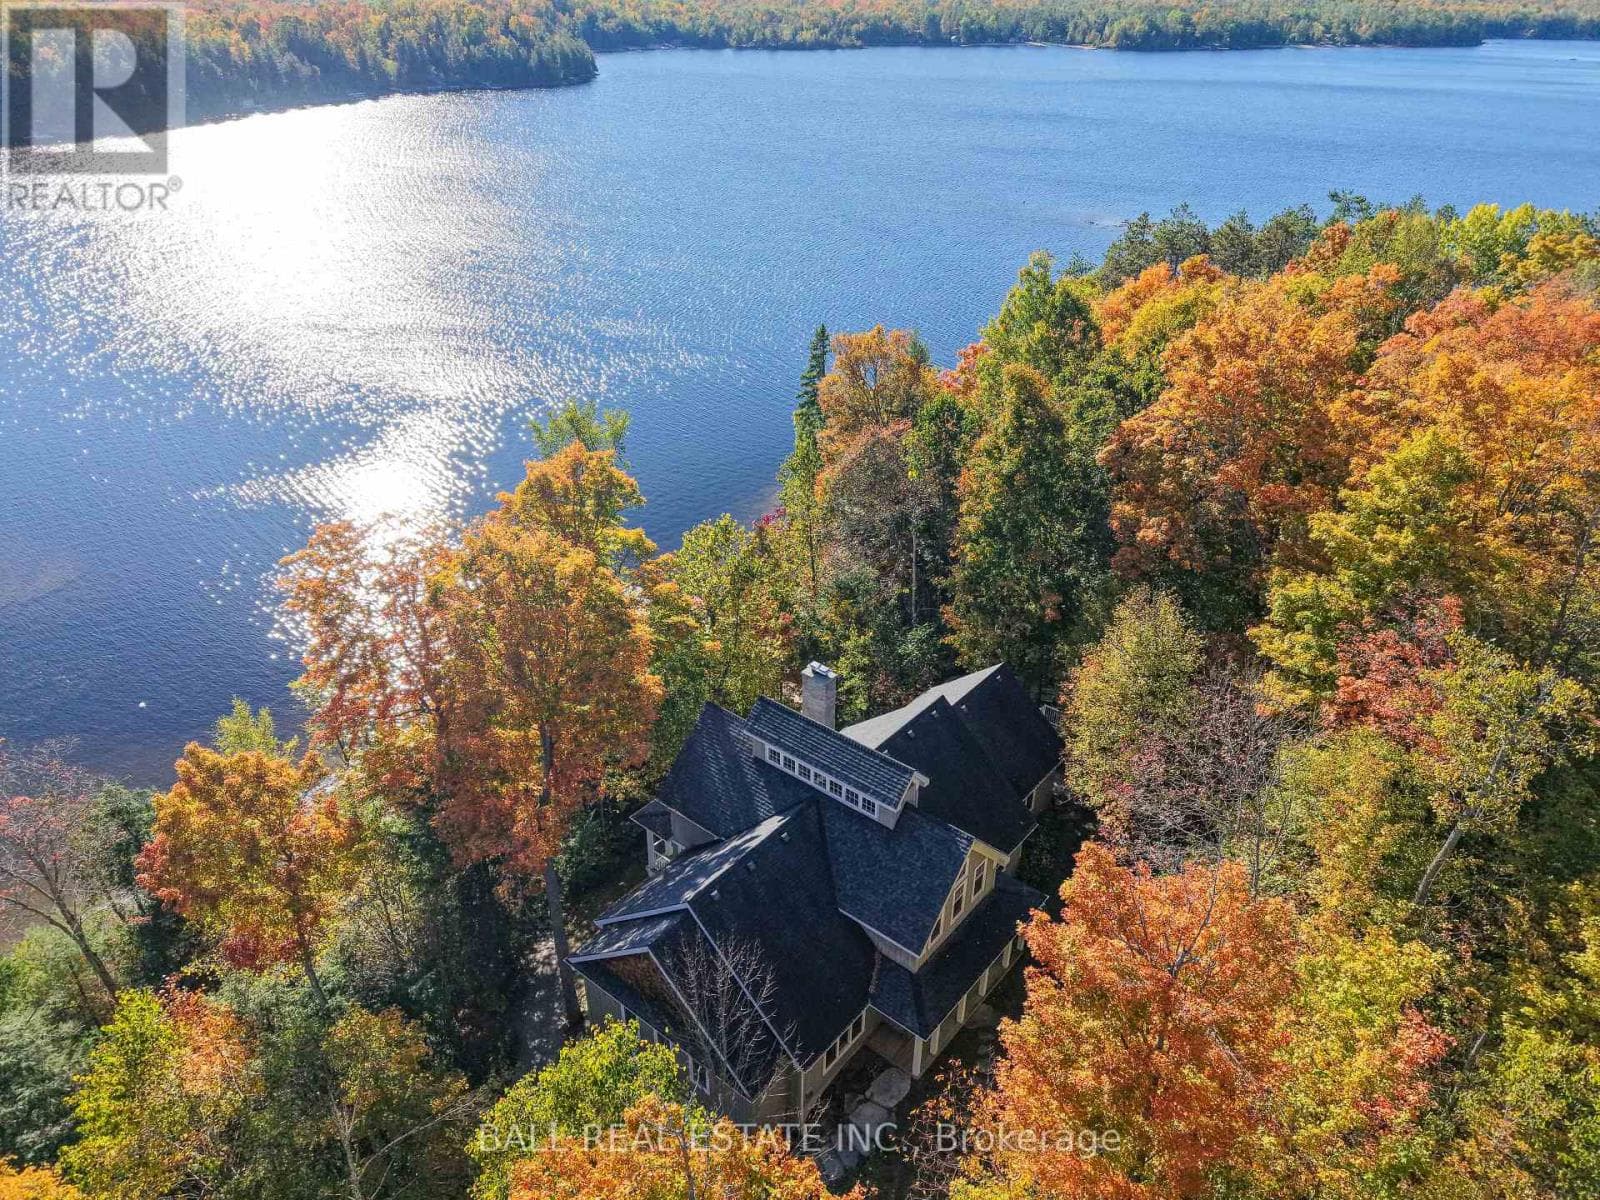
An exceptional opportunity to own a premier waterfront sanctuary on Lake Kashagawigamog, part of Haliburtons prestigious 5-lake chain, offering miles of boating with direct access to resorts, restaurants, and marina. Set on over an acre of beautifully manicured, tree-lined grounds with nearly 263 feet of private frontage, this custom-built bungalow is a rare combination of modern design, timeless finishes, and exclusive waterfront amenities. The property enjoys a private setting with no neighbour on one side, ensuring both tranquility and seclusion.The residence features a thoughtful main-floor layout with a primary suite, double office, and laundry, creating an elegant balance of luxury and convenience. A detached three-car garage with a workshop and paved drive complement the retreat. The kitchen is designed to impress, complete with a striking island, walk-in pantry, built-in appliances, and an oversized fridge/freezer, perfectly suited for both everyday living and elevated entertaining. The open-concept great room with vaulted ceilings showcases a double-sided propane fireplace with hand-laid stone, while the cedar-lined Haliburton room extends seamlessly to the lakeside deck with panoramic views. The walkout lower level is equally refined, featuring a covered porch, a recreation room, a gym, a wine cellar, and four spacious bedrooms to accommodate family and guests. Waterfront living is elevated by an extremely rare single-slip wet boathouse, an expansive entertaining deck with an outdoor kitchen, sandy beach, and a private vegetable garden. Peaceful, private, and thoughtfully designed for both relaxation and entertaining, this one-of-a-kind retreat offers the perfect blend of luxury and nature on one of Haliburtons most desirable lakes. (id:61366)
Property details
- Property type
- Single Family
- Style
- House
- Ownership
- Freehold
- Bedrooms
- 5 (1 above, 4 below)
- Bathrooms
- 3 (1 half)
- Storeys
- 1
- Living area
- 1,500–2,000 sq ft
- Lot size
- 265.5 x 225 FT ; 262.5 x 225 x 154.22 x 141.32 Irreg.
- Frontage
- 265.6 feet
- Parking
- 9 spaces
- Fireplace
- 1
- Annual tax
- $8,617
- MLS®
- X13127324
- Board
- Toronto
- Status
- Inactive
- Listed
- May 14, 2026
- Updated
- May 14, 2026
Room dimensions
| Room | Level | Dimensions |
|---|---|---|
| Living room | Main level | 6.4 × 5.56 m |
| Bedroom 3 | Lower level | 3.02 × 3.66 m |
| Bedroom 4 | Lower level | 3.05 × 3.66 m |
| Bedroom 5 | Lower level | 3.15 × 3.45 m |
| Other | Lower level | 2.21 × 3.33 m |
| Cold room | Lower level | 3.17 × 2.29 m |
| Dining room | Main level | 2.77 × 5.03 m |
| Kitchen | Main level | 6.4 × 3.51 m |
| Sunroom | Main level | 3.73 × 3.63 m |
| Office | Main level | 5.21 × 3.17 m |
| Primary Bedroom | Main level | 3.91 × 4.29 m |
| Laundry room | Main level | 2.9 × 1.83 m |
| Exercise room | Lower level | 5.92 × 3.02 m |
| Games room | Lower level | 8.53 × 5.31 m |
| Bedroom 2 | Lower level | 3.05 × 3.66 m |
Features & finishes
Appliances
- Range
- Garage door opener remote(s)
- Oven - Built-In
- Water Heater
- Water Treatment
Flooring
- Tile
- Laminate
Heating
- Forced air
- Propane
Cooling
- Central air conditioning
Basement
- Finished
- Walk out
Exterior
- Wood
- Cedar Siding
Foundation
- Concrete
Parking
- Garage
- Detached Garage
Lot
- Flat site
- Irregular lot size
- Open space
- Carpet Free
Sewer & Utilities
- Septic System
Community
- Fishing
Views
- Lake view
- Direct Water View
Architecture
- Bungalow
Financing
Estimated monthly payment
$12,622/mo
Loan amount
$2,159,200
Down payment
$539,800
Estimate only. Rates and terms vary by lender and qualification.
Powered by Lenderoo.caLocation & area
Toronto
Nearby
About the area
Census · K0M- 53,815
- Population
- 57
- Median age
- $80,000
- Median income
- $600,000
- Median home value
- 88%
- Home ownership
- 33 min
- Avg. commute
Age distribution
Tenure
Neighbourhood statistics for the property’s forward sortation area. Figures are census-derived estimates.
Powered by Neighbourly.ioFrequently asked questions
What is the asking price for 1158 CAMP GAYVENTURE COURT?
1158 CAMP GAYVENTURE COURT is listed for $2,699,000, in Toronto.
How many bedrooms and bathrooms does 1158 CAMP GAYVENTURE COURT have?
It offers 5 bedrooms and 3 bathrooms (including 1 half-bath).
What type of home is 1158 CAMP GAYVENTURE COURT?
1158 CAMP GAYVENTURE COURT is a Single Family, House set over 1 storey.
How large is 1158 CAMP GAYVENTURE COURT?
The home offers approximately 1,500–2,000 sq ft of living space on a lot measuring 265.5 x 225 FT ; 262.5 x 225 x 154.22 x 141.32 Irreg..
What would the monthly mortgage payment be?
With a 20% down payment at a 5.0% interest rate over a 25-year amortization, the estimated monthly payment is about $12,622. Use the mortgage calculator above to model your own scenario.
What are the annual property taxes?
Property taxes are approximately $8,617 per year.
Is there parking?
Yes — 1158 CAMP GAYVENTURE COURT includes 9 parking spaces.
What is the Toronto area like?
Toronto has a population of about 53,815, a median age of 57, a 88% home-ownership rate, with an average commute of about 33 minutes.
What is the average home value in Toronto?
The median dwelling value in this area is approximately $600,000, based on census data via Neighbourly.
What is the median household income in Toronto?
The median household income in this area is approximately $80,000.
Similar residences
Comparable House near Toronto at a similar price.
Private viewings
Arrange a private viewing of 1158 CAMP GAYVENTURE COURT.
Our advisors offer discreet, personal guidance from first viewing through to closing. We’d be delighted to assist.