154 MacDonald Rd
Vancouver Island · V0R2G0
$699,111
About this residence
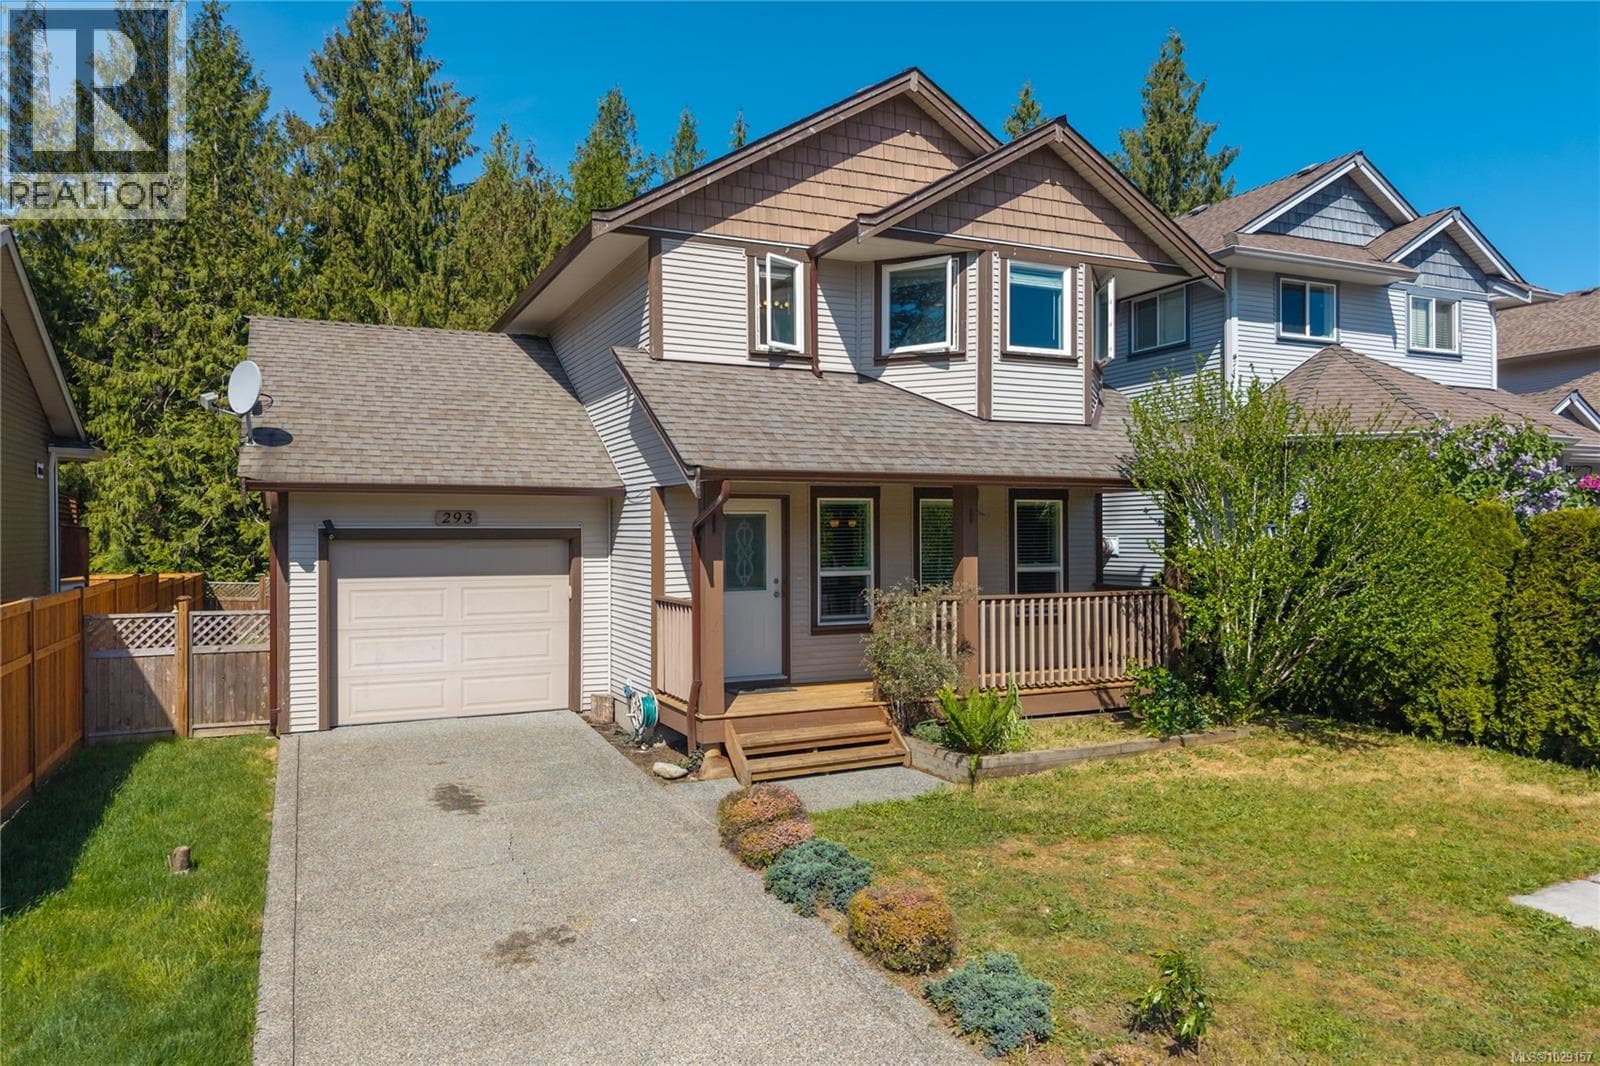
Welcome to this beautifully updated home in the heart of Lake Cowichan. Extensively renovated from top to bottom, this move-in ready home offers over 1,900 sq ft of living space with new flooring throughout, a fully refreshed bathroom, upgraded plumbing, vinyl windows, durable cement fibre siding, & many, many more improvements. The layout features 3 bedrooms, a den, & a fully finished basement—ideal for guests, a home office, or added living space. The cozy primary bedroom includes a walk-in closet & french doors that open directly onto the deck, creating a quiet & private space to unwind. Set on nearly 0.3 acres, the fully fenced & landscaped property backs onto a creek & green space, offering a private backyard setting with beautiful mountain views. The oversized driveway provides ample parking for multiple vehicles or an RV. Within walking distance to all local amenities, this turnkey property offers an exceptional blend of nature, modern updates, & everyday convenience. (id:61366)
Property details
- Property type
- Single Family
- Style
- House
- Ownership
- Freehold
- Bedrooms
- 3
- Bathrooms
- 1
- Living area
- 1,908 sq ft
- Lot size
- 12152
- Parking
- 4 spaces
- Year built
- 1952
- Annual tax
- $4,108
- MLS®
- 1036697
- Board
- Vancouver Island
- Status
- Active
- Listed
- May 14, 2026
- Updated
- Jul 5, 2026
Room dimensions
| Room | Level | Dimensions |
|---|---|---|
| Bedroom | Lower level | 11'0 x 12'6 |
| Storage | Lower level | 11'0 x 18'6 |
| Den | Lower level | 11'0 x 12'6 |
| Family room | Lower level | 21'9 x 12'7 |
| Laundry room | Lower level | 5'4 x 12'6 |
| Kitchen | Main level | 12'5 x 12'5 |
| Living room | Main level | 19'3 x 14'0 |
| Dining room | Main level | 9'3 x 13'8 |
| Bedroom | Main level | 13'2 x 10'4 |
| Primary Bedroom | Main level | 13'2 x 16'1 |
| Bathroom | Main level | 10'3 x 8'2 |
Features & finishes
Heating
- Heat Pump
- Electric
Cooling
- Air Conditioned
Lot
- Central location
- Other
- Marine Oriented
- Rectangular
Views
- Mountain view
Financing
Estimated monthly payment
$3,270/mo
Loan amount
$559,289
Down payment
$139,822
Estimate only. Rates and terms vary by lender and qualification.
Powered by Lenderoo.caLocation & area
Vancouver Island
Nearby
About the area
Census · V0R- 72,310
- Population
- 51
- Median age
- $77,500
- Median income
- $680,000
- Median home value
- 82%
- Home ownership
- 26 min
- Avg. commute
Age distribution
Tenure
Neighbourhood statistics for the property’s forward sortation area. Figures are census-derived estimates.
Powered by Neighbourly.ioFrequently asked questions
What is the asking price for 154 MacDonald Rd?
154 MacDonald Rd is listed for $699,111, in Vancouver Island.
How many bedrooms and bathrooms does 154 MacDonald Rd have?
It offers 3 bedrooms and 1 bathroom.
What type of home is 154 MacDonald Rd?
154 MacDonald Rd is a Single Family, House, built in 1952.
How large is 154 MacDonald Rd?
The home offers approximately 1,908 sq ft of living space on a lot measuring 12152.
What would the monthly mortgage payment be?
With a 20% down payment at a 5.0% interest rate over a 25-year amortization, the estimated monthly payment is about $3,270. Use the mortgage calculator above to model your own scenario.
What are the annual property taxes?
Property taxes are approximately $4,108 per year.
Is there parking?
Yes — 154 MacDonald Rd includes 4 parking spaces.
What is the Vancouver Island area like?
Vancouver Island has a population of about 72,310, a median age of 51, a 82% home-ownership rate, with an average commute of about 26 minutes.
What is the average home value in Vancouver Island?
The median dwelling value in this area is approximately $680,000, based on census data via Neighbourly.
What is the median household income in Vancouver Island?
The median household income in this area is approximately $77,500.
Similar residences
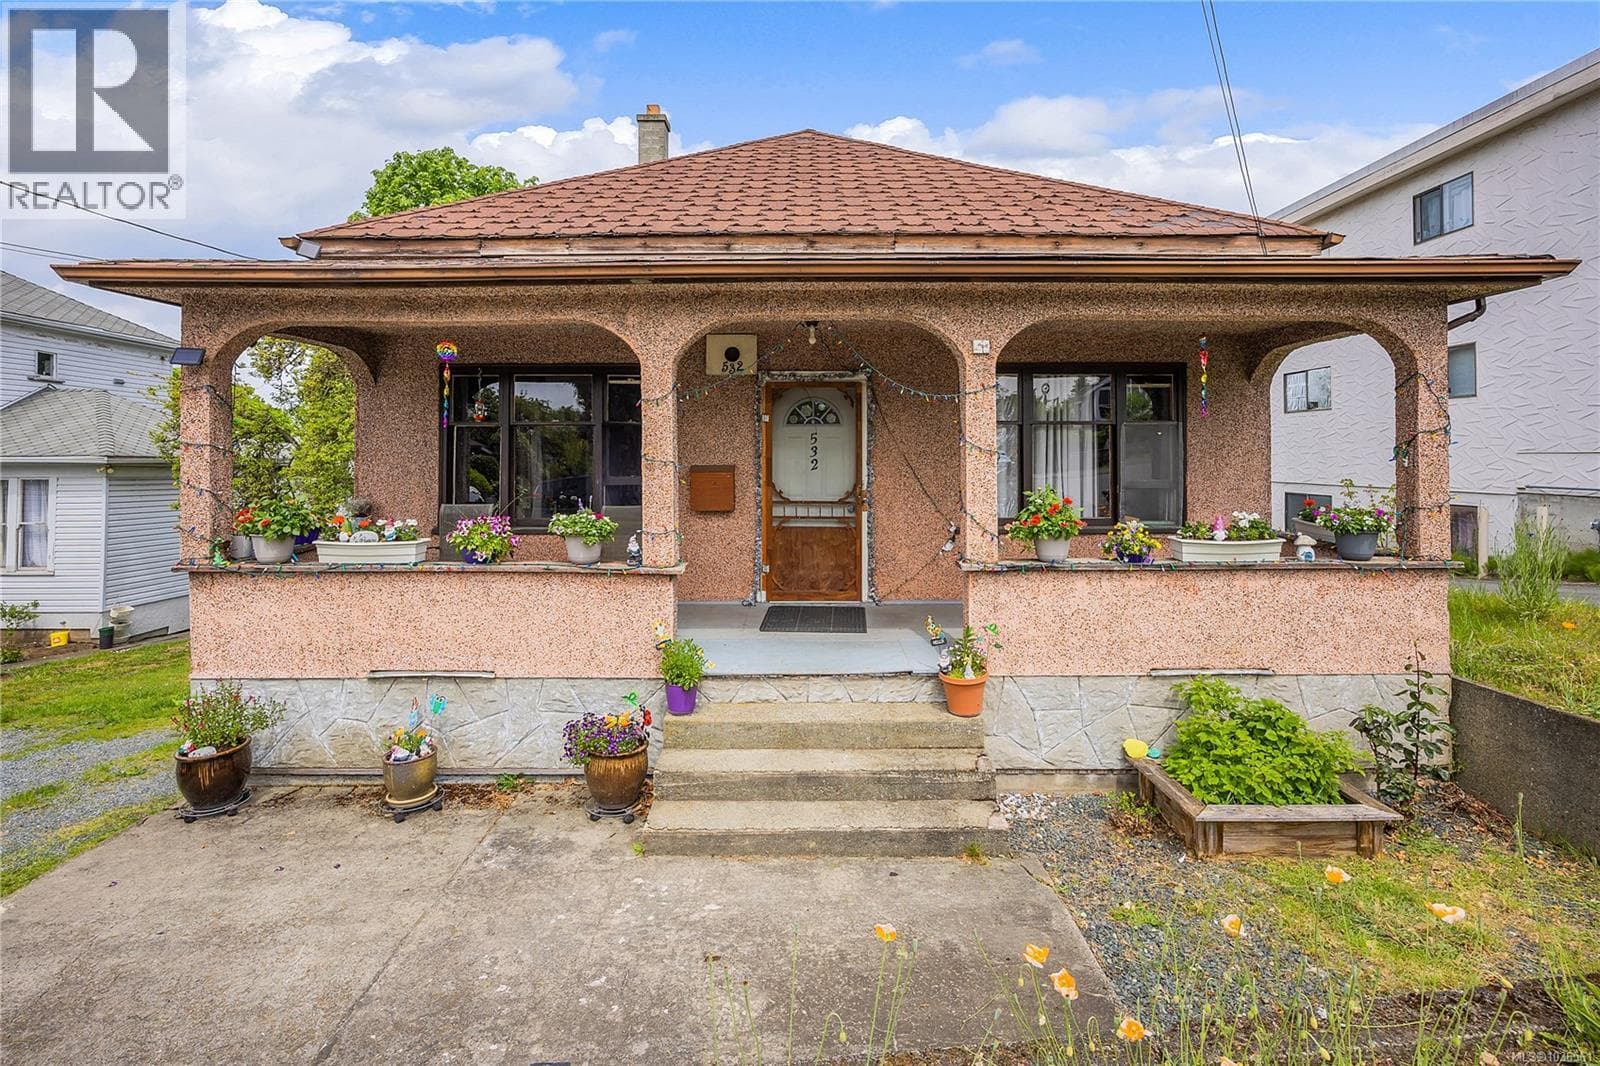
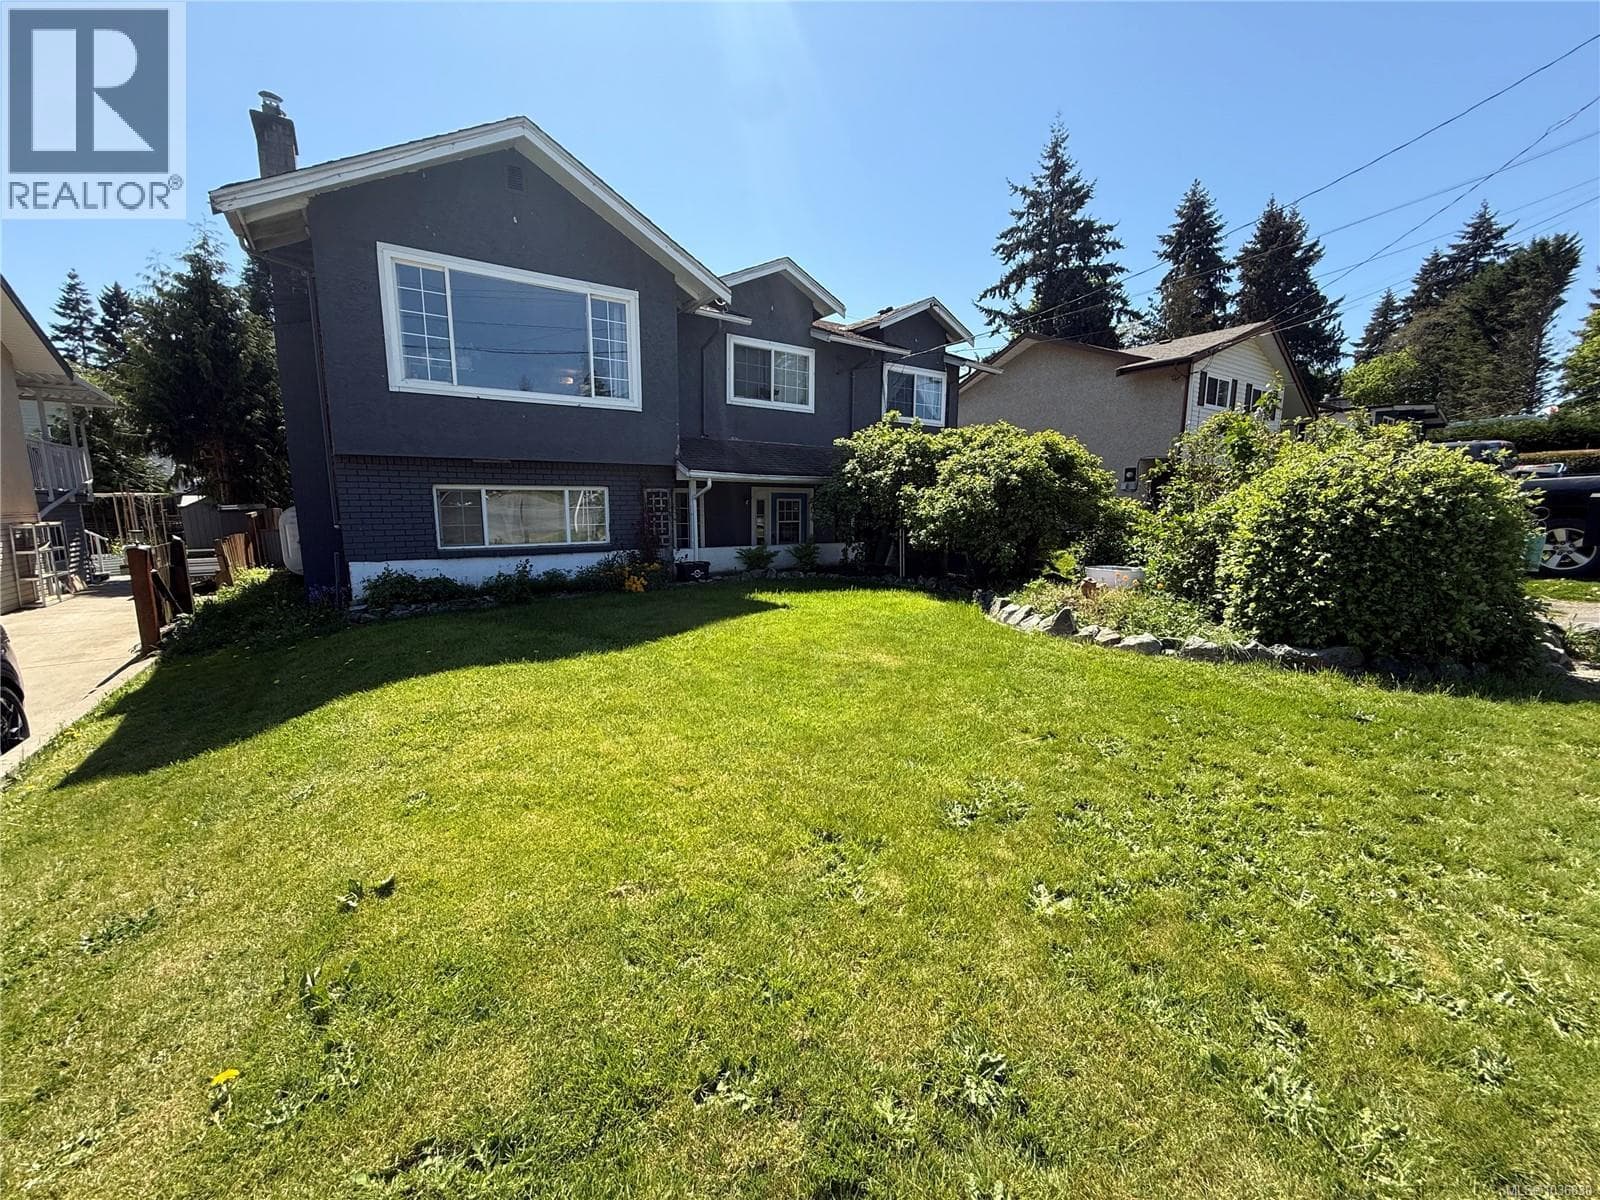
Comparable House near Vancouver Island at a similar price.
Private viewings
Arrange a private viewing of 154 MacDonald Rd.
Our advisors offer discreet, personal guidance from first viewing through to closing. We’d be delighted to assist.