195 Johnson Pl
Vancouver Island · V0R2G1
$578,000
About this residence
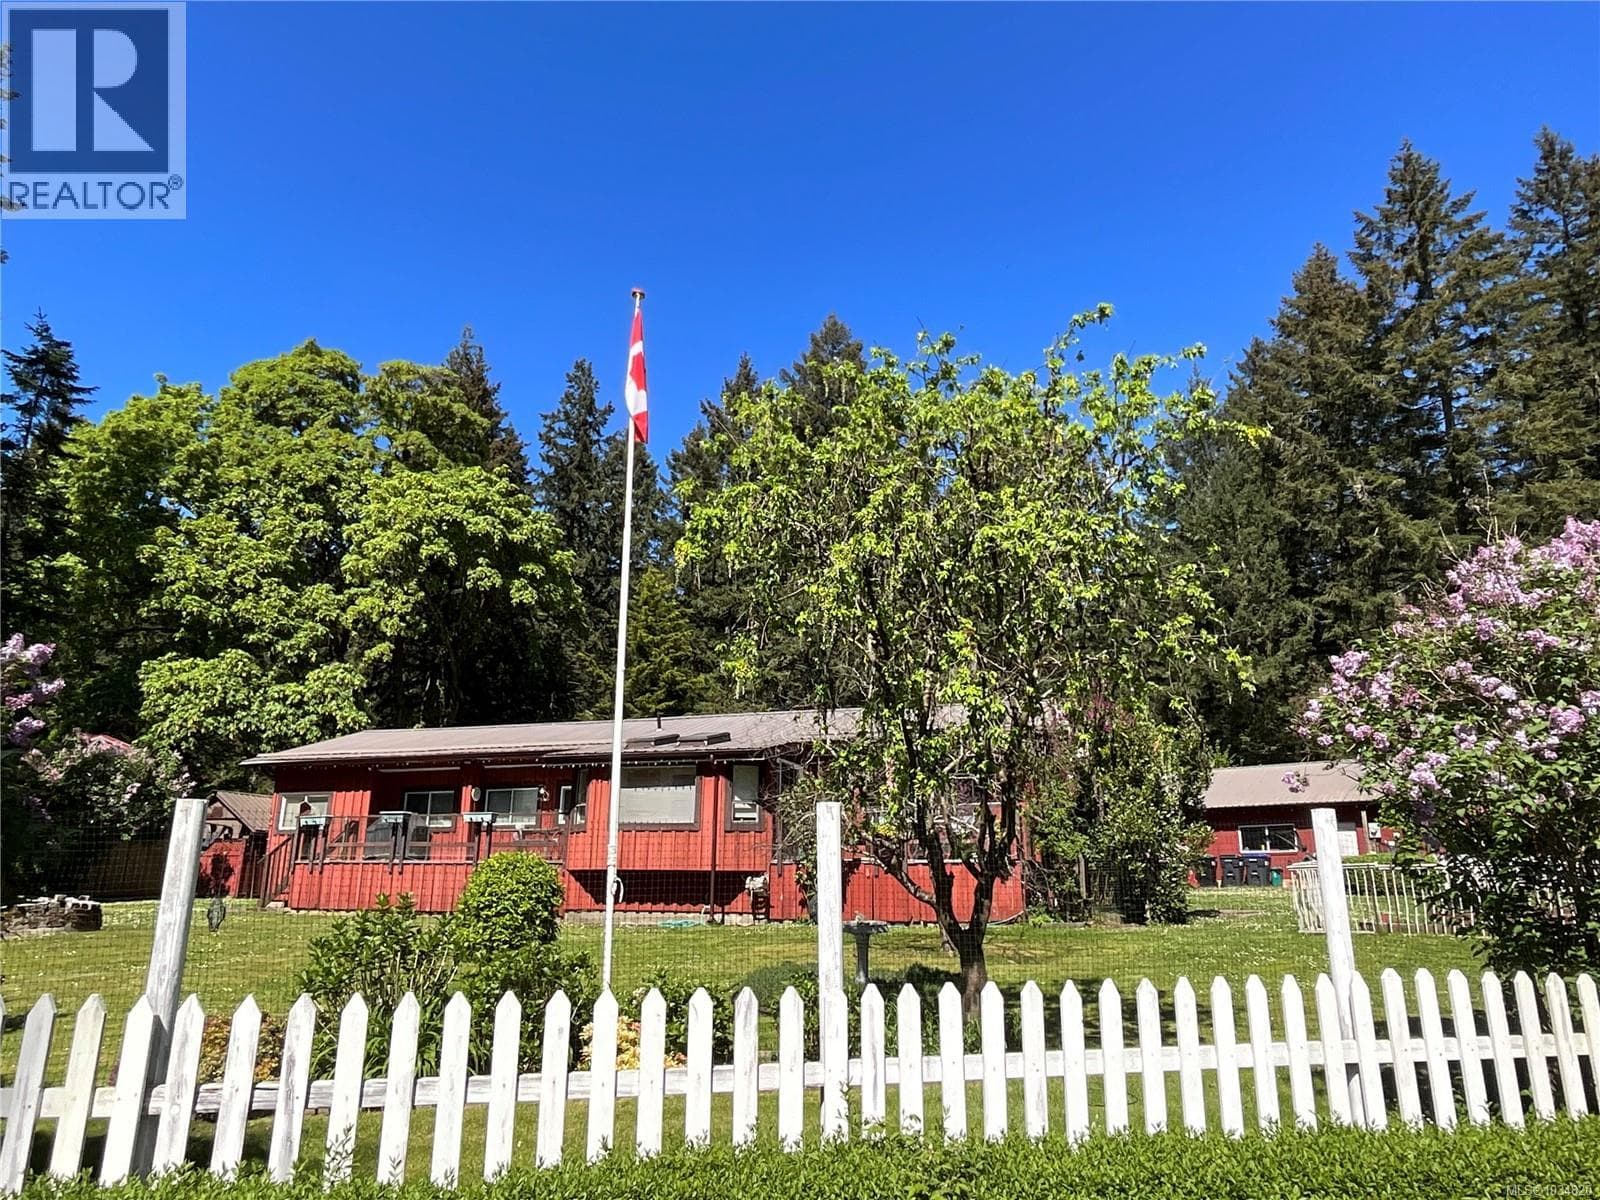
*** MAJOR REDUCTION close to $22,000!! *** WELCOME to your forest oasis cottage in the heart of Lake Cowichan. This charming character home was moved in 1993 from Duncan into this quiet cul-de-sac of quality homes, and put onto a new concrete foundation. This cozy cottage is tucked off a wide/level driveway into your own private .31AC forest garden and seasonal creek. The 1245sf 3 bedroom rancher is RIGHT-SIZED and perfect for all ages with Fir floors throughout, handy cook's kitchen and plenty of storage. Features include heat pump, vinyl thermal windows, newer appliances, 200AMPS, and BRAND NEW hot water tank! Year round outdoor living is complete with veggie gardens, carport/covered patio, workshop, large garden shed, BBQ, picnic and play areas. This Lake home is perfect for families, live/work, retirees, your Lake get-away. Watch the VIDEO then BOOK your VIEWING TODAY! (id:61366)
Property details
- Property type
- Single Family
- Style
- House
- Ownership
- Freehold
- Bedrooms
- 3
- Bathrooms
- 1
- Living area
- 1,245 sq ft
- Lot size
- 13504
- Parking
- 6 spaces
- Year built
- 1950
- Annual tax
- $4,026
- MLS®
- 1029362
- Board
- Vancouver Island
- Status
- Inactive
- Listed
- Mar 19, 2026
- Updated
- Jun 20, 2026
Room dimensions
| Room | Level | Dimensions |
|---|---|---|
| Entrance | Main level | 9'7 |
| Storage | Other | 11'4 x 11'7 |
| Workshop | Other | 6'10 x 12'8 |
| Bedroom | Main level | 8'9 x 14'1 |
| Living room | Main level | 18'2 x 12'4 |
| Kitchen | Main level | 8'8 x 13'3 |
| Dining room | Main level | 13'4 x 10'2 |
| Bedroom | Main level | 10'1 x 12'4 |
| Primary Bedroom | Main level | 12'3 x 12'4 |
| Bathroom | Main level | 4-Piece |
Features & finishes
Appliances
- Washer
- Refrigerator
- Dishwasher
- Dryer
- Stove
Heating
- Baseboard heaters
- Heat Pump
- Hot Water
- Electric
Cooling
- Air Conditioned
Lot
- Level lot
- Cul-de-sac
- Private setting
- Wooded area
- Other
- Marine Oriented
- Park setting
Views
- Mountain view
Architecture
- Character
Financing
Estimated monthly payment
$2,703/mo
Loan amount
$462,400
Down payment
$115,600
Estimate only. Rates and terms vary by lender and qualification.
Powered by Lenderoo.caLocation & area
Vancouver Island
Nearby
About the area
Census · V0R- 72,310
- Population
- 51
- Median age
- $77,500
- Median income
- $680,000
- Median home value
- 82%
- Home ownership
- 26 min
- Avg. commute
Age distribution
Tenure
Neighbourhood statistics for the property’s forward sortation area. Figures are census-derived estimates.
Powered by Neighbourly.ioFrequently asked questions
What is the asking price for 195 Johnson Pl?
195 Johnson Pl is listed for $578,000, in Vancouver Island.
How many bedrooms and bathrooms does 195 Johnson Pl have?
It offers 3 bedrooms and 1 bathroom.
What type of home is 195 Johnson Pl?
195 Johnson Pl is a Single Family, House, built in 1950.
How large is 195 Johnson Pl?
The home offers approximately 1,245 sq ft of living space on a lot measuring 13504.
What would the monthly mortgage payment be?
With a 20% down payment at a 5.0% interest rate over a 25-year amortization, the estimated monthly payment is about $2,703. Use the mortgage calculator above to model your own scenario.
What are the annual property taxes?
Property taxes are approximately $4,026 per year.
Is there parking?
Yes — 195 Johnson Pl includes 6 parking spaces.
What is the Vancouver Island area like?
Vancouver Island has a population of about 72,310, a median age of 51, a 82% home-ownership rate, with an average commute of about 26 minutes.
What is the average home value in Vancouver Island?
The median dwelling value in this area is approximately $680,000, based on census data via Neighbourly.
What is the median household income in Vancouver Island?
The median household income in this area is approximately $77,500.
Similar residences
Comparable House near Vancouver Island at a similar price.
Private viewings
Arrange a private viewing of 195 Johnson Pl.
Our advisors offer discreet, personal guidance from first viewing through to closing. We’d be delighted to assist.