1501 COUNTY ROAD 12 ROAD
Central Lakes
$849,000
About this residence
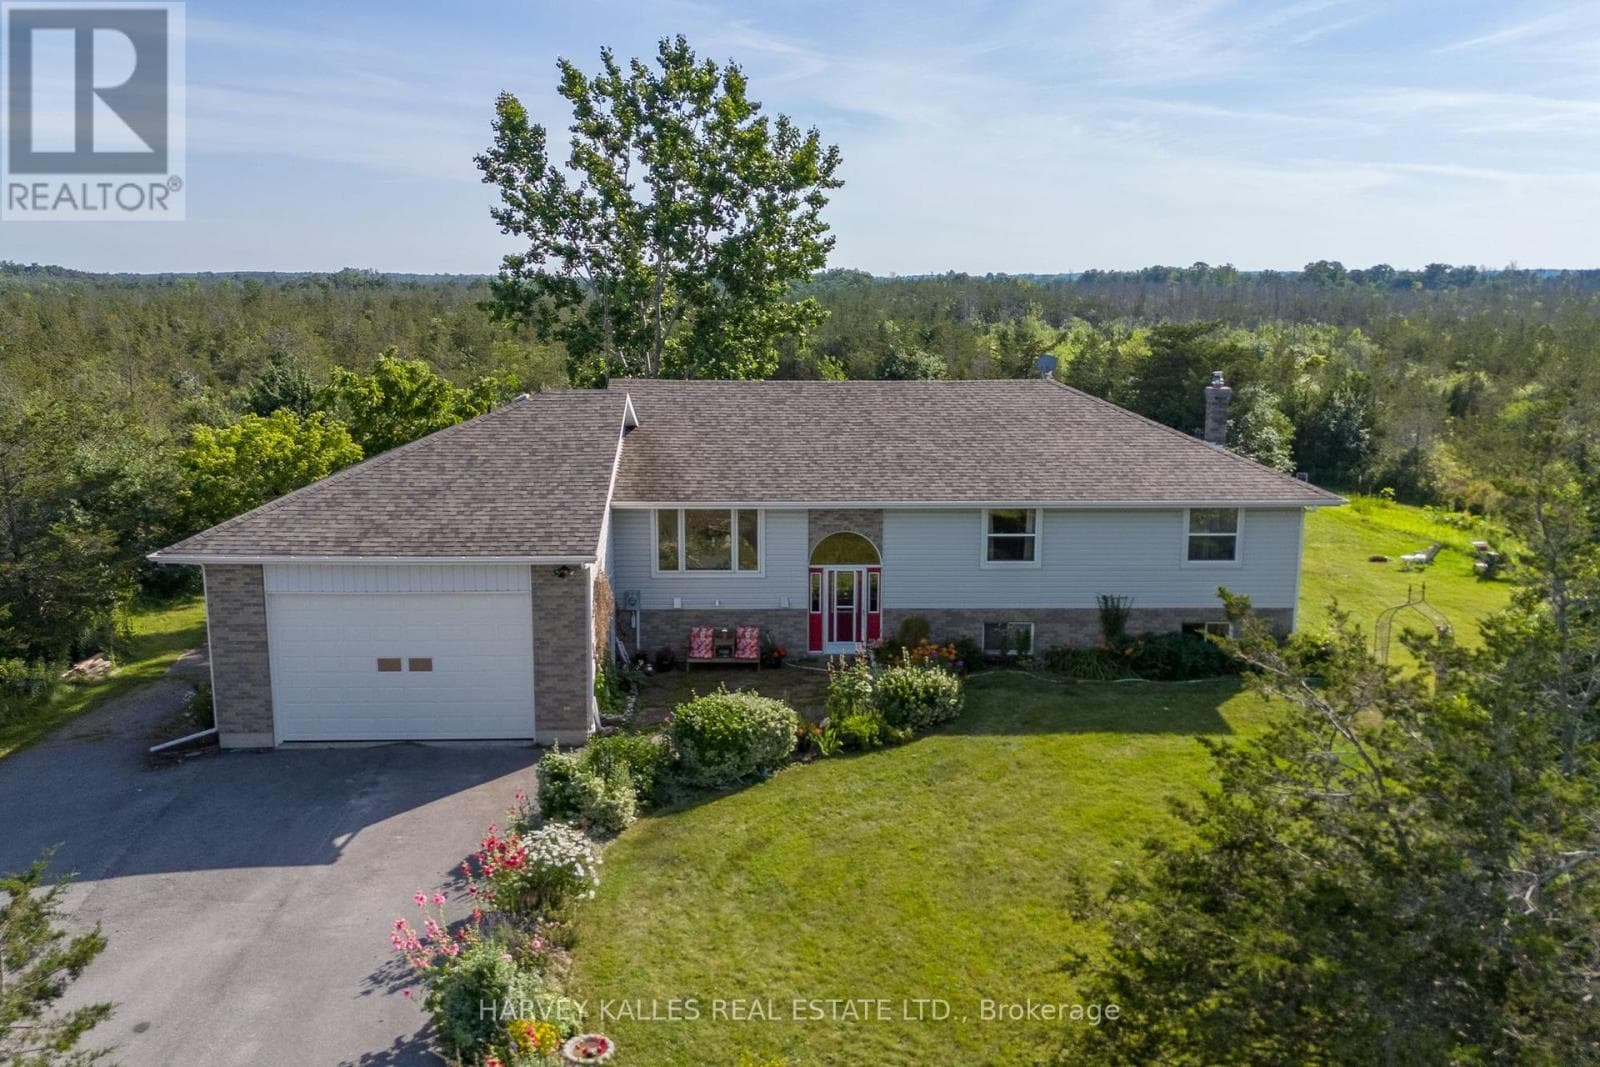
Century home located in lovely West Lake has been entirely renovated from the insulation to the custom kitchen! This storey and 1/2 home built in 1880 has underwent a massive transformation, complete with upscale bathrooms, impressive custom kitchen with large island and walk out to deck. The main floor has been thoughtfully opened up to create an inviting flow, featuring a spacious dining area, cozy living room and a family room with vaulted ceilings overlooking the backyard. All new flooring, upgraded spray foam insulation in the walls, electrical, and brand new gas furnace and central air have been installed providing worry-free living for years to come. Upstairs, you will find three comfortable bedrooms, a stylish 4-piece bathroom, and convenient second-floor laundry. The spacious primary bedroom offers excellent closet space, while every detail has been designed for comfort and efficiency. Enjoy the serenity of the large back yard that overlooks farm fields with mature trees and half an acre of land. Asphalt shingles were replaced on both the house and the garage in 2023. The detached garage has a separate entrance to a workshop at the back. Enjoy close proximity to the beautiful beaches of Sandbanks Provincial Park and a short drive to Bloomfield and Picton for all amenities. (id:61366)
Property details
- Property type
- Single Family
- Style
- House
- Ownership
- Freehold
- Bedrooms
- 3 (3 above)
- Bathrooms
- 2 (1 half)
- Storeys
- 1
- Living area
- 1,500–2,000 sq ft
- Lot size
- 192.7 x 151.1 FT
- Frontage
- 192.8 feet
- Parking
- 4 spaces
- Annual tax
- $2,386
- MLS®
- X13128048
- Board
- Central Lakes
- Status
- Active
- Listed
- May 14, 2026
- Updated
- May 14, 2026
Room dimensions
| Room | Level | Dimensions |
|---|---|---|
| Kitchen | Main level | 4.99 × 4.75 m |
| Family room | Main level | 4.79 × 2.88 m |
| Dining room | Main level | 6.02 × 4.24 m |
| Living room | Main level | 4.46 × 2.9 m |
| Bathroom | Main level | 1.54 × 1.77 m |
| Primary Bedroom | Second level | 4.95 × 4.74 m |
| Bedroom 2 | Second level | 3.56 × 2.93 m |
| Bedroom 3 | Second level | 3.26 × 4.08 m |
| Bathroom | Second level | 2.53 × 2.81 m |
Features & finishes
Appliances
- Washer
- Refrigerator
- Dishwasher
- Dryer
- Stove
- Water softener
- Water Heater
- Water Treatment
Flooring
- Carpeted
Heating
- Forced air
- Natural gas
Cooling
- Central air conditioning
Basement
- Unfinished
Exterior
- Vinyl siding
Foundation
- Stone
Parking
- Garage
- Detached Garage
Lot
- Flat site
- Irregular lot size
Sewer & Utilities
- Septic System
- Electricity
- Wireless
- Electricity Connected
- Natural Gas Available
Community
- School Bus
Financing
Estimated monthly payment
$3,971/mo
Loan amount
$679,200
Down payment
$169,800
Estimate only. Rates and terms vary by lender and qualification.
Powered by Lenderoo.caLocation & area
Central Lakes
Frequently asked questions
What is the asking price for 1501 COUNTY ROAD 12 ROAD?
1501 COUNTY ROAD 12 ROAD is listed for $849,000, in Central Lakes.
How many bedrooms and bathrooms does 1501 COUNTY ROAD 12 ROAD have?
It offers 3 bedrooms and 2 bathrooms (including 1 half-bath).
What type of home is 1501 COUNTY ROAD 12 ROAD?
1501 COUNTY ROAD 12 ROAD is a Single Family, House set over 1 storey.
How large is 1501 COUNTY ROAD 12 ROAD?
The home offers approximately 1,500–2,000 sq ft of living space on a lot measuring 192.7 x 151.1 FT.
What would the monthly mortgage payment be?
With a 20% down payment at a 5.0% interest rate over a 25-year amortization, the estimated monthly payment is about $3,971. Use the mortgage calculator above to model your own scenario.
What are the annual property taxes?
Property taxes are approximately $2,386 per year.
Is there parking?
Yes — 1501 COUNTY ROAD 12 ROAD includes 4 parking spaces.
Similar residences
Comparable House near Central Lakes at a similar price.
Private viewings
Arrange a private viewing of 1501 COUNTY ROAD 12 ROAD.
Our advisors offer discreet, personal guidance from first viewing through to closing. We’d be delighted to assist.