3051 Abbott Street Unit# 317
Interior REALTORS® · V1Y1G9
$919,900
About this residence
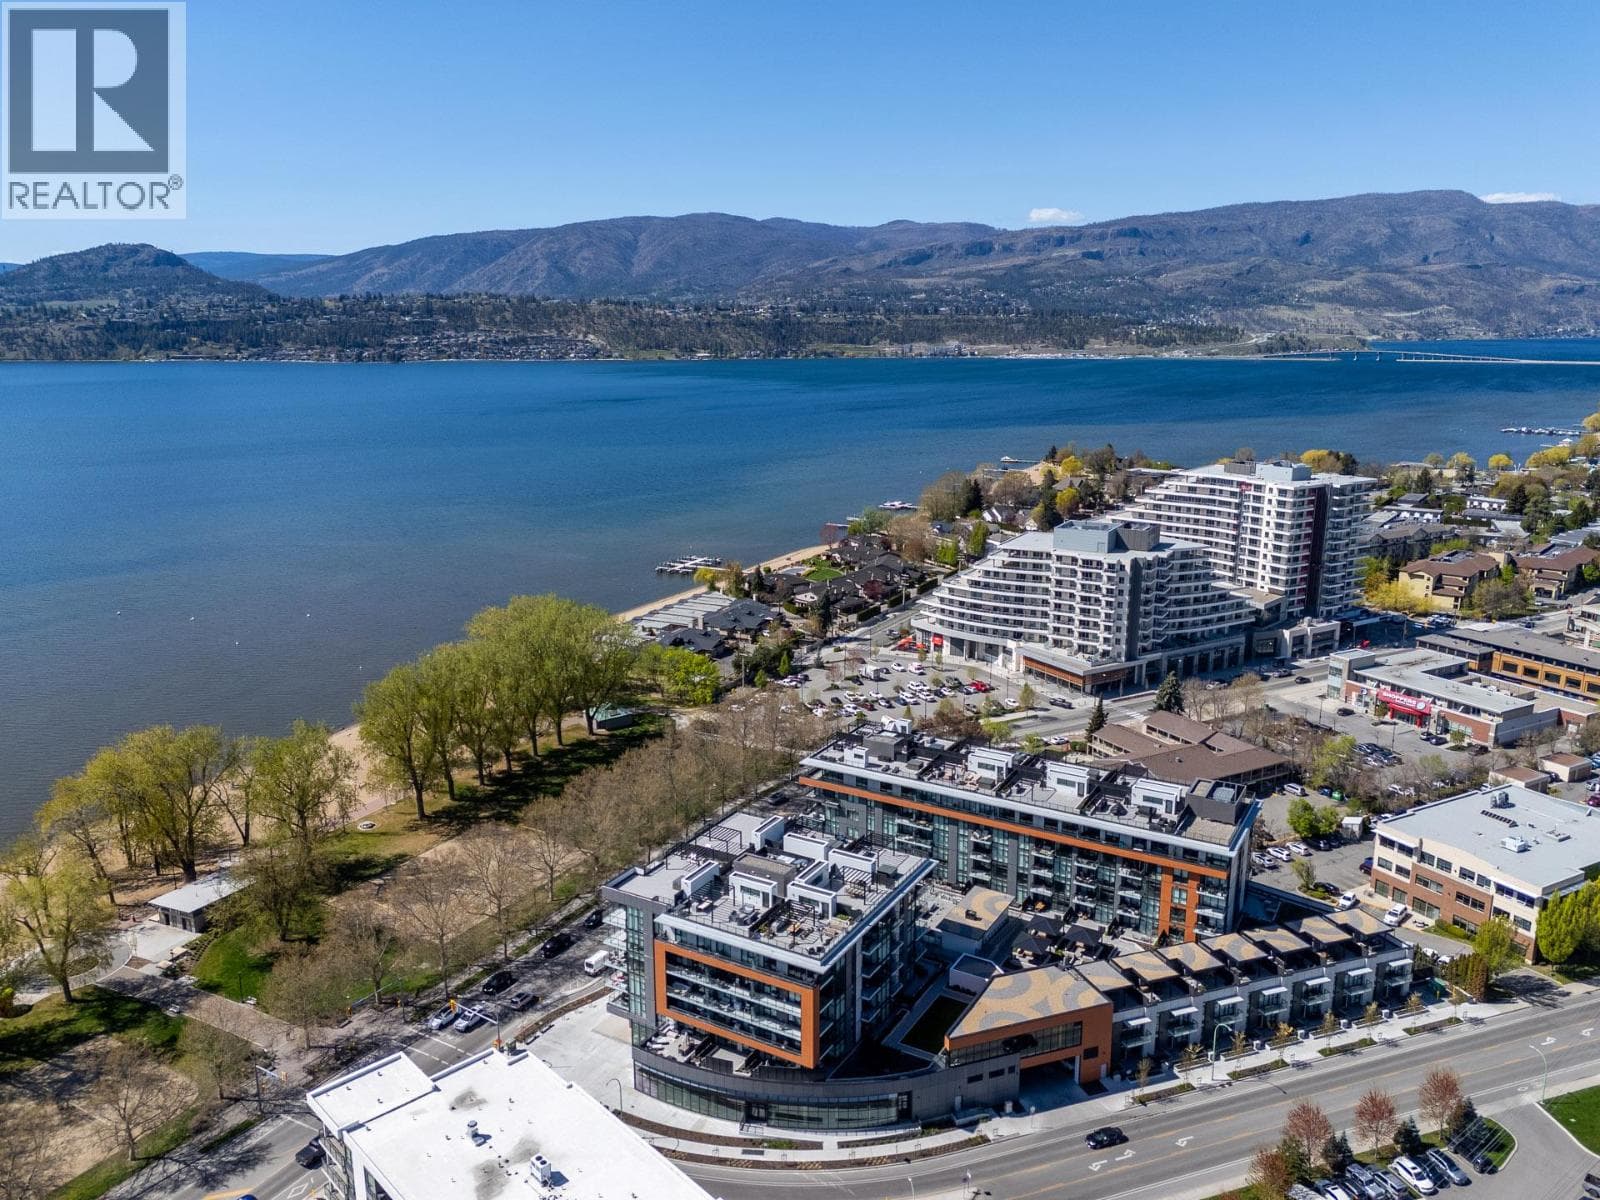
The modern kitchen showcases flat-panel wood-grain cabinetry, a quartz waterfall dining island and stainless-steel appliances. The open-concept layout is ideal for both daily living and entertaining, highlighted by large windows that invite natural light, durable laminate flooring throughout the main living areas, and woven broadloom carpeting in the bedroom. The primary bedroom features a walk-thru closet, while the spa-inspired ensuite offers large-format tile, a rainfall shower, custom-tiled niche, and soft ambient lighting to create a relaxing, retreat-like atmosphere. Additional features include modern roller shades on every window and individually controlled heating and cooling for comfort in all seasons. Residents can enjoy amenities incl. an 8,000 sqft lakeview terrace w/firepits, BBQs, and community gardens as well as a fully equipped fitness center, dog wash, & bike maintenance station. With a walk score of 93, you’re steps from transit, KGH, shops & restaurants of vibrant Pandosy Village, and beautiful Okanagan Lake. Sqft and room sizes are approximate and may vary. Photos may be of a similar home and layout. This home is newly constructed and move-in ready. Open House Saturday to Wednesday 12-PM. (id:61366)
Property details
- Property type
- Single Family
- Style
- Apartment
- Ownership
- Condo/Strata
- Bedrooms
- 2
- Bathrooms
- 2
- Storeys
- 1
- Living area
- 1,060 sq ft
- Parking
- 1 spaces
- Year built
- 2025
- Annual tax
- $0
- Association fee
- $547
- MLS®
- 10387392
- Board
- Interior REALTORS®
- Status
- Active
- Listed
- May 14, 2026
- Updated
- Jun 16, 2026
Room dimensions
| Room | Level | Dimensions |
|---|---|---|
| 4pc Bathroom | Main level | 9'4'' x 5'0'' |
| Kitchen | Main level | 12'9'' x 9'3'' |
| Living room | Main level | 8'7'' x 11'4'' |
| Other | Main level | 5'0'' x 8'0'' |
| Bedroom | Main level | 10'0'' x 9'5'' |
| 4pc Ensuite bath | Main level | 11'3'' x 5'0'' |
| Primary Bedroom | Main level | 10'8'' x 10'6'' |
| Other | Main level | 25'8'' x 7'6'' |
Features & finishes
Flooring
- Carpeted
- Tile
- Laminate
Heating
- Forced air
- Other
Cooling
- Central air conditioning
- See Remarks
Exterior
- Brick
- Other
Parking
- Parkade
Lot
- One Balcony
Sewer & Utilities
- Municipal sewage system
Community
- Pets Allowed
- Rentals Allowed
Views
- City view
- Lake view
- Mountain view
Architecture
- Contemporary
Financing
Estimated monthly payment
$4,302/mo
Loan amount
$735,920
Down payment
$183,980
Estimate only. Rates and terms vary by lender and qualification.
Powered by Lenderoo.caLocation & area
Interior REALTORS®
Nearby
About the area
Census · V1Y- 39,050
- Population
- 41
- Median age
- $70,000
- Median income
- $650,000
- Median home value
- 50%
- Home ownership
- 18 min
- Avg. commute
Age distribution
Tenure
Neighbourhood statistics for the property’s forward sortation area. Figures are census-derived estimates.
Powered by Neighbourly.ioFrequently asked questions
What is the asking price for 3051 Abbott Street Unit# 317?
3051 Abbott Street Unit# 317 is listed for $919,900, in Interior REALTORS®.
How many bedrooms and bathrooms does 3051 Abbott Street Unit# 317 have?
It offers 2 bedrooms and 2 bathrooms.
What type of home is 3051 Abbott Street Unit# 317?
3051 Abbott Street Unit# 317 is a Single Family, Apartment set over 1 storey, built in 2025.
How large is 3051 Abbott Street Unit# 317?
The home offers approximately 1,060 sq ft of living space.
What would the monthly mortgage payment be?
With a 20% down payment at a 5.0% interest rate over a 25-year amortization, the estimated monthly payment is about $4,302. Use the mortgage calculator above to model your own scenario.
Is there parking?
Yes — 3051 Abbott Street Unit# 317 includes 1 parking space.
What is the Interior REALTORS® area like?
Interior REALTORS® has a population of about 39,050, a median age of 41, a 50% home-ownership rate, with an average commute of about 18 minutes.
What is the average home value in Interior REALTORS®?
The median dwelling value in this area is approximately $650,000, based on census data via Neighbourly.
What is the median household income in Interior REALTORS®?
The median household income in this area is approximately $70,000.
Similar residences
Comparable Apartment near Interior REALTORS® at a similar price.
Private viewings
Arrange a private viewing of 3051 Abbott Street Unit# 317.
Our advisors offer discreet, personal guidance from first viewing through to closing. We’d be delighted to assist.