13-1630 MUSKOKA DISTRICT ROAD 38 ROAD
OnePoint · P0B1J0
$1,670,000
About this residence
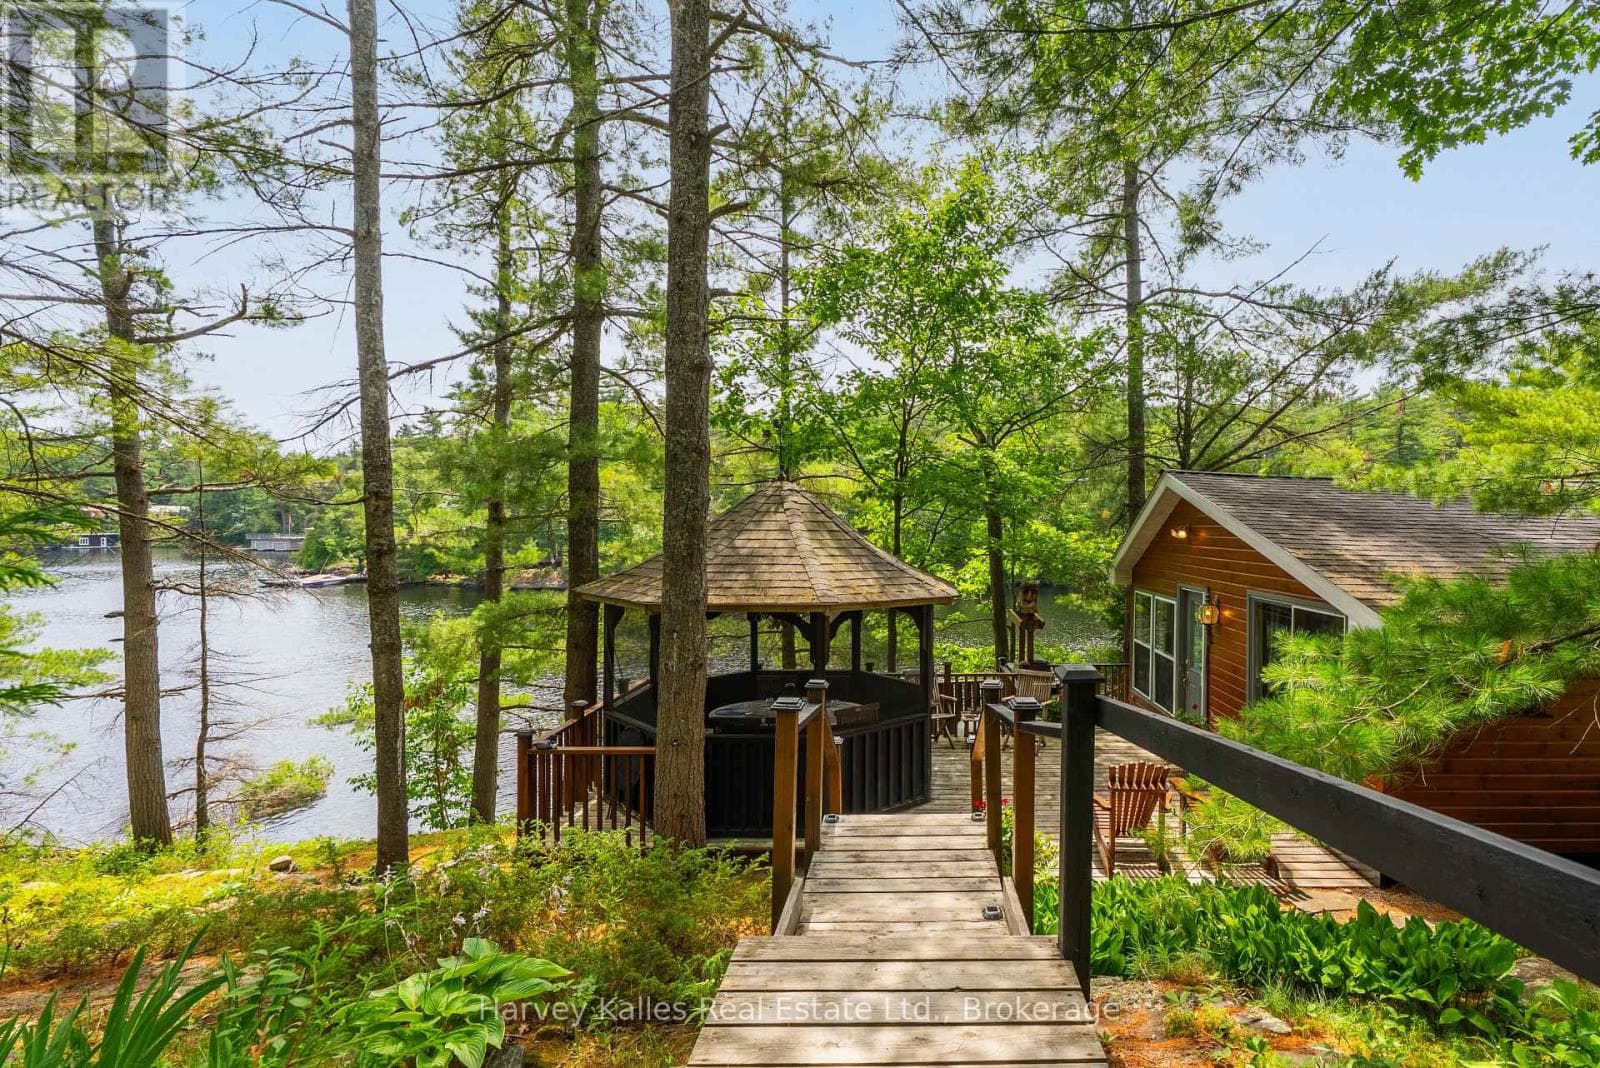
Your Moon River story starts here - a beautiful sanctuary where every detail has been meticulously curated for your enjoyment. Privacy and peace await at this well-maintained offering on the ever-popular Moon River in Bala. With 260 feet of pristine frontage and two acres of mature, manicured and natural grounds, you can immediately immerse yourself in the quintessential cottage lifestyle. On approach, a private paved laneway leads to an expansive parking area. An easy stroll down the stone pathway brings you to the welcoming covered back entry, which doubles as a serene morning coffee sitting area. Inside, the high degree of "pride of ownership" is evident at every turn. The bright, well-designed kitchen flows seamlessly into an ample dining area where family and friends will gather for years to come. Kick back in the living room, enjoy quiet conversation in the Muskoka Room, or take in the breeze on the water-facing deck. A meandering stone path leads past the fire pit down to the shore. Waterfront activities and "afternoon sociables" center around the newer, oversized dock, featuring an "open-for-business" cabana bar. From here, enjoy the scenic vistas or boat through the picturesque "Chutes" into town to shop, stroll or enjoy a dinner out. Manicured grounds, sunset cruises and the perfect little riverside bar: your Muskoka dream is officially open for business. (id:61366)
Property details
- Property type
- Single Family
- Style
- House
- Ownership
- Freehold
- Bedrooms
- 4 (3 above, 1 below)
- Bathrooms
- 2
- Storeys
- 1
- Living area
- 1,500–2,000 sq ft
- Lot size
- 260 x 487 FT
- Frontage
- 260 feet
- Parking
- 6 spaces
- Fireplace
- 2
- Annual tax
- $4,600
- MLS®
- X13128486
- Board
- OnePoint
- Status
- Active
- Listed
- May 14, 2026
- Updated
- May 26, 2026
Room dimensions
| Room | Level | Dimensions |
|---|---|---|
| Foyer | Main level | 4.73 × 2.12 m |
| Office | Basement | 4.43 × 4.37 m |
| Family room | Basement | 4.19 × 3.65 m |
| Bedroom 4 | Basement | 3.55 × 2.79 m |
| Living room | Main level | 8.22 × 4.74 m |
| Sitting room | Main level | 4.8 × 3.55 m |
| Kitchen | Main level | 3.88 × 3.84 m |
| Dining room | Main level | 4.87 × 3.28 m |
| Primary Bedroom | Main level | 3.55 × 3.46 m |
| Bathroom | Main level | 2.43 × 1.86 m |
| Bedroom 2 | Main level | 4.48 × 3.6 m |
| Bedroom 3 | Main level | 3.54 × 2.72 m |
| Bathroom | Main level | 3.08 × 2.64 m |
Features & finishes
Appliances
- Range
- Oven - Built-In
- Water Heater
- Water Treatment
Heating
- Forced air
- Propane
Cooling
- Air exchanger
Basement
- Partial
- Walk out
- Partially finished
Exterior
- Wood
Foundation
- Block
Parking
- No Garage
Lot
- Wooded area
- Sloping
- Rolling
Sewer & Utilities
- Septic System
- Electricity
- Wireless
- Electricity Connected
Community
- Fishing
Views
- River view
- View of water
- Direct Water View
Architecture
- Bungalow
Financing
Estimated monthly payment
$7,810/mo
Loan amount
$1,336,000
Down payment
$334,000
Estimate only. Rates and terms vary by lender and qualification.
Powered by Lenderoo.caLocation & area
OnePoint
Nearby
About the area
Census · P0B- 9,589
- Population
- 53
- Median age
- $90,000
- Median income
- $650,000
- Median home value
- 91%
- Home ownership
- 28 min
- Avg. commute
Age distribution
Tenure
Neighbourhood statistics for the property’s forward sortation area. Figures are census-derived estimates.
Powered by Neighbourly.ioFrequently asked questions
What is the asking price for 13-1630 MUSKOKA DISTRICT ROAD 38 ROAD?
13-1630 MUSKOKA DISTRICT ROAD 38 ROAD is listed for $1,670,000, in OnePoint.
How many bedrooms and bathrooms does 13-1630 MUSKOKA DISTRICT ROAD 38 ROAD have?
It offers 4 bedrooms and 2 bathrooms.
What type of home is 13-1630 MUSKOKA DISTRICT ROAD 38 ROAD?
13-1630 MUSKOKA DISTRICT ROAD 38 ROAD is a Single Family, House set over 1 storey.
How large is 13-1630 MUSKOKA DISTRICT ROAD 38 ROAD?
The home offers approximately 1,500–2,000 sq ft of living space on a lot measuring 260 x 487 FT.
What would the monthly mortgage payment be?
With a 20% down payment at a 5.0% interest rate over a 25-year amortization, the estimated monthly payment is about $7,810. Use the mortgage calculator above to model your own scenario.
What are the annual property taxes?
Property taxes are approximately $4,600 per year.
Is there parking?
Yes — 13-1630 MUSKOKA DISTRICT ROAD 38 ROAD includes 6 parking spaces.
What is the OnePoint area like?
OnePoint has a population of about 9,589, a median age of 53, a 91% home-ownership rate, with an average commute of about 28 minutes.
What is the average home value in OnePoint?
The median dwelling value in this area is approximately $650,000, based on census data via Neighbourly.
What is the median household income in OnePoint?
The median household income in this area is approximately $90,000.
Similar residences
Comparable House near OnePoint at a similar price.
Private viewings
Arrange a private viewing of 13-1630 MUSKOKA DISTRICT ROAD 38 ROAD.
Our advisors offer discreet, personal guidance from first viewing through to closing. We’d be delighted to assist.