11 HARRIS STREET
OnePoint · P0B1J0
$599,000
About this residence
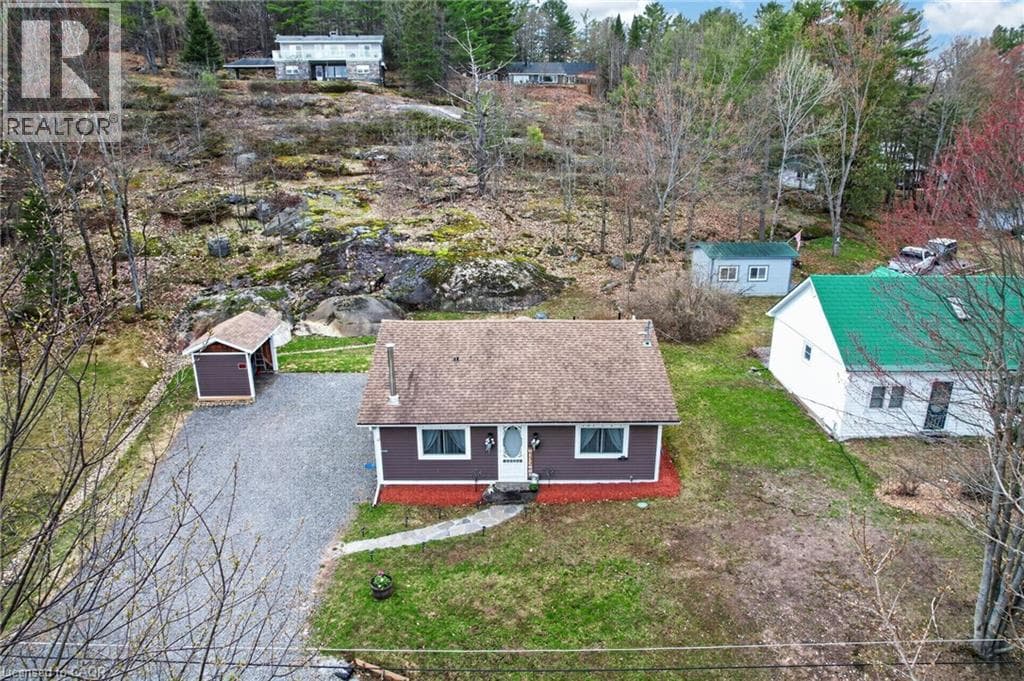
Welcome to 11 Harris Street, a versatile 5 bedroom residence nestled in one of Port Carling's most desirable neighborhoods. This thoughtfully designed home offers flexibility for a variety of living arrangements. The main level features three bedrooms, a bathroom, living room, kitchen, and a dining area. Downstairs, you'll find an additional bedroom, an office, a 3-piece washroom, and a large den with its own kitchen space. Both floors provide ample storage, & the attached single-car garage adds convenience. The unique layout allows the home to function as a single-family residence utilizing both floors or as a duplex, with the lower level serving as a separate unit. The property is especially appealing to families, with a charming 'hidden cubby' off the living room for children to enjoy. Located directly across from the Indian River and Archedekin Park, the home offers easy access to waterfront activities without the premium price of direct waterfront properties. Relax on the south-facing deck and watch boats drift by on the river just across the street. Enjoy the convenience of downtown Port Carling, with its array of shops and restaurants, all within walking distance-or even a short kayak trip away. The home is a short walk to the Community Centre, Library, Skating Arena, and Curling Club. For families with school-aged children, the bus stop is just a few steps from the front door, making this property an ideal choice for comfortable and connected living. (id:61366)
Property details
- Property type
- Single Family
- Style
- House
- Ownership
- Freehold
- Bedrooms
- 5 (5 above)
- Bathrooms
- 2
- Storeys
- 1
- Living area
- 1,100–1,500 sq ft
- Lot size
- 60 x 100.1 FT
- Frontage
- 60 feet
- Parking
- 5 spaces
- Fireplace
- 2
- Annual tax
- $2,464
- MLS®
- X13233420
- Board
- OnePoint
- Status
- Active
- Listed
- Jun 3, 2026
- Updated
- Jul 14, 2026
Room dimensions
| Room | Level | Dimensions |
|---|---|---|
| Foyer | Main level | 2.08 × 2.15 m |
| Kitchen | Lower level | 3.33 × 2.17 m |
| Bedroom 3 | Lower level | 3.26 × 3.35 m |
| Other | Lower level | 8.22 × 4.72 m |
| Office | Lower level | 3.26 × 3.55 m |
| Recreational, Games room | Lower level | 4.67 × 7.11 m |
| Bathroom | Main level | 3.39 × 2.94 m |
| Bedroom | Main level | 3.66 × 3.3 m |
| Bedroom 2 | Main level | 3.68 × 2.88 m |
| Dining room | Main level | 3.39 × 4.1 m |
| Kitchen | Main level | 3.66 × 2.97 m |
| Living room | Main level | 5.88 × 4.74 m |
| Primary Bedroom | Main level | 3.39 × 4.06 m |
| Other | Main level | 1.44 × 1.08 m |
| Bathroom | Lower level | 3.34 × 2.12 m |
Features & finishes
Appliances
- Refrigerator
- Dishwasher
- Dryer
- Stove
- Microwave
- Window Coverings
- Water Heater
Heating
- Baseboard heaters
- Electric
Basement
- Full
- Partially finished
- Other, See Remarks
Exterior
- Vinyl siding
- Wood
Foundation
- Block
Parking
- Attached Garage
- Garage
Lot
- Sump Pump
Sewer & Utilities
- Sanitary sewer
Community
- Community Centre
- School Bus
Architecture
- Raised bungalow
Financing
Estimated monthly payment
$2,801/mo
Loan amount
$479,200
Down payment
$119,800
Estimate only. Rates and terms vary by lender and qualification.
Powered by Lenderoo.caLocation & area
OnePoint
Nearby
About the area
Census · P0B- 9,589
- Population
- 53
- Median age
- $90,000
- Median income
- $650,000
- Median home value
- 91%
- Home ownership
- 28 min
- Avg. commute
Age distribution
Tenure
Neighbourhood statistics for the property’s forward sortation area. Figures are census-derived estimates.
Powered by Neighbourly.ioFrequently asked questions
What is the asking price for 11 HARRIS STREET?
11 HARRIS STREET is listed for $599,000, in OnePoint.
How many bedrooms and bathrooms does 11 HARRIS STREET have?
It offers 5 bedrooms and 2 bathrooms.
What type of home is 11 HARRIS STREET?
11 HARRIS STREET is a Single Family, House set over 1 storey.
How large is 11 HARRIS STREET?
The home offers approximately 1,100–1,500 sq ft of living space on a lot measuring 60 x 100.1 FT.
What would the monthly mortgage payment be?
With a 20% down payment at a 5.0% interest rate over a 25-year amortization, the estimated monthly payment is about $2,801. Use the mortgage calculator above to model your own scenario.
What are the annual property taxes?
Property taxes are approximately $2,464 per year.
Is there parking?
Yes — 11 HARRIS STREET includes 5 parking spaces.
What is the OnePoint area like?
OnePoint has a population of about 9,589, a median age of 53, a 91% home-ownership rate, with an average commute of about 28 minutes.
What is the average home value in OnePoint?
The median dwelling value in this area is approximately $650,000, based on census data via Neighbourly.
What is the median household income in OnePoint?
The median household income in this area is approximately $90,000.
Similar residences
Comparable House near OnePoint at a similar price.
Private viewings
Arrange a private viewing of 11 HARRIS STREET.
Our advisors offer discreet, personal guidance from first viewing through to closing. We’d be delighted to assist.