1140 INNISWOOD STREET
Toronto · L9S1Y1
$614,900
About this residence
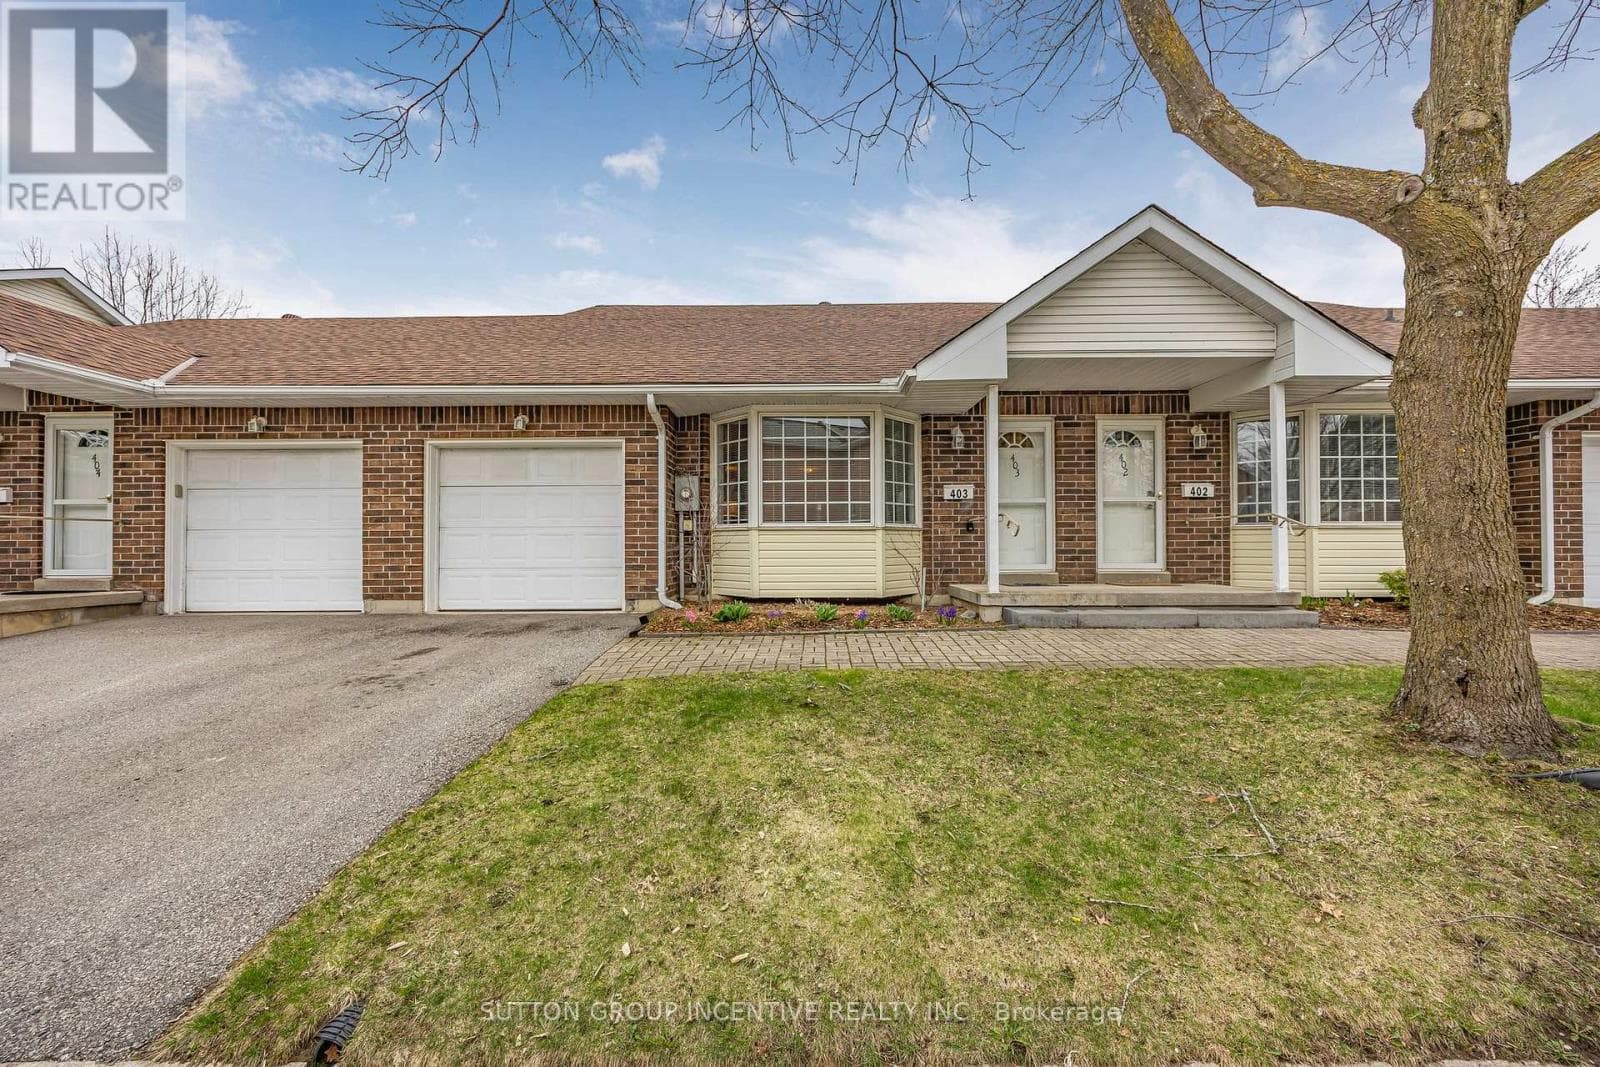
ATTENTION FIRST-TIME HOME BUYERS, INVESTORS AND ANYONE LOOKING TO MAKE A MOVE! This is the turn-key opportunity you have been waiting for. Located in a prime neighborhood within easy walking distance to schools, shopping, parks, and restaurants, this townhouse offers a lifestyle of total convenience. The home welcomes you with exceptional curb appeal, featuring a mature pear tree, a paved driveway (2025), and a charming front porch with plenty of room to enjoy a morning coffee. Step inside to a sun-drenched main floor designed for both daily living and effortless entertaining. The kitchen has been beautifully refreshed with newly painted cabinetry, a brand-new microwave (2025), a 2024 dishwasher, and custom built-in pantry shelves. The flow continues through the living room into a spacious dining area, where sliding glass doors open to your private backyard sanctuary. This outdoor retreat is a rare find, complete with a large deck, a garden, apple and plum trees, and a highly coveted back gate providing direct access to extra parking on Jans Blvd. The upper level features a primary suite with room for a King sized bed and a refinished walk-in closet. A versatile second bedroom, and a stylishly renovated 4-piece bathroom (2025) complete the upstairs. For even more space, the finished basement offers a large recreation room with brand-new flooring (2025), a laundry room, and a convenient powder room with a new toilet. Beyond the home, you are just a short drive from the South Barrie GO Station, HWY 400, and the Beach. Move-in ready and full of thoughtful updates, this is an opportunity you won't want to miss! (id:61366)
Property details
- Property type
- Single Family
- Style
- Row / Townhouse
- Ownership
- Freehold
- Bedrooms
- 2 (2 above)
- Bathrooms
- 2 (1 half)
- Storeys
- 2
- Living area
- 700–1,100 sq ft
- Lot size
- 19.7 x 110.7 FT
- Frontage
- 19.8 feet
- Parking
- 3 spaces
- Annual tax
- $3,141
- MLS®
- N13128596
- Board
- Toronto
- Status
- Active
- Listed
- May 14, 2026
- Updated
- Jul 15, 2026
Room dimensions
| Room | Level | Dimensions |
|---|---|---|
| Dining room | Ground level | 2.61 × 3.08 m |
| Living room | Ground level | 3.17 × 3.97 m |
| Kitchen | Ground level | 2.43 × 3.22 m |
| Primary Bedroom | Second level | 4.15 × 3.21 m |
| Bedroom | Second level | 3.11 × 3.24 m |
| Bathroom | Second level | 1.52 × 2.5 m |
| Recreational, Games room | Basement | 4.12 × 7.25 m |
| Bathroom | Basement | 1.32 × 1.44 m |
| Other | Basement | 1.32 × 1.04 m |
| Utility room | Basement | 2.4 × 3.57 m |
Features & finishes
Appliances
- Refrigerator
- Stove
- Microwave
- Window Coverings
- Water Heater
Heating
- Forced air
- Natural gas
Cooling
- Central air conditioning
Basement
- Finished
Exterior
- Brick
- Vinyl siding
Foundation
- Concrete
Parking
- Attached Garage
- Garage
Sewer & Utilities
- Sanitary sewer
- Cable
- Electricity
- Sewer
Financing
Estimated monthly payment
$2,876/mo
Loan amount
$491,920
Down payment
$122,980
Estimate only. Rates and terms vary by lender and qualification.
Powered by Lenderoo.caLocation & area
Toronto
Nearby
About the area
Census · L9S- 33,434
- Population
- 42
- Median age
- $100,000
- Median income
- $750,000
- Median home value
- 86%
- Home ownership
- 40 min
- Avg. commute
Age distribution
Tenure
Neighbourhood statistics for the property’s forward sortation area. Figures are census-derived estimates.
Powered by Neighbourly.ioFrequently asked questions
What is the asking price for 1140 INNISWOOD STREET?
1140 INNISWOOD STREET is listed for $614,900, in Toronto.
How many bedrooms and bathrooms does 1140 INNISWOOD STREET have?
It offers 2 bedrooms and 2 bathrooms (including 1 half-bath).
What type of home is 1140 INNISWOOD STREET?
1140 INNISWOOD STREET is a Single Family, Row / Townhouse set over 2 storeys.
How large is 1140 INNISWOOD STREET?
The home offers approximately 700–1,100 sq ft of living space on a lot measuring 19.7 x 110.7 FT.
What would the monthly mortgage payment be?
With a 20% down payment at a 5.0% interest rate over a 25-year amortization, the estimated monthly payment is about $2,876. Use the mortgage calculator above to model your own scenario.
What are the annual property taxes?
Property taxes are approximately $3,141 per year.
Is there parking?
Yes — 1140 INNISWOOD STREET includes 3 parking spaces.
What is the Toronto area like?
Toronto has a population of about 33,434, a median age of 42, a 86% home-ownership rate, with an average commute of about 40 minutes.
What is the average home value in Toronto?
The median dwelling value in this area is approximately $750,000, based on census data via Neighbourly.
What is the median household income in Toronto?
The median household income in this area is approximately $100,000.
Similar residences
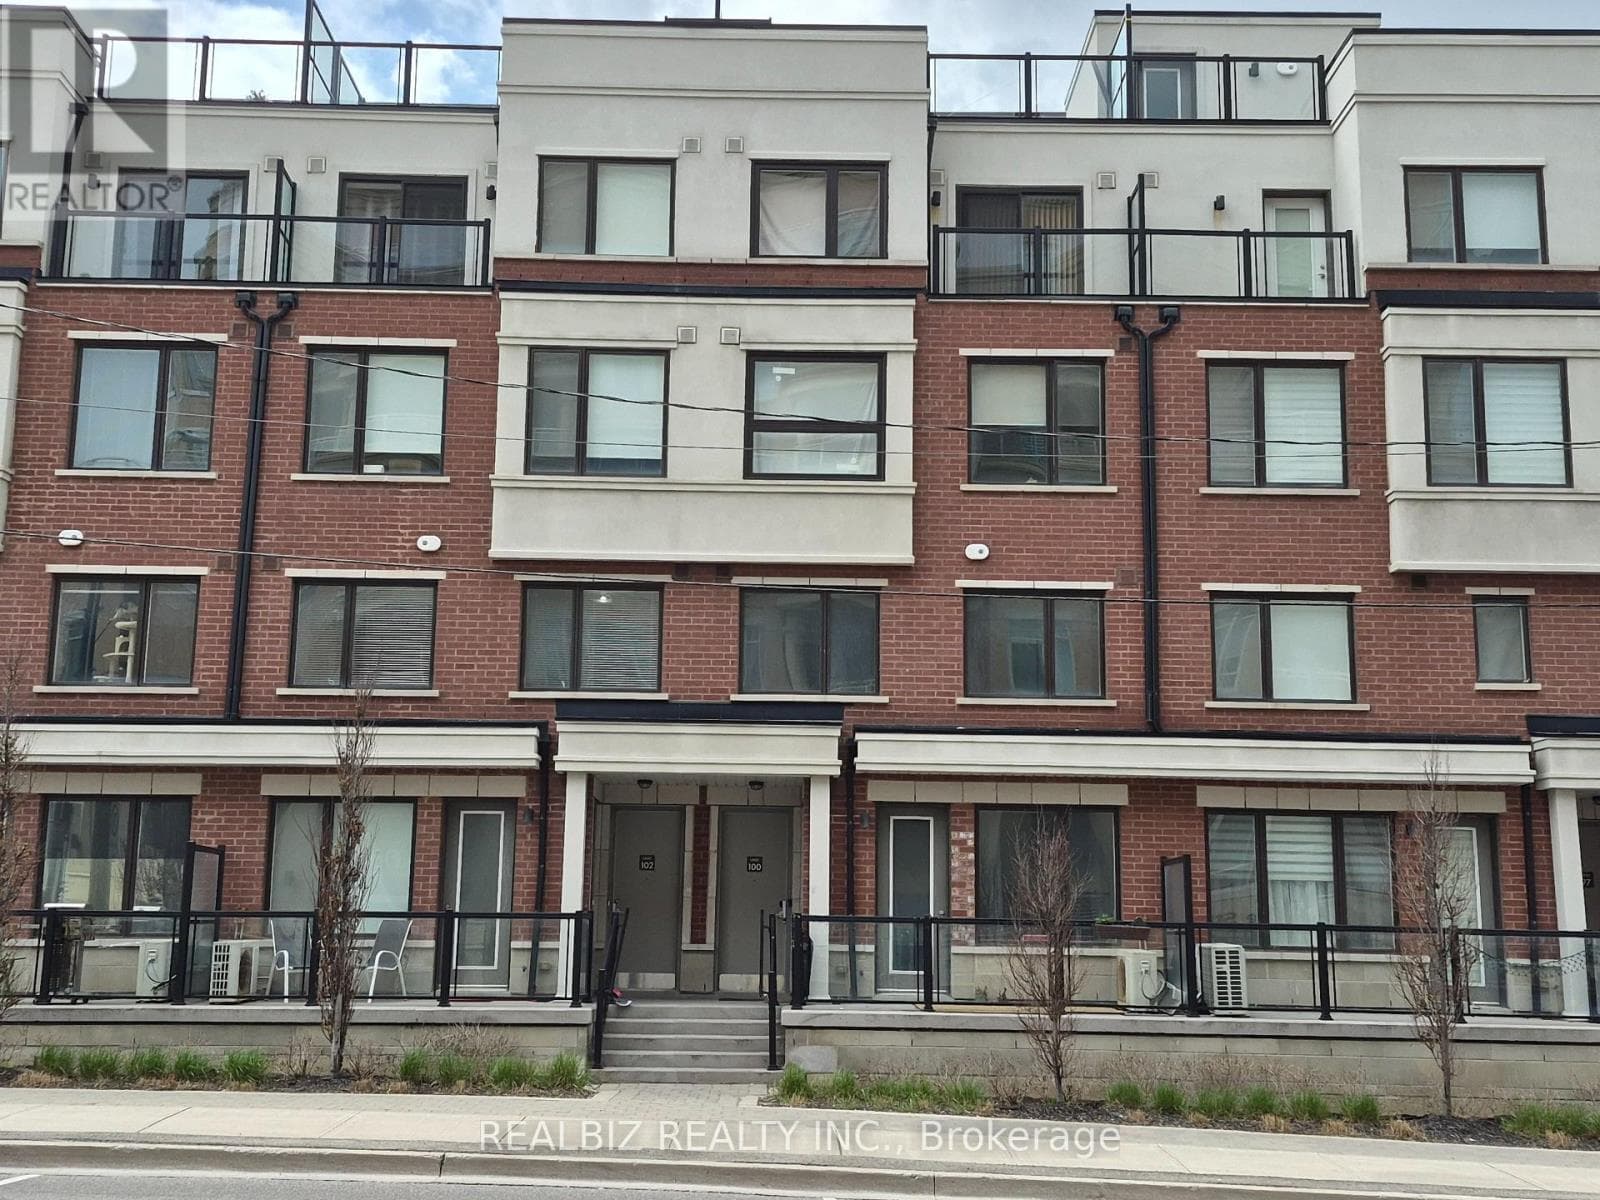
Comparable Row / Townhouse near Toronto at a similar price.
Private viewings
Arrange a private viewing of 1140 INNISWOOD STREET.
Our advisors offer discreet, personal guidance from first viewing through to closing. We’d be delighted to assist.