403 HENNIGER ROAD
Central Lakes · K0H1K0
$2,400,000
About this residence
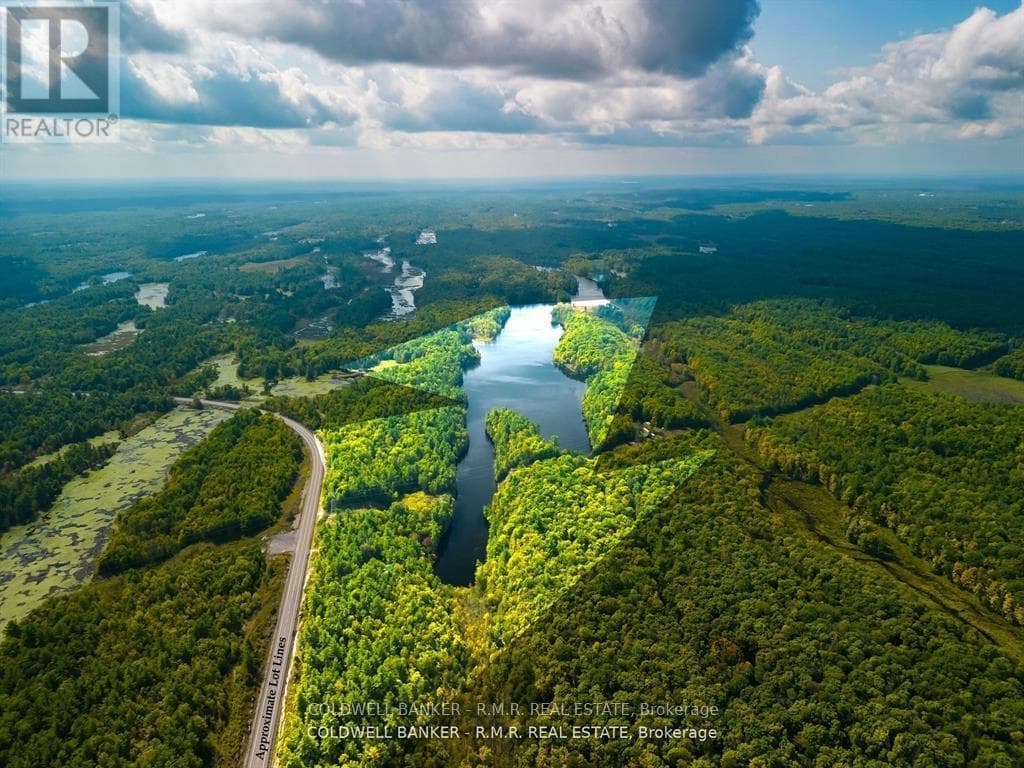
Welcome to Skootamatta Lake and this architecturally designed home that optimizes the balance of amenities and features with the natural Canadian shield waterfront topography. The floor plan is structured around an open-concept layout, with a modern kitchen and living area that transitions directly to the outdoor patio and stone-scaped grounds. Functional luxury defines the main-floor primary suite, which includes a steam shower and soaker tub, while the addition of a library, home office, and sauna provides a versatile environment for both work and recovery. Guests are accommodated in the main house or the fully equipped loft apartment above the detached workshop, maintaining a sense of privacy for everyone on-site. The attention to detail and craftsmanship is evident throughout, and outdoor spaces encourage dining and relaxation. Positioned within the Land O' Lakes region, the property offers direct access to deep water and expansive Crown Land, providing a more secluded and rugged alternative to the standard cottage markets accessible from the GTA and Ottawa. Skootamatta Lake is known for its clean, deep waters and the surrounding Crown Lands that minimize boat traffic and enhance the serenity of a waterfront experience. Welcome to the Land O' Lakes and a property designed for those who value architectural permanence and a high-functioning waterfront lifestyle. (id:61366)
Property details
- Property type
- Single Family
- Style
- House
- Ownership
- Freehold
- Bedrooms
- 4 (3 above, 1 below)
- Bathrooms
- 5 (2 half)
- Storeys
- 2
- Living area
- 3,000–3,500 sq ft
- Lot size
- 153 x 307 FT
- Frontage
- 153 feet
- Parking
- 8 spaces
- Fireplace
- 2
- Annual tax
- $8,595
- MLS®
- X13129182
- Board
- Central Lakes
- Status
- Active
- Listed
- May 14, 2026
- Updated
- May 14, 2026
Room dimensions
| Room | Level | Dimensions |
|---|---|---|
| Living room | Main level | 6.36 × 6.83 m |
| Bedroom 2 | Second level | 5.46 × 9.43 m |
| Bedroom 3 | Second level | 3.65 × 5.84 m |
| Bathroom | Second level | 2.46 × 3.62 m |
| Recreational, Games room | Ground level | 6.32 × 7.25 m |
| Utility room | Ground level | 5.74 × 2.45 m |
| Other | Ground level | 2.98 × 1.49 m |
| Kitchen | Main level | 6.36 × 3.75 m |
| Foyer | Main level | 4.14 × 2.6 m |
| Library | Main level | 2.71 × 3.27 m |
| Bathroom | Main level | 1.51 × 1.12 m |
| Bathroom | Main level | 6.33 × 3.93 m |
| Primary Bedroom | Main level | 4.1 × 4.67 m |
| Other | Main level | 2.09 × 3.13 m |
| Den | Second level | 6.34 × 5.21 m |
| Family room | Second level | 3.24 × 5.2 m |
Features & finishes
Appliances
- Water softener
- Window Coverings
- Garage door opener remote(s)
- Central Vacuum
- Water Heater
- Furniture
Flooring
- Hardwood
- Ceramic
Heating
- Forced air
- Propane
Cooling
- Central air conditioning
- Air exchanger
Basement
- Finished
- Walk out
- Separate entrance
Exterior
- Wood
Foundation
- Insulated Concrete Forms
Parking
- Garage
- Detached Garage
Lot
- Wooded area
- Sloping
- Carpet Free
- Sauna
- Guest Suite
Sewer & Utilities
- Septic System
- Telephone
- Wireless
- Electricity Connected
Community
- Fishing
Views
- Lake view
- View of water
- Direct Water View
Financing
Estimated monthly payment
$11,224/mo
Loan amount
$1,920,000
Down payment
$480,000
Estimate only. Rates and terms vary by lender and qualification.
Powered by Lenderoo.caLocation & area
Central Lakes
Nearby
About the area
Census · K0H- 47,286
- Population
- 51
- Median age
- $92,000
- Median income
- $448,000
- Median home value
- 90%
- Home ownership
- 30 min
- Avg. commute
Age distribution
Tenure
Neighbourhood statistics for the property’s forward sortation area. Figures are census-derived estimates.
Powered by Neighbourly.ioFrequently asked questions
What is the asking price for 403 HENNIGER ROAD?
403 HENNIGER ROAD is listed for $2,400,000, in Central Lakes.
How many bedrooms and bathrooms does 403 HENNIGER ROAD have?
It offers 4 bedrooms and 5 bathrooms (including 2 half-baths).
What type of home is 403 HENNIGER ROAD?
403 HENNIGER ROAD is a Single Family, House set over 2 storeys.
How large is 403 HENNIGER ROAD?
The home offers approximately 3,000–3,500 sq ft of living space on a lot measuring 153 x 307 FT.
What would the monthly mortgage payment be?
With a 20% down payment at a 5.0% interest rate over a 25-year amortization, the estimated monthly payment is about $11,224. Use the mortgage calculator above to model your own scenario.
What are the annual property taxes?
Property taxes are approximately $8,595 per year.
Is there parking?
Yes — 403 HENNIGER ROAD includes 8 parking spaces.
What is the Central Lakes area like?
Central Lakes has a population of about 47,286, a median age of 51, a 90% home-ownership rate, with an average commute of about 30 minutes.
What is the average home value in Central Lakes?
The median dwelling value in this area is approximately $448,000, based on census data via Neighbourly.
What is the median household income in Central Lakes?
The median household income in this area is approximately $92,000.
Similar residences
Comparable House near Central Lakes at a similar price.
Private viewings
Arrange a private viewing of 403 HENNIGER ROAD.
Our advisors offer discreet, personal guidance from first viewing through to closing. We’d be delighted to assist.