1031 B REKRVIEW LANE
Central Lakes · K0H1K0
$2,295,000
About this residence
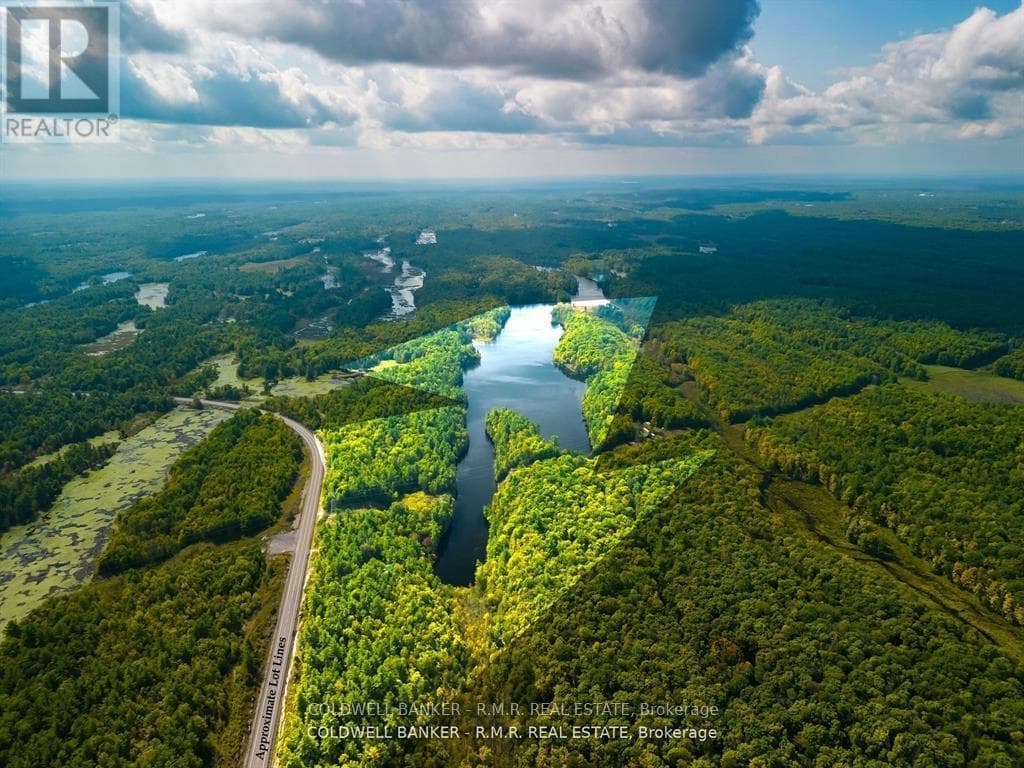
Lakehouse living reaches a new level on the pristine shores of Mazinaw Lake. This exceptional four-season custom design / built retreat offers the perfect blend of luxury, privacy, and the perfect gathering spot for timeless family memories. Positioned on the south end of the lake with coveted western exposure, enjoy breathtaking sunsets, crystal clear water, a sandy weed free shoreline, and an outstanding waterfront complete with expansive decking, private dock for lakeside entertaining. Ideal for summer swimming, boating, fishing, and in fall and winter hiking and snowy recreation. A welcoming cozy family home built with year round living in mind. Custom built and professionally decorated in 2002 to exceptional standards this home is being offered fully furnished. The main residence offers over 4,000 sq. ft. of thoughtfully laid-out living space. Featuring 4 bedrooms, 3 full bathroom's, office , 4 traditional open hearth fireplaces, a library, screened porch, professional kitchen, adjoining living room and dining room with built-ins, full laundry, and a 400sq. ft. deck spanning the lakeside of the home-every detail was designed for year-round comfort with family and friends. A separate 2,000 sq. ft. companion building on an adjacent lot originally designed for future conversion to a second cottage. currently functions as an office, gym, and an exceptionally well equipped workshop, and garage, offering space for hours of enjoyment working on projects and hobbies, or future expansion. Two further additional back lots are lot adjoined, adding further privacy. Located near Bon Echo Provincial Park in one of Ontario's most treasured cottage destinations, this is a rare opportunity to own a legacy waterfront property for now and generations to come. Located conveniently between Toronto and Ottawa in the Land O' Lakes Region! (id:61366)
Property details
- Property type
- Single Family
- Style
- House
- Ownership
- Freehold
- Bedrooms
- 4 (4 above)
- Bathrooms
- 3
- Storeys
- 2
- Living area
- 3,500–5,000 sq ft
- Lot size
- 80.3 x 195.3 FT
- Frontage
- 80.3 feet
- Parking
- 8 spaces
- Fireplace
- 4
- Annual tax
- $11,965
- MLS®
- X13136572
- Board
- Central Lakes
- Status
- Inactive
- Listed
- May 15, 2026
- Updated
- May 15, 2026
Room dimensions
| Room | Level | Dimensions |
|---|---|---|
| Foyer | Main level | 3.61 × 3.58 m |
| Bathroom | Second level | 3.98 × 3.97 m |
| Bathroom | Second level | 3.01 × 3.97 m |
| Bedroom | Second level | 7.06 × 5.68 m |
| Bedroom | Second level | 5.18 × 3.98 m |
| Office | Second level | 1.46 × 3.05 m |
| Workshop | Main level | 4.6 × 6.91 m |
| Laundry room | Main level | 2.58 × 4.82 m |
| Bathroom | Main level | 2.55 × 2.74 m |
| Dining room | Main level | 5.25 × 5.59 m |
| Kitchen | Main level | 5.16 × 4.38 m |
| Family room | Main level | 5.77 × 3.84 m |
| Living room | Main level | 5.33 × 6.19 m |
| Den | Main level | 6.15 × 3.93 m |
| Bedroom | Main level | 3.73 × 4.17 m |
| Primary Bedroom | Second level | 8.14 × 6.17 m |
Features & finishes
Appliances
- Garage door opener remote(s)
- Oven - Built-In
- Water Heater
Heating
- Forced air
- Propane
Cooling
- Central air conditioning
Basement
- Full
- Unfinished
Exterior
- Hardboard
Foundation
- Concrete
Parking
- Attached Garage
- Garage
Lot
- Level lot
- Wooded area
- Flat site
- Irregular lot size
- Partially cleared
- Open space
- Carpet Free
- Guest Suite
Sewer & Utilities
- Septic System
- Electricity
Views
- View
- Direct Water View
Financing
Estimated monthly payment
$10,733/mo
Loan amount
$1,836,000
Down payment
$459,000
Estimate only. Rates and terms vary by lender and qualification.
Powered by Lenderoo.caLocation & area
Central Lakes
Nearby
About the area
Census · K0H- 47,286
- Population
- 51
- Median age
- $92,000
- Median income
- $448,000
- Median home value
- 90%
- Home ownership
- 30 min
- Avg. commute
Age distribution
Tenure
Neighbourhood statistics for the property’s forward sortation area. Figures are census-derived estimates.
Powered by Neighbourly.ioFrequently asked questions
What is the asking price for 1031 B REKRVIEW LANE?
1031 B REKRVIEW LANE is listed for $2,295,000, in Central Lakes.
How many bedrooms and bathrooms does 1031 B REKRVIEW LANE have?
It offers 4 bedrooms and 3 bathrooms.
What type of home is 1031 B REKRVIEW LANE?
1031 B REKRVIEW LANE is a Single Family, House set over 2 storeys.
How large is 1031 B REKRVIEW LANE?
The home offers approximately 3,500–5,000 sq ft of living space on a lot measuring 80.3 x 195.3 FT.
What would the monthly mortgage payment be?
With a 20% down payment at a 5.0% interest rate over a 25-year amortization, the estimated monthly payment is about $10,733. Use the mortgage calculator above to model your own scenario.
What are the annual property taxes?
Property taxes are approximately $11,965 per year.
Is there parking?
Yes — 1031 B REKRVIEW LANE includes 8 parking spaces.
What is the Central Lakes area like?
Central Lakes has a population of about 47,286, a median age of 51, a 90% home-ownership rate, with an average commute of about 30 minutes.
What is the average home value in Central Lakes?
The median dwelling value in this area is approximately $448,000, based on census data via Neighbourly.
What is the median household income in Central Lakes?
The median household income in this area is approximately $92,000.
Similar residences
Comparable House near Central Lakes at a similar price.
Private viewings
Arrange a private viewing of 1031 B REKRVIEW LANE.
Our advisors offer discreet, personal guidance from first viewing through to closing. We’d be delighted to assist.