86 ONTARIO STREET
OnePoint · P0A1C0
$479,900
About this residence
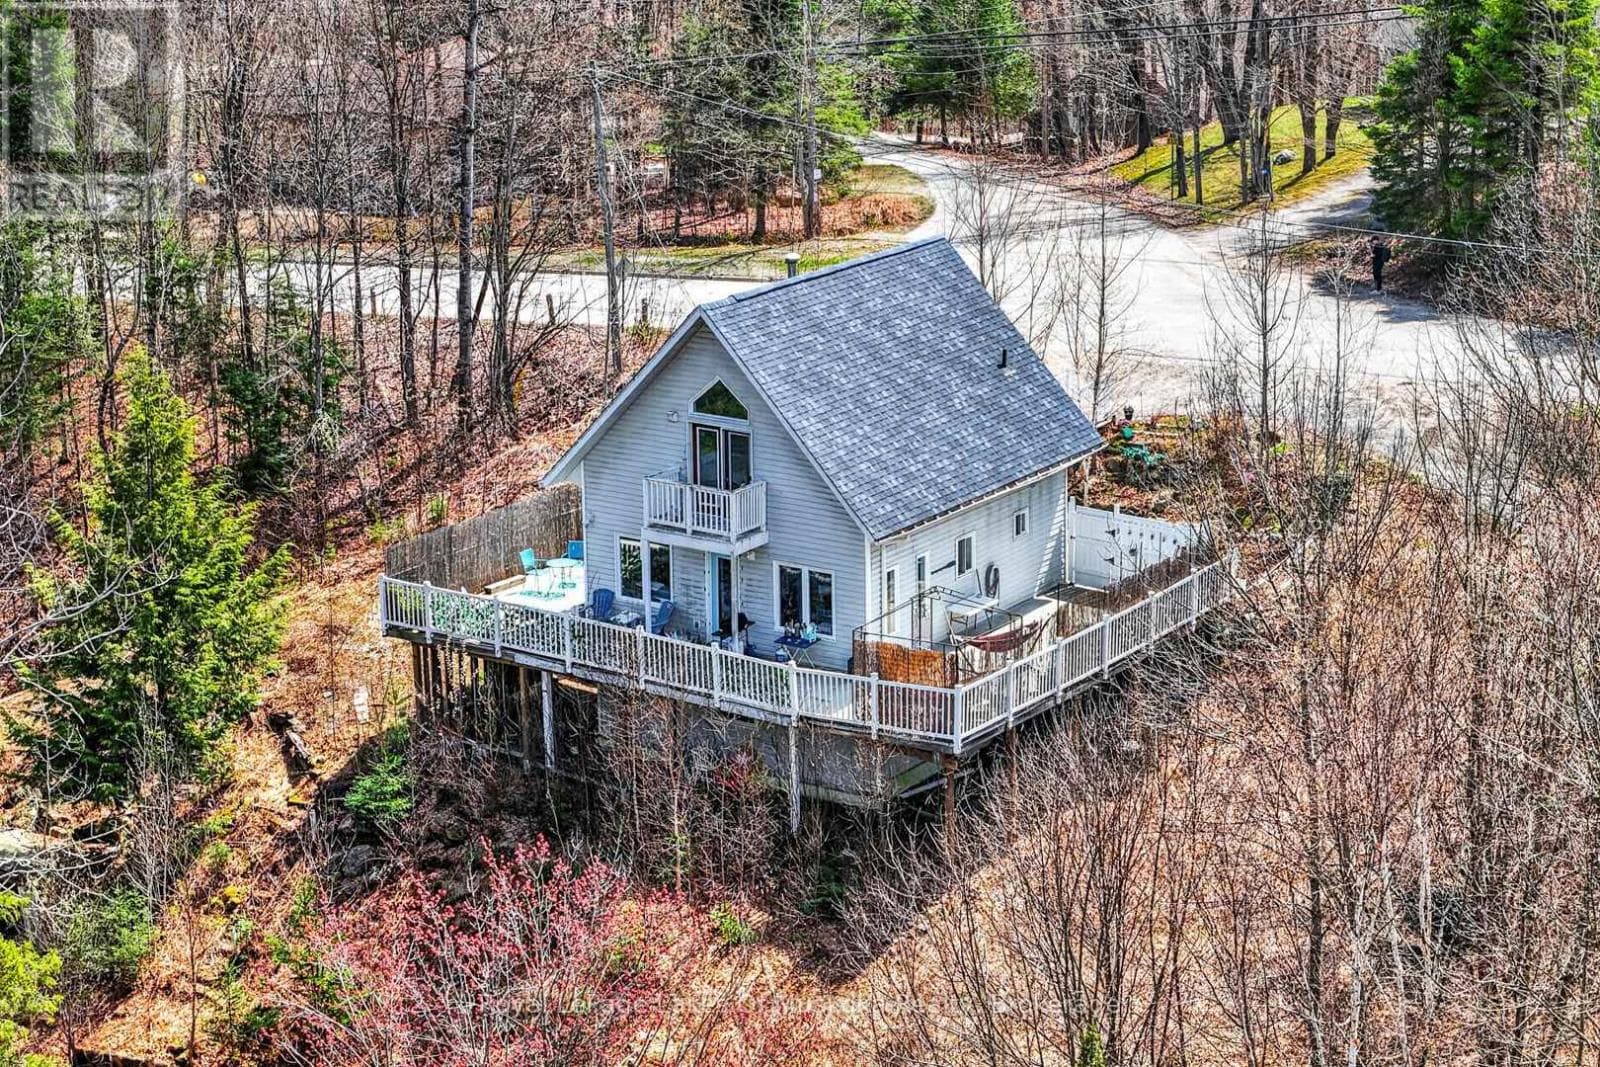
Charming 3-bedroom, 2.5-bath bungalow in the heart of Burks Falls. Pride of ownership is evident in every detail of this meticulously maintained home. A functional layout with stunning engineered hardwood throughout most of the main floor and beautifully tiled bathrooms on each level. Large windows fill the family room with natural light, creating the perfect space for indoor plants - made even more convenient with the Garden Market located just across the road. Outside, the spacious yard presents plenty of potential to enjoy gardening, as well as an underground fence offering added peace of mind for pet owners. This property also features an attached garage and garden shed, providing storage space for outdoor essentials. After a long day, relax in the standalone soaker tub or unwind in your own private backyard sauna. Ideally located just 1 km from Highway 11 for commuters and within walking distance to coffee shops, ice cream, and village conveniences. Additional features include central air conditioning, natural gas heating, main floor laundry and a lower-level workshop area. (id:61366)
Property details
- Property type
- Single Family
- Style
- House
- Ownership
- Freehold
- Bedrooms
- 3 (2 above, 1 below)
- Bathrooms
- 3 (1 half)
- Storeys
- 1
- Living area
- 1,100–1,500 sq ft
- Lot size
- 85 x 136 FT
- Frontage
- 85 feet
- Parking
- 8 spaces
- Fireplace
- 1
- Annual tax
- $1,613
- MLS®
- X13129082
- Board
- OnePoint
- Status
- Active
- Listed
- May 14, 2026
- Updated
- Jul 16, 2026
Room dimensions
| Room | Level | Dimensions |
|---|---|---|
| Family room | Main level | 4.0894 × 3.5306 m |
| Primary Bedroom | Main level | 3.7084 × 3.5306 m |
| Other | Basement | 5.6134 × 3.302 m |
| Other | Basement | 3.7338 × 3.2512 m |
| Office | Basement | 4.0132 × 2.0066 m |
| Bathroom | Basement | 3.4036 × 2.0066 m |
| Bedroom 2 | Main level | 2.667 × 3.4544 m |
| Bathroom | Main level | 2.5146 × 2.3876 m |
| Bathroom | Main level | 1.1684 × 1.143 m |
| Dining room | Main level | 4.0894 × 3.5306 m |
| Living room | Main level | 4.0894 × 3.5306 m |
| Kitchen | Main level | 4.1656 × 3.4544 m |
| Workshop | Basement | 3.5306 × 3.2766 m |
| Recreational, Games room | Basement | 5.6642 × 4.445 m |
Features & finishes
Appliances
- Washer
- Refrigerator
- Dishwasher
- Dryer
- Stove
- Range
- Microwave
- Water meter
- Sauna
Heating
- Forced air
- Natural gas
Cooling
- Central air conditioning
Basement
- Full
- Partially finished
Exterior
- Aluminum siding
Foundation
- Block
Parking
- Attached Garage
- Garage
Lot
- Sauna
Sewer & Utilities
- Septic System
Community
- School Bus
Architecture
- Bungalow
Financing
Estimated monthly payment
$2,244/mo
Loan amount
$383,920
Down payment
$95,980
Estimate only. Rates and terms vary by lender and qualification.
Powered by Lenderoo.caLocation & area
OnePoint
Nearby
About the area
Census · P0A- 17,822
- Population
- 57
- Median age
- $68,000
- Median income
- $400,000
- Median home value
- 87%
- Home ownership
- 29 min
- Avg. commute
Age distribution
Tenure
Neighbourhood statistics for the property’s forward sortation area. Figures are census-derived estimates.
Powered by Neighbourly.ioFrequently asked questions
What is the asking price for 86 ONTARIO STREET?
86 ONTARIO STREET is listed for $479,900, in OnePoint.
How many bedrooms and bathrooms does 86 ONTARIO STREET have?
It offers 3 bedrooms and 3 bathrooms (including 1 half-bath).
What type of home is 86 ONTARIO STREET?
86 ONTARIO STREET is a Single Family, House set over 1 storey.
How large is 86 ONTARIO STREET?
The home offers approximately 1,100–1,500 sq ft of living space on a lot measuring 85 x 136 FT.
What would the monthly mortgage payment be?
With a 20% down payment at a 5.0% interest rate over a 25-year amortization, the estimated monthly payment is about $2,244. Use the mortgage calculator above to model your own scenario.
What are the annual property taxes?
Property taxes are approximately $1,613 per year.
Is there parking?
Yes — 86 ONTARIO STREET includes 8 parking spaces.
What is the OnePoint area like?
OnePoint has a population of about 17,822, a median age of 57, a 87% home-ownership rate, with an average commute of about 29 minutes.
What is the average home value in OnePoint?
The median dwelling value in this area is approximately $400,000, based on census data via Neighbourly.
What is the median household income in OnePoint?
The median household income in this area is approximately $68,000.
Similar residences
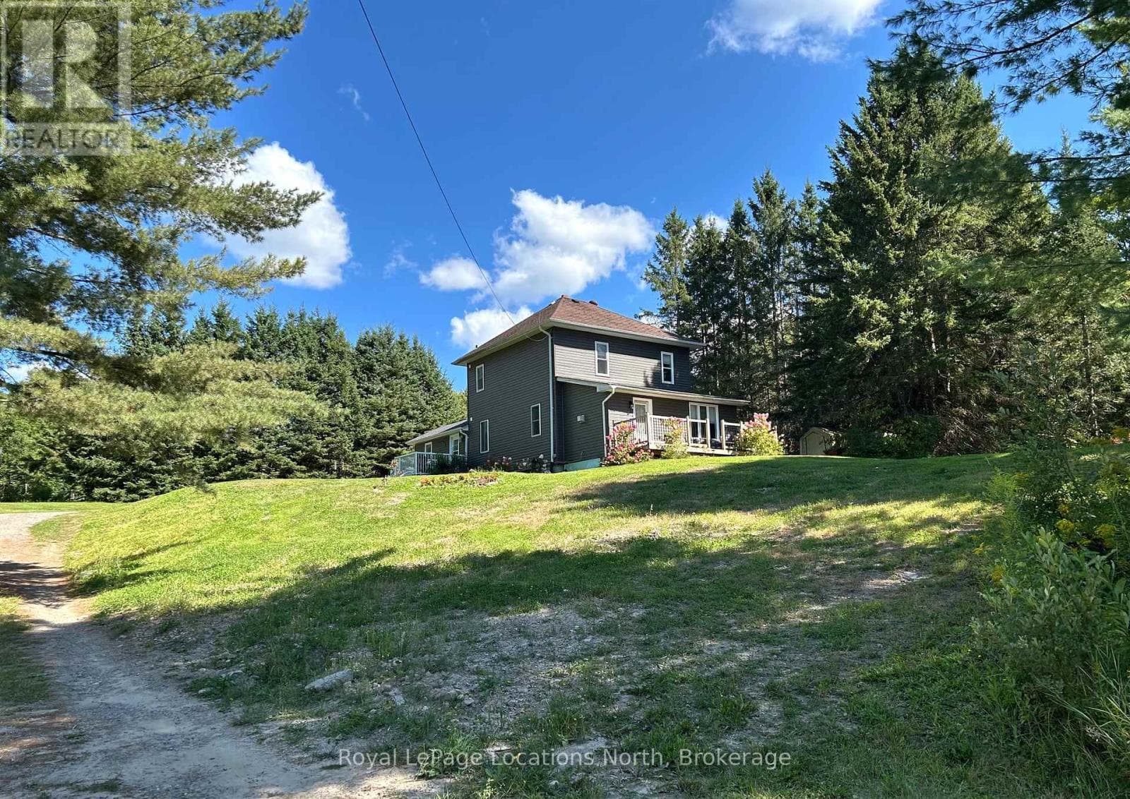
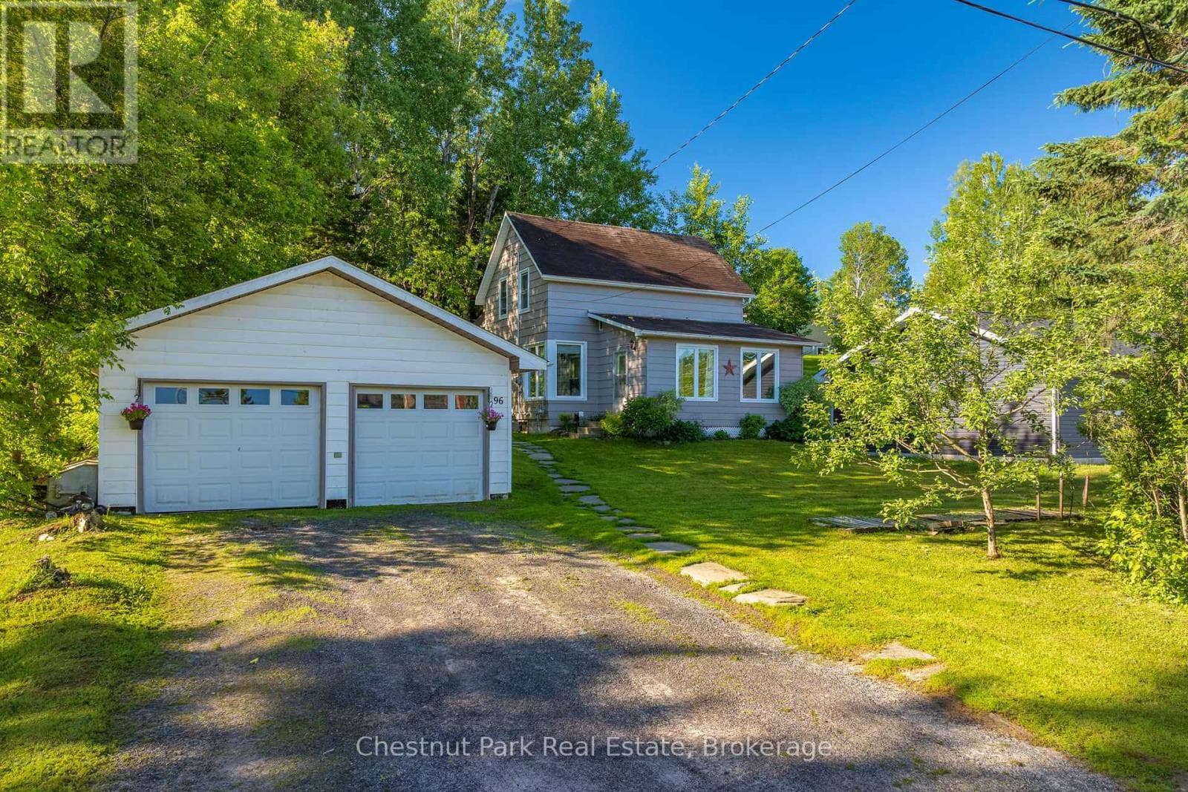
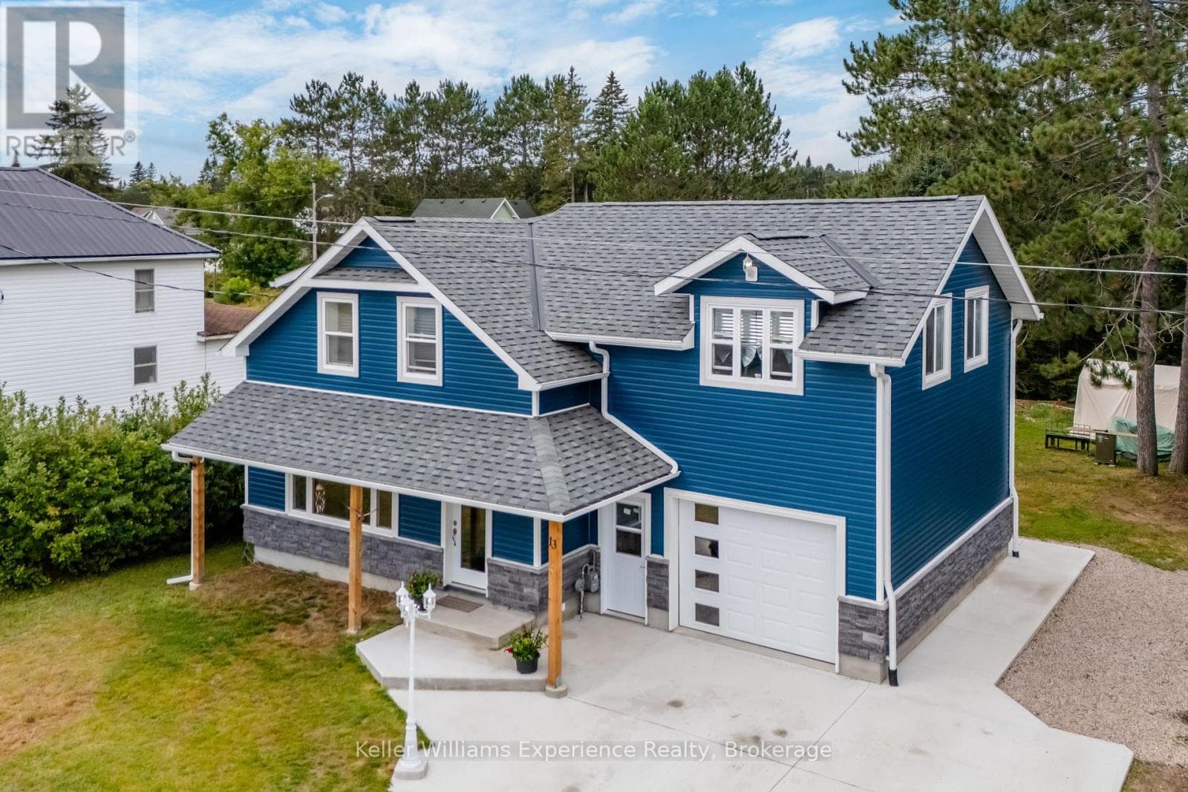
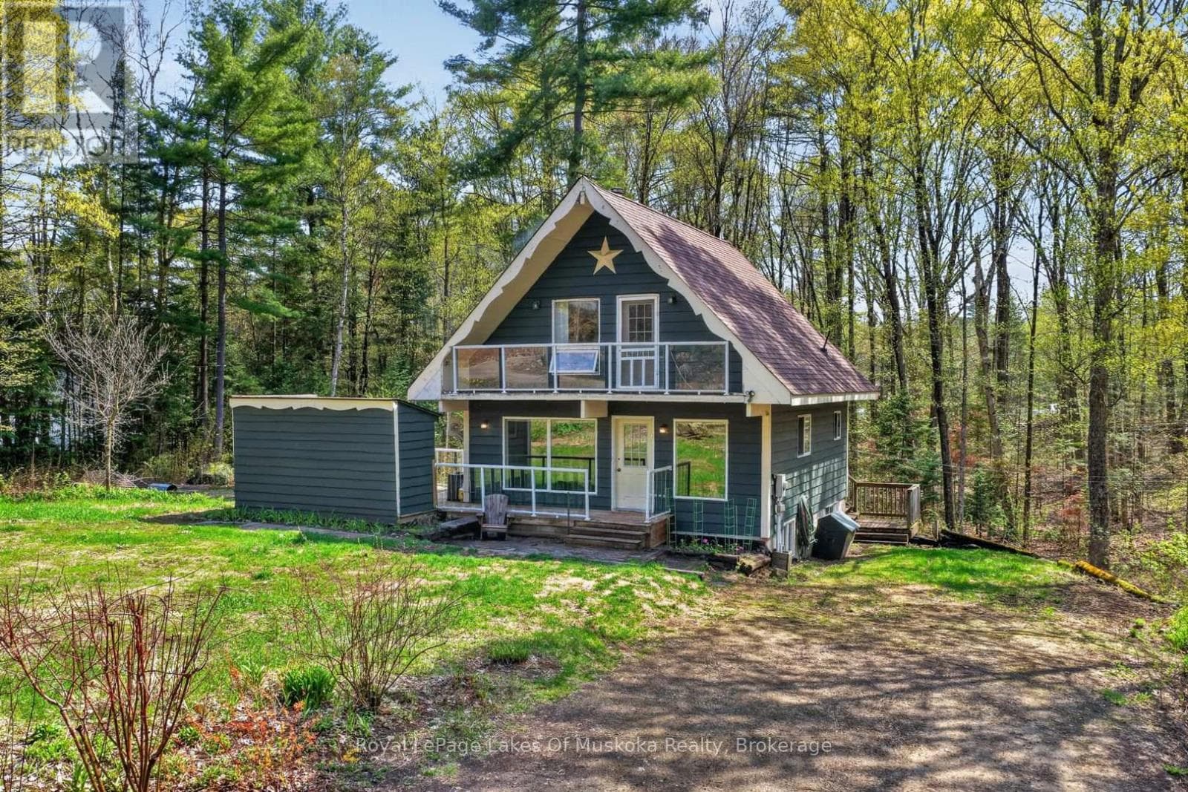
Comparable House near OnePoint at a similar price.
Private viewings
Arrange a private viewing of 86 ONTARIO STREET.
Our advisors offer discreet, personal guidance from first viewing through to closing. We’d be delighted to assist.