12 NIGH DRIVE
Toronto · L3S3K5
$1,795,000
About this residence
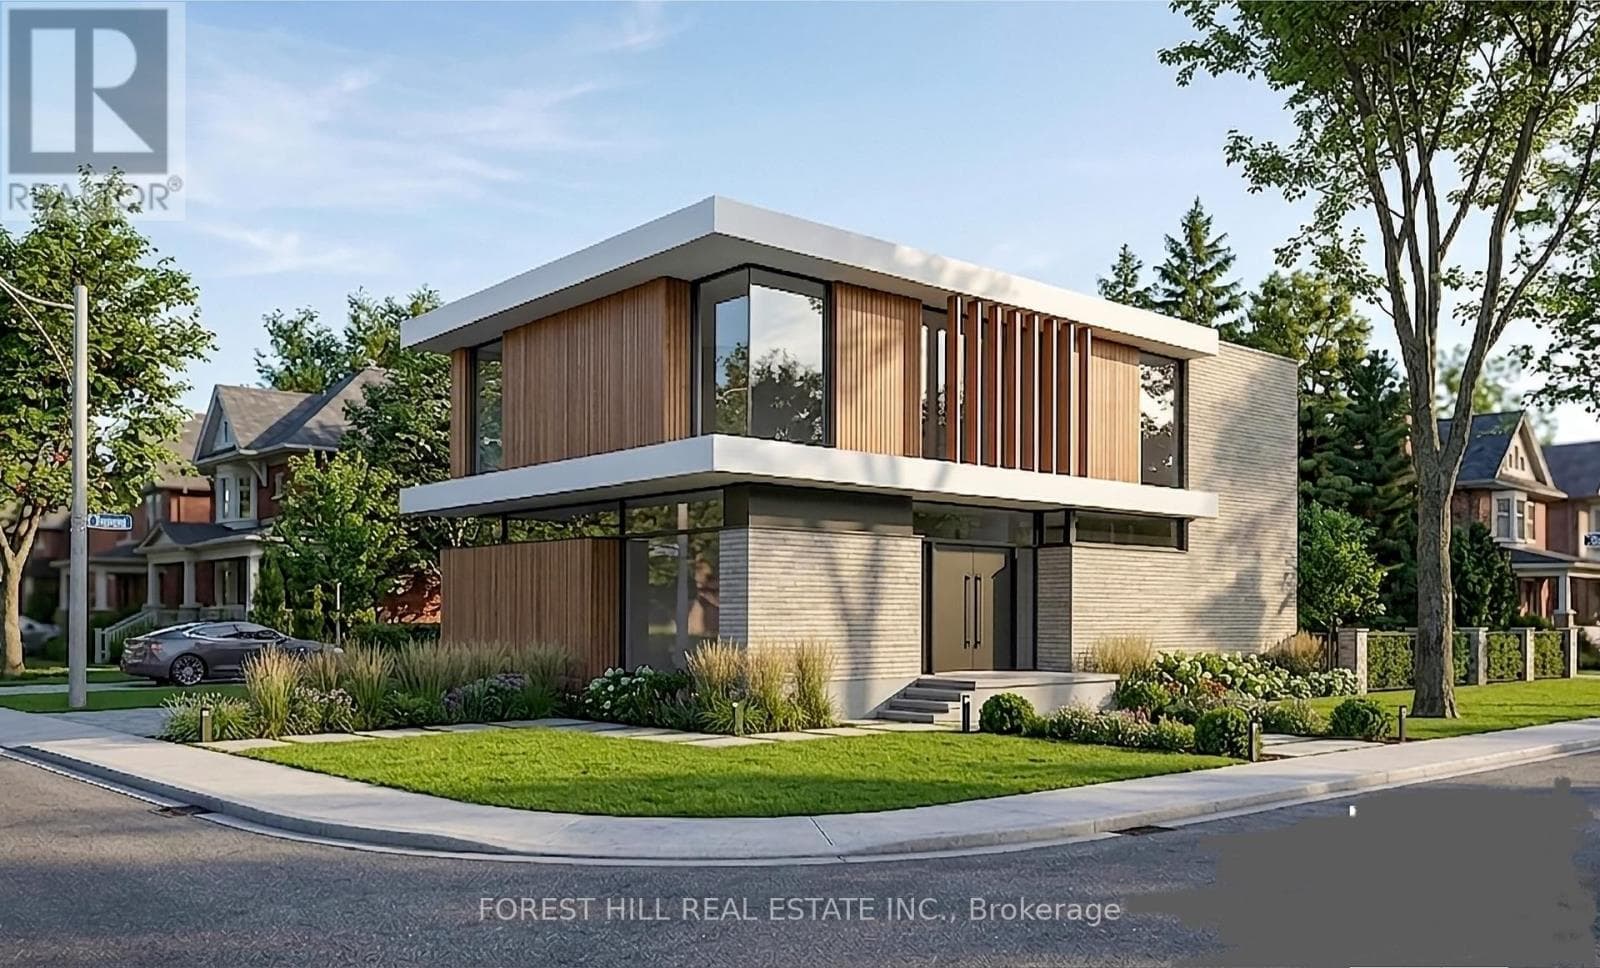
Welcome to 12 Night Drive, located in the prestigious Middlefield community of Markham! This stunning luxury home features 6 spacious bedrooms, 5 bathrooms, 8-foot doors, and over 3,375sq. ft. of elegant living space. Built by Victory Green Development, this exceptional property offers over $300,000 in premium upgrades. Step inside through the covered porch and grand double-door entrance to discover 10-footceilings, upgraded hardwood flooring throughout the main and second floors, custom-stained oak staircases, and brand-new zebra blinds. The modern chef-inspired kitchen is perfect for entertaining, featuring quartz countertops, an extended centre island, a stylish backsplash, undermount and square sinks, additional cabinetry, and brand-new stainless steel appliances. Retreat to one of the six generously sized bedrooms, complemented by five beautifully finished bathrooms with quartz countertops. The unfinished basement offers endless possibilities, complete with a separate side entrance and rough-ins, making it ideal for customization or future income potential. Situated in a quiet, family-friendly neighbourhood, this home is conveniently close to everyday amenities including Costco, Home Depot, grocery stores, Markville Mall, restaurants, shopping centres, and the Aaniin Community Centre, with quick access to Highway 407. Public transit is easily accessible, with a new TTC bus route just minutes away. Families will appreciate being near highly ranked schools such as Middlefield Collegiate Institute, Bill Hogarth Secondary School, Milliken Mills High School, and Unionville High School. This home offers the perfect blend of luxury, comfort, and convenience-don't miss this incredible opportunity! (id:61366)
Property details
- Property type
- Single Family
- Style
- House
- Ownership
- Freehold
- Bedrooms
- 6 (6 above)
- Bathrooms
- 5
- Storeys
- 2
- Living area
- 3,000–3,500 sq ft
- Lot size
- 41.1 x 92 FT
- Frontage
- 41.1 feet
- Parking
- 4 spaces
- Fireplace
- Yes
- Annual tax
- $8,132
- MLS®
- N13129218
- Board
- Toronto
- Status
- Inactive
- Listed
- May 14, 2026
- Updated
- Jun 13, 2026
Room dimensions
| Room | Level | Dimensions |
|---|---|---|
| Living room | Ground level | 5.54 × 4.25 m |
| Bathroom | Ground level | 2 × 1.5 m |
| Bathroom | Second level | 3 × 2 m |
| Bathroom | Second level | 2.2 × 2.3 m |
| Dining room | Ground level | 4.25 × 4.25 m |
| Bathroom | Ground level | 2.2 × 2.3 m |
| Bathroom | Ground level | 2.2 × 2.3 m |
| Kitchen | Ground level | 3.9 × 3 m |
| Eating area | Ground level | 3.9 × 3.7 m |
| Office | Ground level | 3.9 × 3.5 m |
| Primary Bedroom | Ground level | 5.2 × 4.2 m |
| Bedroom | Ground level | 3.65 × 3.65 m |
| Bedroom | Second level | 4.26 × 4.26 m |
| Bedroom | Second level | 4.26 × 4.26 m |
| Bedroom | Second level | 3.3 × 4 m |
Features & finishes
Appliances
- Water softener
Flooring
- Hardwood
- Tile
Heating
- Forced air
- Natural gas
Cooling
- Central air conditioning
Basement
- Unfinished
Exterior
- Brick
Foundation
- Block
Parking
- Attached Garage
- Garage
Sewer & Utilities
- Sanitary sewer
Financing
Estimated monthly payment
$8,395/mo
Loan amount
$1,436,000
Down payment
$359,000
Estimate only. Rates and terms vary by lender and qualification.
Powered by Lenderoo.caLocation & area
Toronto
Nearby
About the area
Census · L3S- 55,403
- Population
- 40
- Median age
- $106,000
- Median income
- $1,100,000
- Median home value
- 83%
- Home ownership
- 33 min
- Avg. commute
Age distribution
Tenure
Neighbourhood statistics for the property’s forward sortation area. Figures are census-derived estimates.
Powered by Neighbourly.ioFrequently asked questions
What is the asking price for 12 NIGH DRIVE?
12 NIGH DRIVE is listed for $1,795,000, in Toronto.
How many bedrooms and bathrooms does 12 NIGH DRIVE have?
It offers 6 bedrooms and 5 bathrooms.
What type of home is 12 NIGH DRIVE?
12 NIGH DRIVE is a Single Family, House set over 2 storeys.
How large is 12 NIGH DRIVE?
The home offers approximately 3,000–3,500 sq ft of living space on a lot measuring 41.1 x 92 FT.
What would the monthly mortgage payment be?
With a 20% down payment at a 5.0% interest rate over a 25-year amortization, the estimated monthly payment is about $8,395. Use the mortgage calculator above to model your own scenario.
What are the annual property taxes?
Property taxes are approximately $8,132 per year.
Is there parking?
Yes — 12 NIGH DRIVE includes 4 parking spaces.
What is the Toronto area like?
Toronto has a population of about 55,403, a median age of 40, a 83% home-ownership rate, with an average commute of about 33 minutes.
What is the average home value in Toronto?
The median dwelling value in this area is approximately $1,100,000, based on census data via Neighbourly.
What is the median household income in Toronto?
The median household income in this area is approximately $106,000.
Similar residences
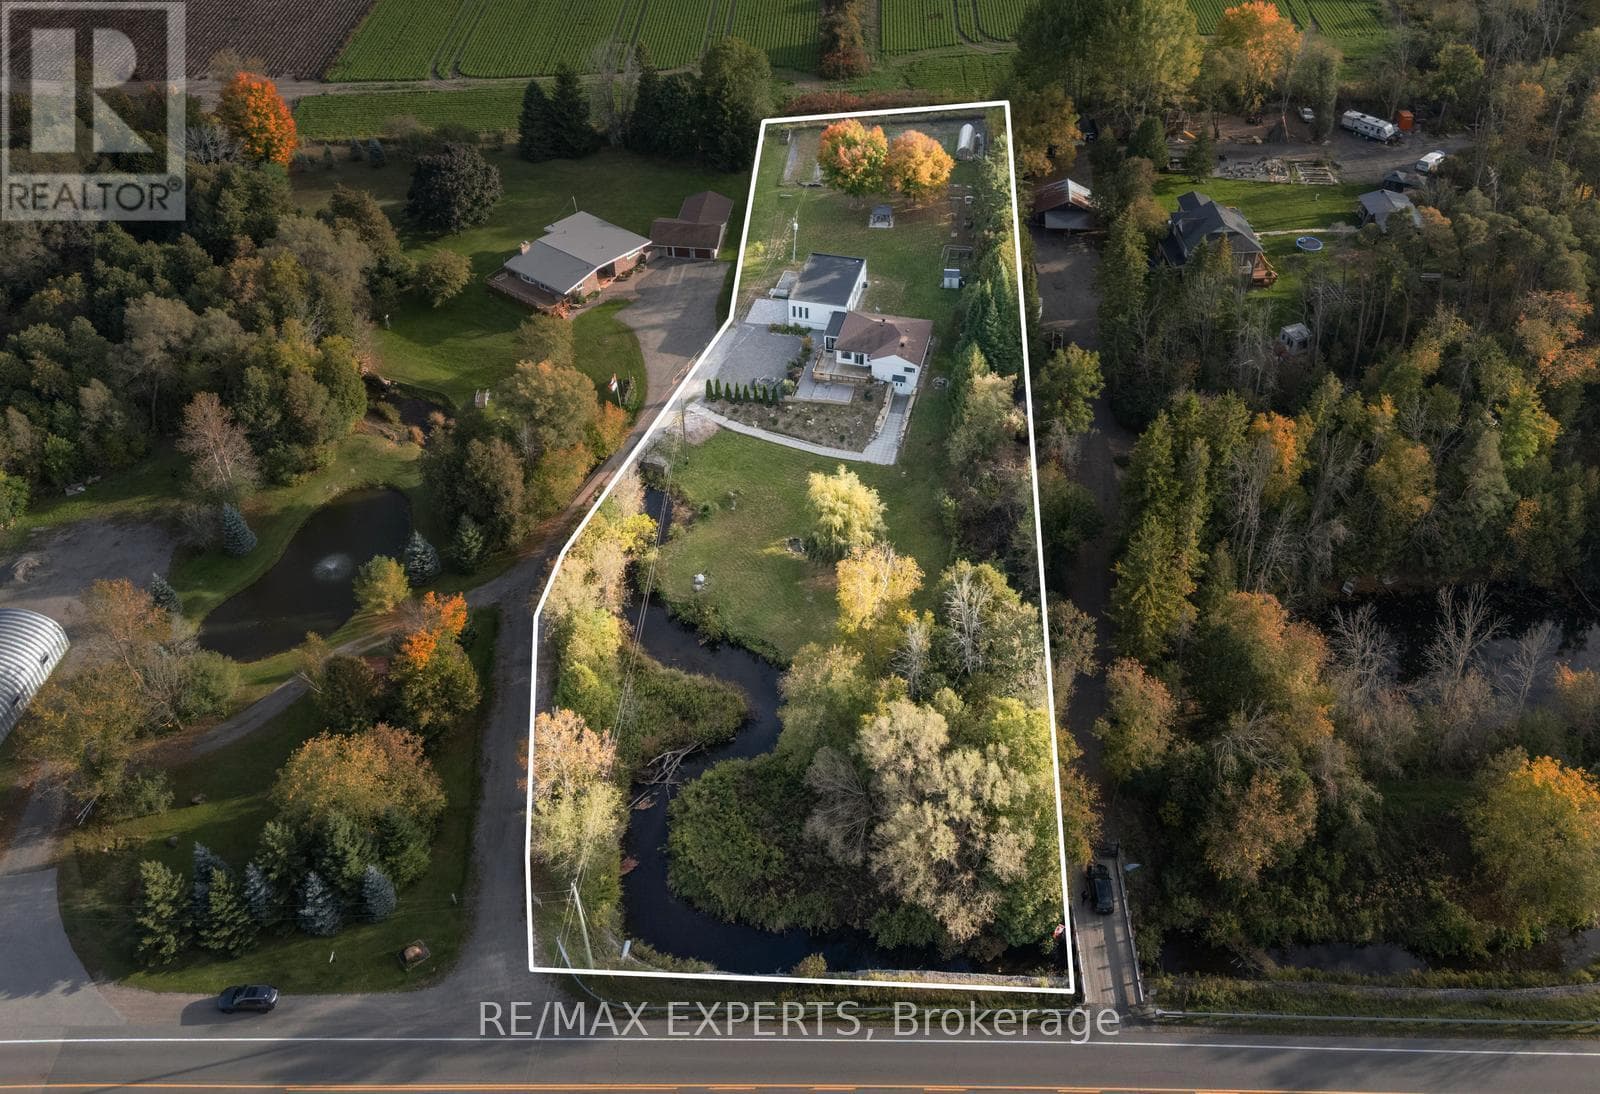
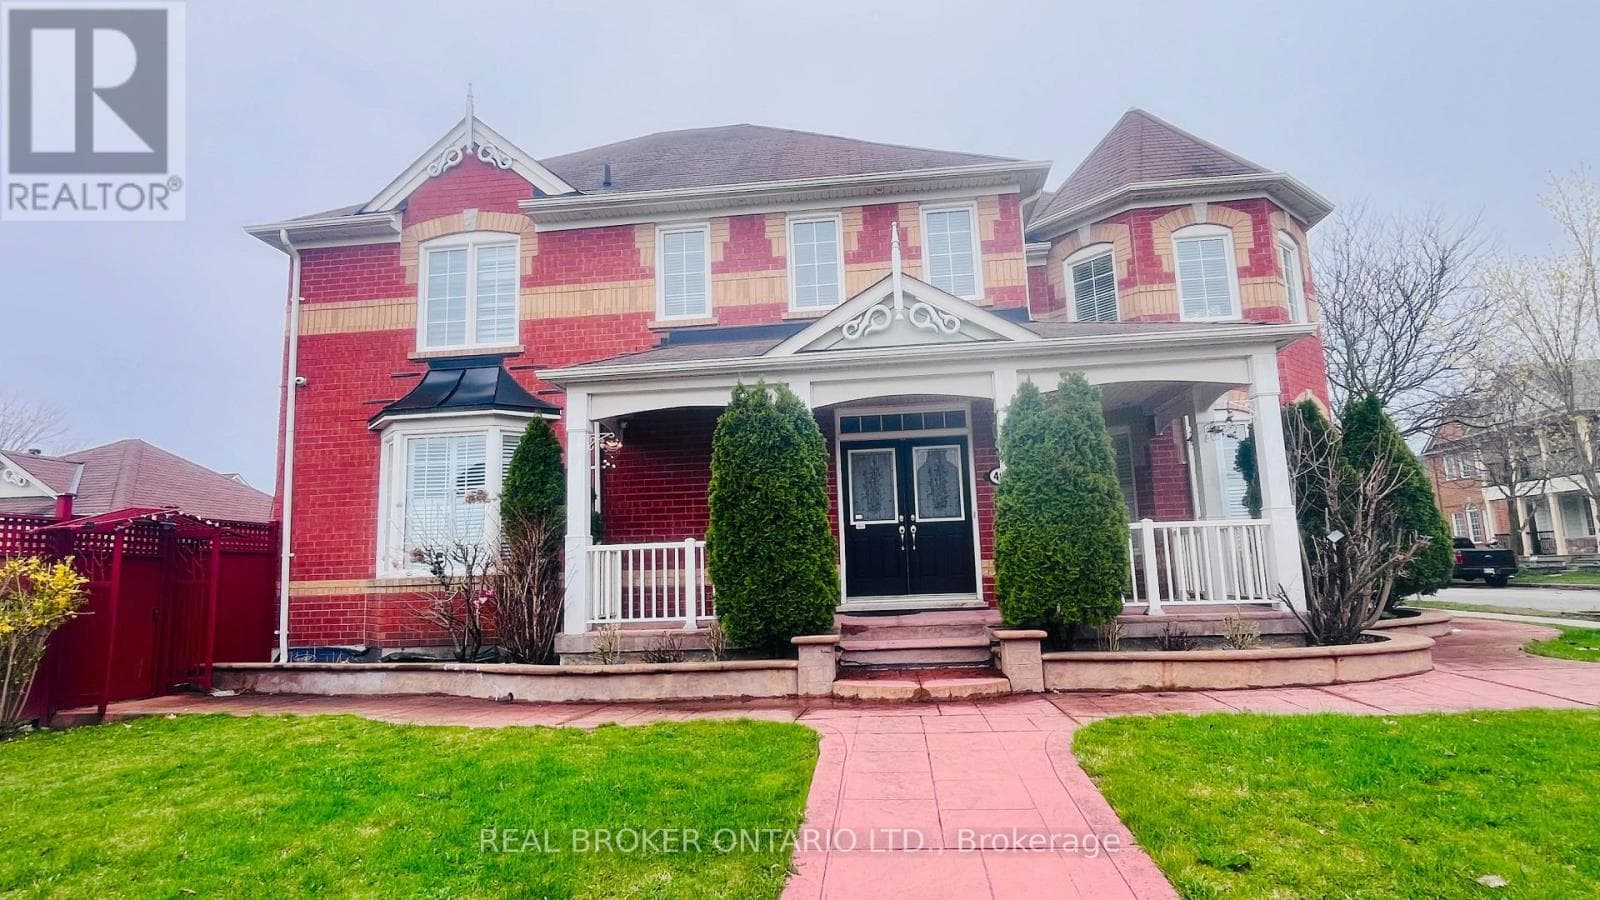
Comparable House near Toronto at a similar price.
Private viewings
Arrange a private viewing of 12 NIGH DRIVE.
Our advisors offer discreet, personal guidance from first viewing through to closing. We’d be delighted to assist.